
This house on Funda: https://www.funda.nl/en/detail/koop/heiligerlee/huis-loopbruglaan-5-a/80937348/
Loopbruglaan 5-A9677 PL HeiligerleeHeiligerlee
€ 475,000 k.k.
Eye-catcherEenvoudig uit te breiden naar 4 slaapkamers. Zie brochure
Description
STARTING BID: € 475,000
Appraisal value €552,000
Open house / viewing Saturday 19 September: 12:00 - 13:30 Sunday 20 September: 12:00 - 13:30
The property will be sold on Monday 21 September to the best bidder.
Registering for the open house is not required, but is appreciated.
Candidates who register in advance receive the full brochure and additional information. This means you'll have all the relevant details on hand right away, so you can act faster and better prepared once the bidding process starts.
The open house is coming up very soon. Put these dates straight into your diary. It's the only chance you'll get to view the property in person. If you miss it, you won't be able to view the home before it's sold.
Only one buyer will be chosen. Make sure you're well prepared before bidding closes.
------------------------------------------------------------
# WHY BUY THIS HOME?
Buying a home from 2019 is actually quite rare. Usually, when you buy a house, you still have years of investment ahead of you: a new kitchen, a new bathroom, insulation, you name it. With this home, none of that is necessary. It's still relatively young, the kitchen and bathroom are in great condition, and the house was built to be energy-efficient. So you don't need to renovate before you can move in.
Further down in the description you'll read more about what makes this home special, and about a way of buying where you need little to no savings of your own.
------------------------------------------------------------
# IMPORTANT THINGS TO KNOW
*Starting bid:* € 475,000
The current listed price is a "starting bid" price. This is not an asking price, but a guide price to give you an idea of the price range this home falls into. The final sale price may end up higher or lower. We give you all the information about the value upfront, so you know for certain you're paying a fair price and can decide for yourself what the home is worth to you once you've seen it.
*Appraisal value:* € 552,000
* Comparable homes have recently sold around this amount.
* A digital appraisal report is available in the brochure.
* See for yourself how the value was determined by requesting the brochure.
Request the brochure to receive all the information about this home within 5 minutes!
------------------------------------------------------------
# LAYOUT
* You'll find more detailed information about the layout in the brochure.
* Extensive floor plans are available.
* Extra possibilities for the home, such as a visual impression of the garden, are only available in the brochure – not here on Funda.
Request the brochure now to see everything!
Would you like to receive the brochure? Click 'Contact us'. Then, in the field "What is your question?", type the word Brochure and submit your request.
------------------------------------------------------------
*****MORE ABOUT THIS HOME*****
This is a detached house from 2019, so you won't need to worry much about major maintenance for the time being. The house has energy label A+, is fitted with solar panels, and is heated with a heat pump, with underfloor heating throughout the entire home. So no gas connection, and therefore a low energy bill.
Downstairs, you step straight into the bright, open living room, with a spacious dining area and a separate seating area around the wood-burning stove. That sits in an inviting corner with a petrol-blue wall, so on cold evenings you'll immediately have a lovely spot to sit and relax. The open kitchen connects directly to the living room and features wooden fronts and a dark worktop.
Through a large sliding door you reach the hallway with the stairs up. There's also a separate toilet and practical storage space. The utility room is a generous 11 m², larger than usual. It's not just room for the washing machine and extra storage – there's also plenty of space to turn it into, for example, a workspace or an extra guest room.
Upstairs are two spacious bedrooms, each with its own walk-in closet. Would you prefer more, smaller bedrooms? That's possible: the residents deliberately chose lightweight partition walls rather than load-bearing walls, meaning this floor can easily be converted into four full bedrooms. The bathroom is a real treat: a bathtub with a gold tiled surround, a spacious walk-in shower with a glass wall, and a double vanity with natural stone basins. Thanks to the sloped ceiling and the window, the bathroom also has a charming little nook. From the landing you can also reach an additional walk-in closet.
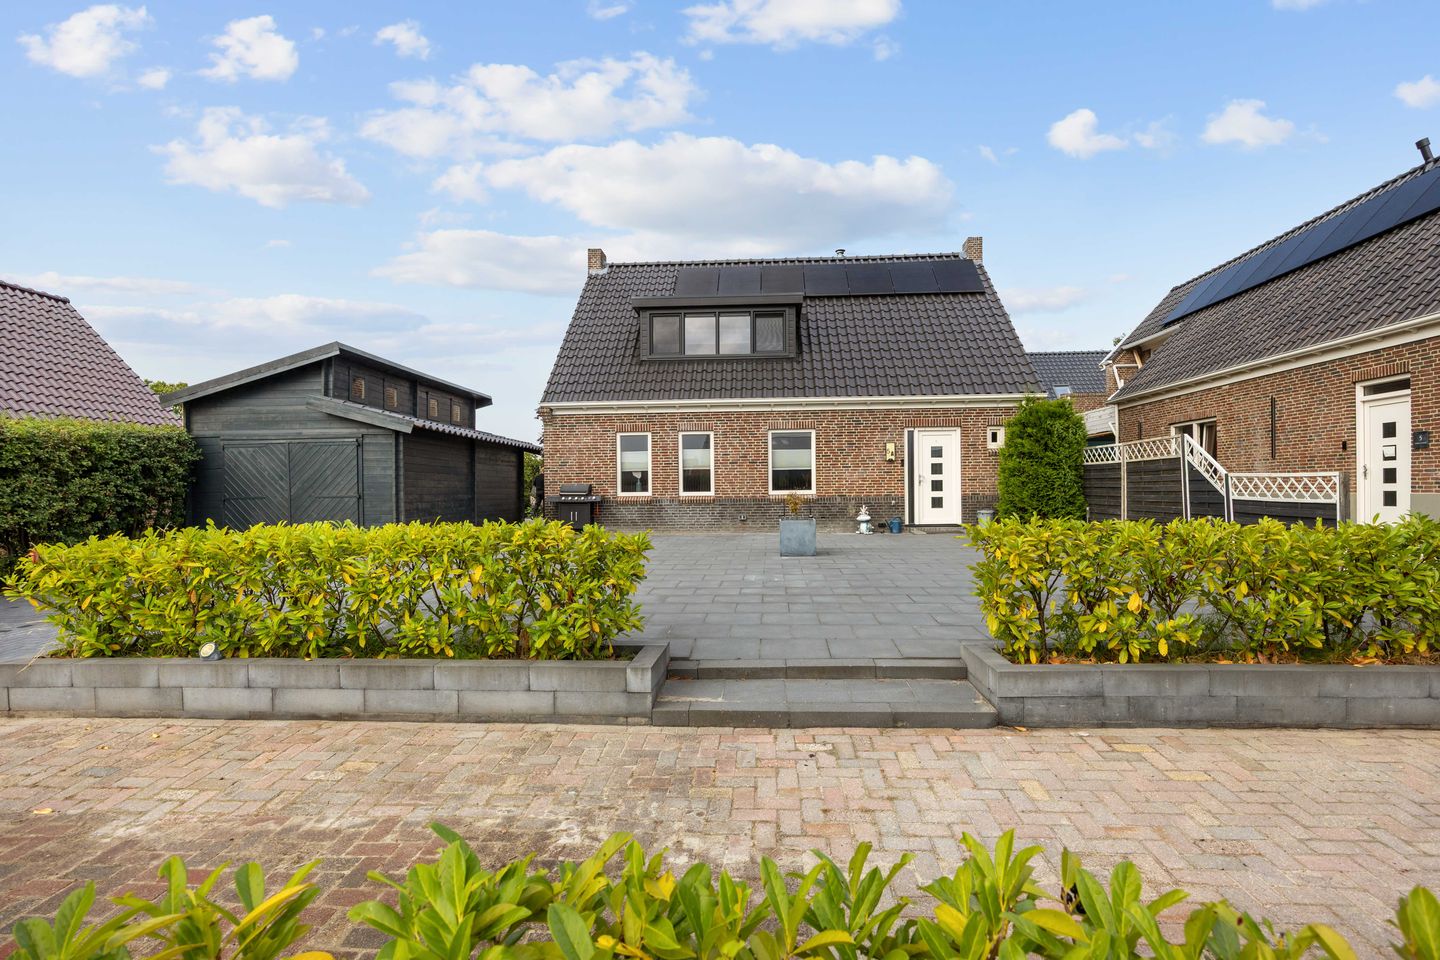
Outside, at the front of the house, you'll find a generous outdoor area with room for several cars and your own detached wooden garage. The garden is currently laid out to be spacious, open and uncluttered – further down you'll read how you can easily create more privacy here.
At the side of the house there's already a cosy, sheltered terrace behind a tall hedge. Here you have complete privacy, with plenty of room for a lounge set, a fire bowl, and a lovely spot to spend long summer evenings outside.
------------------------------------------------------------
# SEE THE GARDEN'S POSSIBILITIES
The front garden is currently a spacious, open area – a great base to lay out to your own taste. Prefer more seclusion? With a hedge or fence, you can easily turn it into your own private front garden. Request the brochure and see a visual impression of what that could look like, along with all the information, floor plans, and other images.
Click 'Contact us'. Then, in the field "What is your question?", type the word Brochure and submit your request.
------------------------------------------------------------
*****KEY FEATURES*****
Detached house from 2019
Energy label A+, with solar panels and a heat pump (no gas connection)
Underfloor heating throughout the home
Cosmetically well maintained, move-in ready
Bright, open living room with dining area, seating area and wood-burning stove
Open kitchen with wooden fronts, directly adjoining the living room
Separate toilet and storage on the ground floor
Spacious utility room (11 m²), also usable as an extra workspace or guest room
Two spacious bedrooms on the first floor, both with a walk-in closet
Easy to convert into four bedrooms – no load-bearing walls between the bedrooms
Extra walk-in closet accessible from the landing
Bathroom with bathtub, walk-in shower and double natural-stone vanity
Generous driveway with room for several cars
Own detached wooden garage
Spacious front garden with plenty of potential, easy to turn into a secluded spot
Separate, sheltered garden/terrace area with a tall hedge
Usable floor area approximately 150 m²
------------------------------------------------------------
***** WANT TO BUY SMARTER TOO? REQUEST THE PACKAGE NOW *****
In our free Buyer Information Package, you'll find out, among other things:
- How you may not need to pay the buyer's costs out of your own pocket
- How the value of this home was determined and how you can assess what a fair price is
- How you might be able to borrow more than you think for this home
- How our transparent bidding system works – so no blind bids or uncertainty
Plus more practical tips to help you stand strong as a buyer.
Requesting it is easy: click 'Contact us', type the word Brochure in "What is your question?", and submit your request.
Prefer to view the home directly? That's fine too – we'll send the package along automatically.
------------------------------------------------------------
# CONTACT
Would you rather speak directly to someone who can answer your questions? No problem! Send us a WhatsApp message so we can call you back, or if you'd prefer to chat, that works too. Click the 'Show phone number' button to see our WhatsApp number.
On mobile? Tap the orange 'Call' button at the bottom for our WhatsApp number.
Prefer to read everything at your own pace? Then request the brochure. Click 'Contact us'. Then, in the field "What is your question?", type the word Brochure and submit your request.
------------------------------------------------------------
HOW TO TAKE PART IN THE OPEN HOUSE WITHOUT ANY RISK
Taking part in the bidding process
Fill in the form during the open house:
- Place a starting bid of at least € 1. This is symbolic and entirely non-binding.
- Hand in the form to the host or hostess.
- Your starting bid is not binding and can be adjusted on Monday evening.
Why a starting bid of € 1?
- No pressure during the open house – take your time to look around first.
- You stay informed about the bidding process.
- You only decide on Monday evening whether you want to place a serious bid.
Want to take part, or just find out where the bidding ends up? Fill in the form.
Still unsure? Enter € 1 and take the weekend to think it over.
------------------------------------------------------------
WHAT HAPPENS ON MONDAY?
1 During the open house you fill in the form.
2 You place an initial bid (from € 1) – this is not final.
3 On Monday evening we call you with:
• the number of bidders
• the highest bid
4 Want to raise your bid? You can.
5 We repeat this until one buyer remains.
You can adjust your bid multiple times.
Want to read all the details at your own pace? Request the brochure.
------------------------------------------------------------
# FAIR & TRANSPARENT BIDDING
No blind bids:
* During every bidding round you hear how many bidders there are and what the highest bid is.
* The winner is allowed to review and verify the entire bidding process.
Request the brochure now and discover how the bidding process works!
------------------------------------------------------------
# PURCHASE UNDER STANDARD TERMS
You get all the usual protections:
* Standard purchase agreement
* Cooling-off period
* Financing contingency period
Selling experience since 2009 – over 1,000 homes successfully sold!
Request the brochure now and discover all the benefits!
Would you like to receive the brochure? Click 'Contact us'. Then, in the field "What is your question?", type the word Brochure and submit your request.
------------------------------------------------------------
# STANDARD CLAUSES
NEN 2580 explanatory clause.
* Measured according to the NEN2580 measurement instruction.
* Differences in measurement outcomes may arise due to interpretation or rounding.
Features
Transfer of ownership
- Listed since
- Acceptance
- Available in consultation
- Asking price
- € 475,000 kosten koper
- Asking price per m²
- € 3,167
- Status
- Available
Construction
- Kind of house
- Single-family home, detached residential property
- Building type
- Resale property
- Year of construction
- 2019
- Type of roof
- Gable roof covered with slate
Surface areas and volume
- Areas
- Living area
- 150 m²
- Other space inside the building
- 5 m²
- External storage space
- 21 m²
- Plot size
- 420 m²
- Volume in cubic meters
- 567 m³
Layout
- Number of rooms
- 4 rooms (2 bedrooms)
- Number of bath rooms
- 1 bathroom and 1 separate toilet
- Bathroom facilities
- Double sink, walk-in shower, bath, and toilet
- Number of stories
- 2 stories and a loft
- Facilities
- Passive ventilation system and TV via cable
Energy
- Energy label
- Insulation
- Roof insulation, mostly double glazed, insulated walls and floor insulation
- Heating
- Complete floor heating and heat pump
Cadastral data
- SCHEEMDA G 4812
- Cadastral map
- Area
- 420 m²
- Ownership situation
- Full ownership
Exterior space
- Location
- Alongside a quiet road and in residential district
- Garden
- Back garden and front garden
- Front garden
- 29 m² (1.80 metre deep and 16.20 metre wide)
- Garden location
- Located at the west
Storage space
- Shed / storage
- Built-in
- Facilities
- Heating
- Insulation
- Roof insulation
Garage
- Type of garage
- Carport, garage with carport and detached wooden garage
- Capacity
- 1 car
- Facilities
- Loft
- Insulation
- Roof insulation
Parking
- Type of parking facilities
- Public parking
© 2001-2026 funda