
This house on Funda: https://www.funda.nl/en/detail/koop/heiloo/huis-vrieswijk-137/80832683/
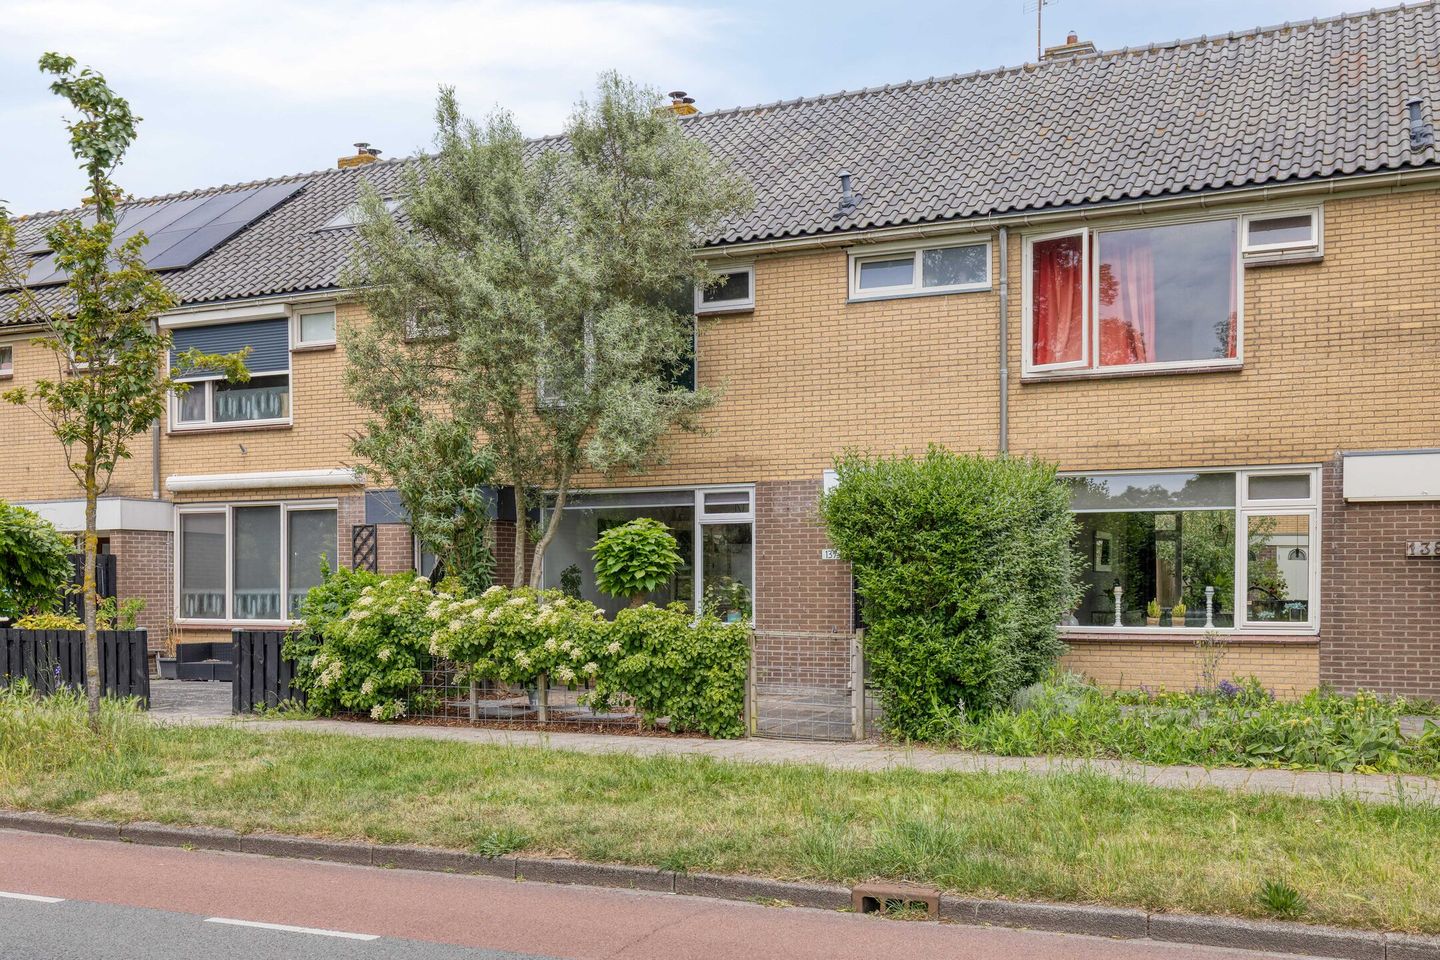
Vrieswijk 1371852 VH HeilooZuid West
€ 479,000 k.k.
Description
SPACIOUS 4-BEDROOM TERRACED HOUSE WITH OPEN VIEWS, SUNNY GARDEN, AND GARAGE IN HEILOO
Welcome to Vrieswijk 137: a well-maintained family home offering approximately 119 m² of living space, situated in a quiet location within a popular residential area of Heiloo. This comfortable terraced house combines generous living space, modern comfort, and a beautiful setting with unobstructed views at both the front and rear.
Located on the edge of Heiloo, the property features well-kept front and rear gardens, a garage, and a practical layout with four bedrooms and the possibility of creating a fifth. Thanks to its convenient location close to all amenities, this home offers an ideal combination of peace, comfort, and accessibility.
Area
The property enjoys an attractive and central location in Heiloo, close to shops, schools, sports facilities, and the railway station. Shopping center ’t Hoekstuk, various schools, sports fields, and other daily amenities are all within walking distance.
Accessibility is excellent. Bus stop De Ronge is approximately an 8-minute walk away, while Heiloo railway station can be reached within about 15 minutes on foot or just a few minutes by bicycle. Major roads are accessible within approximately 9 minutes by car. In addition, the dunes, beach, sea, and the vibrant city center of Alkmaar are all nearby. Thanks to its favorable location, cities such as Amsterdam and Haarlem can be reached within approximately 30 minutes.
Layout
Ground Floor
The spacious entrance hall, featuring laminate flooring, a staircase, under-stairs storage cupboard, and a neat toilet with corner washbasin, provides access to the home. The bright living room is finished with plastered walls and laminate flooring and, together with the open-plan kitchen, forms the heart of the house.
The modern kitchen was renovated in 2025 and features a light-colored design. It is equipped with various built-in appliances, including a 4-burner induction cooktop, extractor hood, refrigerator, dishwasher, and combination oven/microwave. Its practical layout and contemporary finish make it an enjoyable space for cooking and entertaining. From the kitchen, you have direct access to the rear garden, which also provides access to the garage.
First Floor
The landing provides access to three spacious and bright bedrooms and a modern bathroom. The fully tiled bathroom features a comfortable walk-in shower, washbasin, and a second toilet. The entire floor is fitted with neat laminate flooring, creating a clean and contemporary appearance. Thanks to the generous dimensions of the bedrooms, this floor offers plenty of space for a family, a home office, or a hobby room.
Second Floor A fixed staircase leads to the spacious attic level. The landing area includes connections for a washing machine and dryer, the central heating boiler (2017), and practical storage space.
This floor also features a large attic room with a generous Velux roof window, allowing plenty of natural light to enter. Thanks to its size, this room is ideally suited as an additional bedroom, home office, or hobby space. If desired, an extra bedroom can be created here relatively easily.
Outdoor
Both the front and rear gardens have been carefully landscaped. The attractive front garden, with abundant greenery, provides a pleasant appearance and additional privacy.
The spacious, low-maintenance rear garden enjoys a favorable position and includes a charming wooden canopy, installed in 2025. This creates a wonderful outdoor seating area that can be enjoyed from early spring until late autumn. The garden also provides access to the garage.
Details
- Built in 1972
- Living area: approximately 119 m²
- Plot size: 196 m²
- 4 bedrooms with the possibility of creating a 5th bedroom
- Garage of approximately 18 m²
- Unobstructed views at both the front and rear
- Energy label B
- Hardwood window frames with double glazing (thermopane)
- New modern kitchen installed in 2025
- Wooden garden canopy installed in 2025
- New fences installed in 2026
- Beautifully landscaped front garden with abundant greenery
- Spacious, low-maintenance rear garden
- Quiet and family-friendly residential area
- Close to shops, schools, public transport, nature reserves, beach, and dunes
A spacious and well-maintained family home in an excellent location, where comfortable living, tranquility, and accessibility come together perfectly
Features
Transfer of ownership
- Listed since
- Acceptance
- Available in consultation
- Asking price
- € 479,000 kosten koper
- Asking price per m²
- € 4,025
- Status
- Available
Construction
- Kind of house
- Single-family home, row house
- Building type
- Resale property
- Year of construction
- 1978
- Type of roof
- Gable roof covered with roof tiles
Surface areas and volume
- Areas
- Living area
- 119 m²
- Exterior space attached to the building
- 2 m²
- External storage space
- 16 m²
- Plot size
- 196 m²
- Volume in cubic meters
- 420 m³
Layout
- Number of rooms
- 5 rooms (4 bedrooms)
- Number of bath rooms
- 1 bathroom and 1 separate toilet
- Bathroom facilities
- Walk-in shower, toilet, and washstand
- Number of stories
- 3 stories
Energy
- Energy label
- Insulation
- Mostly double glazed and energy efficient window
- Heating
- CH boiler
- Hot water
- CH boiler
- CH boiler
- Gas-fired combination boiler, in ownership
Cadastral data
- HEILOO F 340
- Cadastral map
- Area
- 196 m²
- Ownership situation
- Full ownership
Exterior space
- Location
- Alongside a quiet road, in residential district, open location and unobstructed view
- Garden
- Back garden and front garden
- Back garden
- 18 m² (3.00 metre deep and 6.11 metre wide)
- Garden location
- Located at the southwest with rear access
Garage
- Type of garage
- Detached brick garage
- Capacity
- 1 car
- Facilities
- Electricity
Parking
- Type of parking facilities
- Parking on private property and public parking
© 2001-2026 funda