
Description
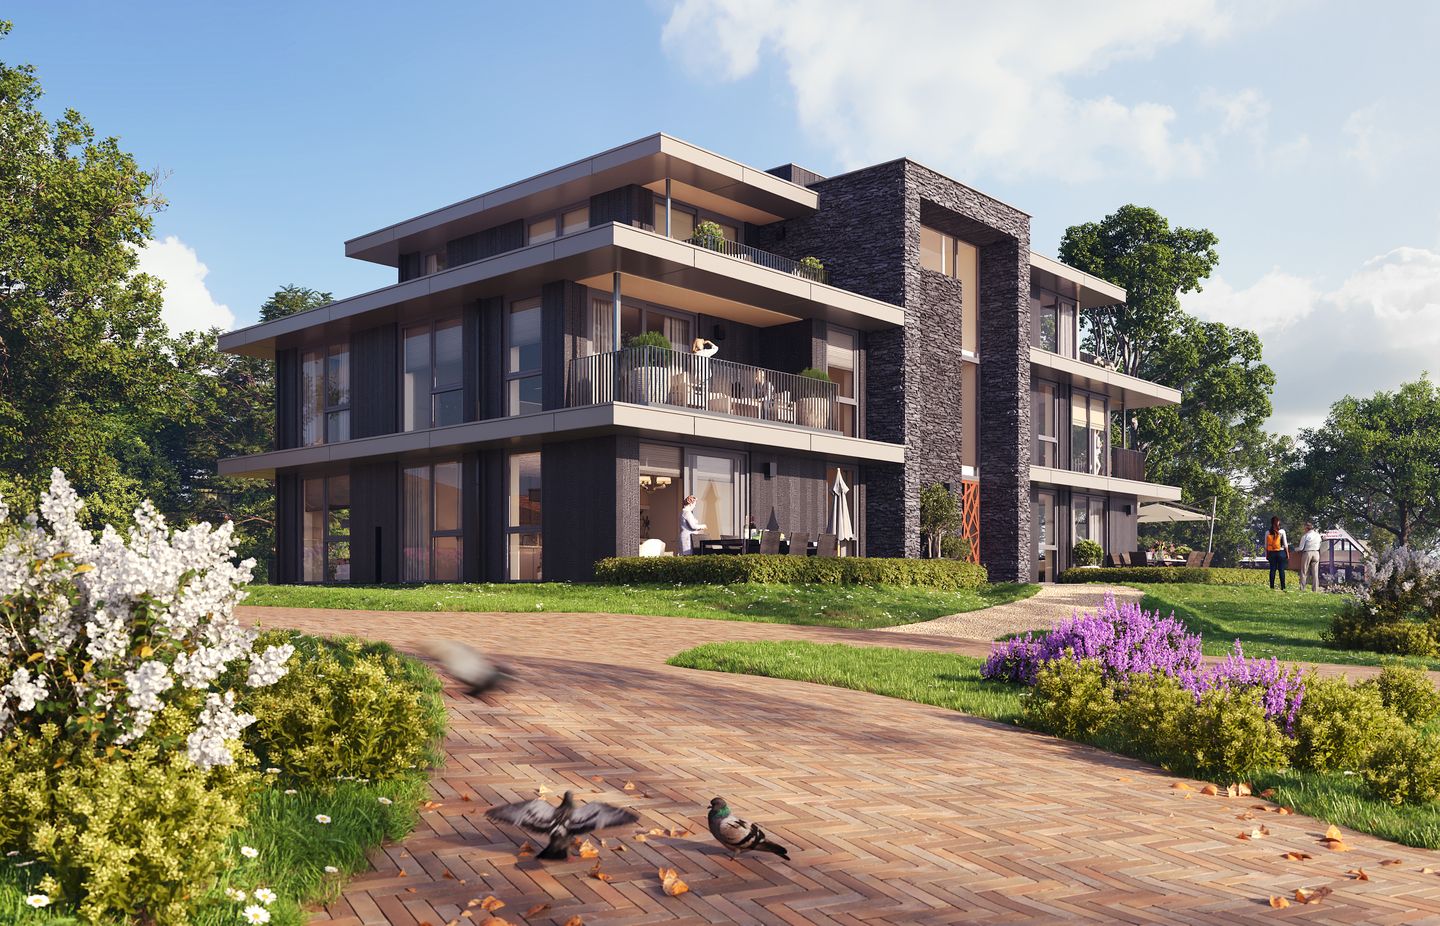
Het gebouw PARKZICHT wordt een prachtig complex bestaande uit 5 luxe appartementen, verdeeld over 3 woonlagen. Inmiddels zijn de contouren van de te realiseren vrijstaande woning aan de westzijde van dit appartement zichtbaar. Parkzicht is een gebouw met veel lichtinval hetgeen een ruimtelijk gevoel geeft, de steenstrips in combinatie met gebrand bamboe als gevelbekleding zorgt voor een natuurlijke uitstraling waarbij het duurzame Cortenstaal de voordeur van het imposante gebouw siert. Op deze unieke locatie omgeven door een parkachtige tuin is het echt comfortabel wonen waarbij de aangrenzende tuin uitnodigt om op elk moment van de dag hier heerlijk te vertoeven.
Features
Transfer of ownership
- Last asking price
- € 770,000 vrij op naam
- Asking price per m²
- € 8,652
- Status
- Sold
Construction
- Type apartment
- Apartment with shared street entrance (apartment)
- Building type
- New property
- Year of construction
- 2026
- Type of roof
- Flat roof covered with asphalt roofing
- Quality marks
- Woningborg Garantiecertificaat
Surface areas and volume
- Areas
- Living area
- 89 m²
- Other space inside the building
- 13 m²
- Exterior space attached to the building
- 12 m²
- Volume in cubic meters
- 276 m³
Layout
- Number of rooms
- 4 rooms (2 bedrooms)
- Number of bath rooms
- 1 separate toilet
- Number of stories
- 3 stories
- Facilities
- Optical fibre, elevator, mechanical ventilation, passive ventilation system, sliding door, and solar panels
- Located at
- 2nd floor
Energy
- Energy label
- Not available
- Insulation
- Completely insulated
- Heating
- Complete floor heating and heat pump
- Hot water
- Electrical boiler
Exterior space
- Location
- Alongside park, in wooded surroundings, in centre and in residential district
Storage space
- Shed / storage
- Built-in
- Facilities
- Electricity
- Insulation
- No insulation
Garage
- Type of garage
- Underground parking and parking place
Parking
- Type of parking facilities
- Parking on private property and public parking
© 2001-2026 funda