
Description
Modern and Energy-Efficient Maisonette with Two Bedrooms, South-Facing Balcony and Private Parking Space
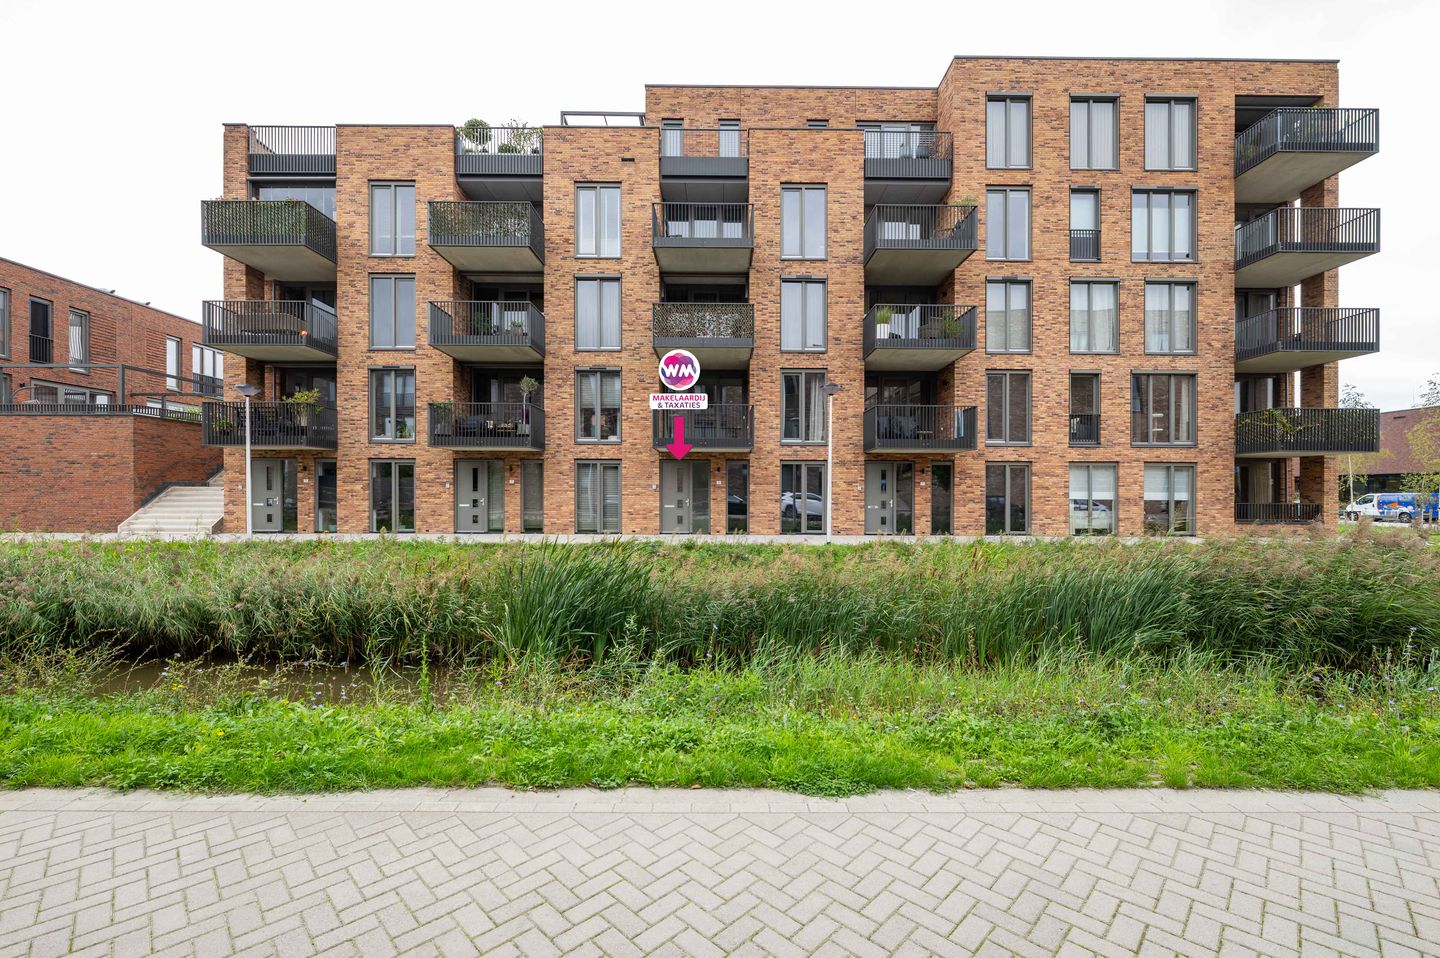
Situated in the newly developed residential neighbourhood of Acapella, this modern and energy-efficient maisonette is arranged over the ground and first floors. Built in 2021, the property offers approximately 95 m² of living space and combines a practical layout, contemporary finishes and sustainable features to provide an excellent standard of living.
With an A+++ energy rating, underfloor heating and cooling, the property has been designed to offer year-round comfort while maintaining excellent energy efficiency. The maisonette also benefits from two bedrooms, a south-facing balcony and a private parking space in the underground car park beneath the building.
The location is equally appealing. The property is centrally situated between the Struytse Hoeck shopping centre and Evertsenplein, with schools, sports facilities and public transport connections all within easy reach. This convenient setting ensures that a wide range of everyday amenities is readily accessible.
Layout:
Ground Floor:
The entrance leads into a spacious kitchen and dining area, featuring a contemporary fitted kitchen equipped with a comprehensive range of integrated appliances, including an induction hob, combination oven, refrigerator, freezer, dishwasher and extractor hood.
Adjacent to the kitchen, there is ample space for a generously sized dining table, creating an inviting setting for both everyday meals and entertaining guests.
To the rear of the property is a practical storage room, which also provides direct access to the underground parking garage, where the property benefits from its own designated parking space.
First Floor:
The first floor accommodates the bright and comfortable living room, which opens directly onto the south-facing balcony. This provides an attractive outdoor space in which to relax and enjoy the sunshine.
The hallway provides access to two bedrooms and the bathroom. The well-appointed bathroom features a shower and vanity unit with washbasin, while the toilet is conveniently located in a separate room.
This floor also includes a practical utility and technical room, accommodating the property's laundry facilities and technical installations.
Outdoor Space:
The generously proportioned south-facing balcony offers an inviting outdoor retreat, ideal for enjoying the sunshine throughout the day. Its direct connection to the living room creates a pleasant transition between indoor and outdoor living.
Parking:
The property benefits from a private designated parking space in the underground parking garage beneath the residential complex. The garage can also be accessed directly from the storage room on the ground floor, providing additional convenience.
Key Features:
- Year of construction: 2021
- Energy performance rating: A+++
- PVC flooring with underfloor heating and cooling
- Private designated parking space
- Individually adjustable heating controls in each room
- Homeowners' Association (VvE) service charges: €350 per month
- Fibre-optic internet connection available
- Equipped with a heat pump
Disclaimer: This information has been compiled with the utmost care. Nevertheless, no rights may be derived from the information provided. All stated measurements, floor areas, layouts and other particulars are indicative and are intended solely as an invitation to submit an offer. Discrepancies or inaccuracies may occur. Prospective purchasers are advised to carry out their own investigations into any matters of importance to them. The terms and conditions of the Dutch Association of Real Estate Agents (NVM) apply.
Features
Transfer of ownership
- Listed since
- Acceptance
- Available in consultation
- Asking price
- € 449,000 kosten koper
- Asking price per m²
- € 4,726
- Status
- Available
- VVE (Owners Association) contribution
- € 350.00 per month
Construction
- Type apartment
- Maisonnette
- Building type
- Resale property
- Year of construction
- 2021
Surface areas and volume
- Areas
- Living area
- 95 m²
- Exterior space attached to the building
- 14 m²
- External storage space
- 16 m²
- Volume in cubic meters
- 313 m³
Layout
- Number of rooms
- 4 rooms (2 bedrooms)
- Number of bath rooms
- 1 bathroom and 1 separate toilet
- Bathroom facilities
- Shower and washstand
- Number of stories
- 2 stories
- Facilities
- Balanced ventilation system and optical fibre
- Located at
- 1st floor
Energy
- Energy label
- Insulation
- Completely insulated
- Heating
- Heat pump
- Hot water
- Electrical boiler
Exterior space
- Location
- In residential district
- Balcony/roof terrace
- Balcony present
VVE (Owners Association) checklist
- Registration with KvK
- Yes
- Annual meeting
- Yes
- Periodic contribution
- Yes (€ 350.00 per month)
- Reserve fund present
- Yes
- Maintenance plan
- Yes
- Building insurance
- Yes
© 2001-2026 funda