
Description
Spacious living above the shopping centre with 3 bedrooms, a large balcony and pleasant views
Space, comfort and all everyday amenities within easy reach! In an excellent and highly central location, directly above the shopping centre of Hellevoetsluis, we are pleased to offer this spacious maisonette. Thanks to its favourable corner position, the property enjoys a more open feel and pleasant views from several rooms.
The property offers a surprisingly spacious layout, including a generous living room, a large kitchen/dining area with updated kitchen fittings, three well-proportioned bedrooms and a spacious balcony. In addition, there are two separate storage rooms at the front of the property. An ideal home for anyone looking for comfortable and spacious living with shops, supermarkets and other amenities literally just around the corner.
Layout:
· Ground floor:
The entrance opens into the hallway with meter cupboard, toilet and access to the various rooms.
At the front of the property is the spacious kitchen/dining area. The updated kitchen provides ample cupboard and worktop space and is equipped with various built-in appliances, including a combination oven, freezer, refrigerator, 4-burner gas hob, extractor hood and dishwasher. The generous layout also provides sufficient space for a large dining table, allowing the kitchen and dining area to form a pleasant and central living space.
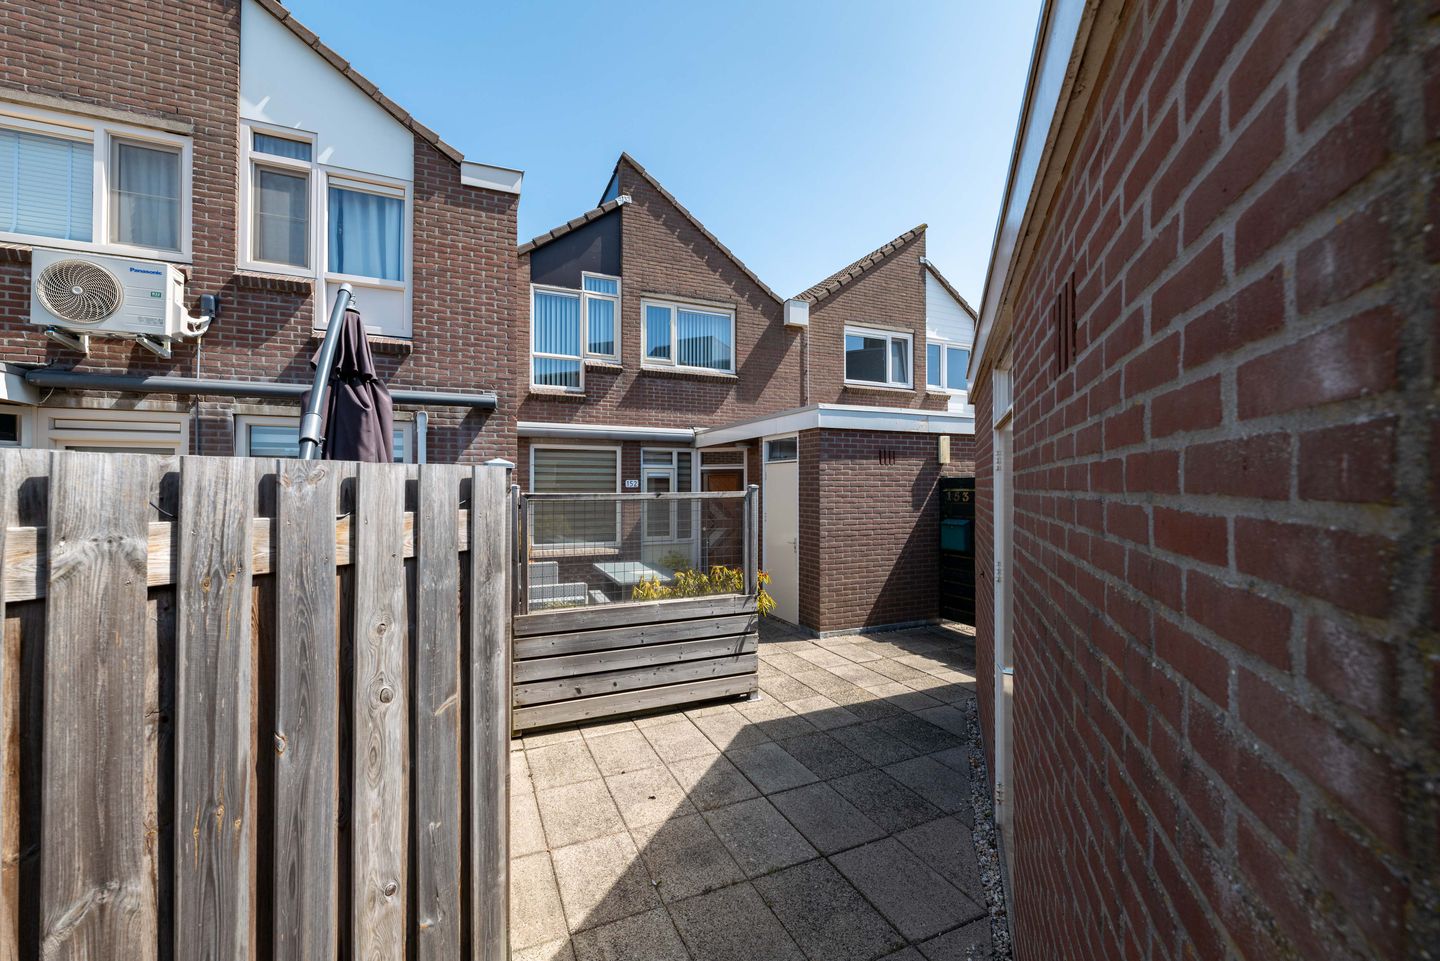
The spacious living room is situated at the rear of the property and offers plenty of room to create a comfortable seating and living area. Its corner position contributes to a pleasant and open sense of space. From the living room, there is direct access to the large balcony, a wonderful place to sit outside and enjoy the view.
The practical cupboard beneath the stairs houses the central heating combi boiler
· First floor:
The landing provides access to three well-sized bedrooms.
The bathroom is neatly finished and fitted with a shower enclosure, washbasin unit and wall-mounted toilet.
Also located on this floor is a separate storage room with connections and space for the washing machine and dryer.
Are you looking for a spacious home with three bedrooms, plenty of indoor and outdoor space and an exceptionally central location? We would be delighted to invite you to come and experience this maisonette for yourself.
Specialties:
· Year of construction: 1980
· Energy label B
· Homeowners’ association contribution: €237 per month
· The kitchen was renovated in 2018
· Two storage rooms at the front
· Remeha high-efficiency central heating combi boiler from 2016
· The property is sold including the inventory/furniture
· A non-owner-occupancy clause will be included in the purchase agreement
*This information has been compiled by us with due care. Nevertheless, no rights may be derived from the information provided. All stated dimensions, surface areas, layouts and other details are indicative and are intended as an invitation to make an offer. Deviations or inaccuracies may occur. Buyers are advised to conduct their own investigations into matters that may be important to them. The NVM terms and conditions apply.*
Features
Transfer of ownership
- Listed since
- Acceptance
- Available in consultation
- Asking price
- € 345,000 kosten koper
- Asking price per m²
- € 3,080
- Status
- Available
- VVE (Owners Association) contribution
- € 237.00 per month
Construction
- Type apartment
- Maisonnette
- Building type
- Resale property
- Year of construction
- 1980
- Type of roof
- Gable roof covered with roof tiles
Surface areas and volume
- Areas
- Living area
- 112 m²
- Exterior space attached to the building
- 13 m²
- External storage space
- 13 m²
- Volume in cubic meters
- 371 m³
Layout
- Number of rooms
- 4 rooms (3 bedrooms)
- Number of bath rooms
- 1 bathroom and 1 separate toilet
- Bathroom facilities
- Shower, toilet, and washstand
- Number of stories
- 2 stories
- Located at
- 1st floor
Energy
- Energy label
- Insulation
- Double glazing
- Heating
- CH boiler
- CH boiler
- Remeha (gas-fired combination boiler from 2016, in ownership)
Cadastral data
- HELLEVOETSLUIS E 1044
- Cadastral map
- Ownership situation
- Full ownership
Exterior space
- Location
- In centre
- Balcony/roof terrace
- Balcony present
Storage space
- Shed / storage
- Attached brick storage
Parking
- Type of parking facilities
- Public parking and resident's parking permits
VVE (Owners Association) checklist
- Registration with KvK
- Yes
- Annual meeting
- Yes
- Periodic contribution
- Yes (€ 237.00 per month)
- Reserve fund present
- Yes
- Maintenance plan
- Yes
- Building insurance
- Yes
© 2001-2026 funda