
This house on Funda: https://www.funda.nl/en/detail/koop/hellevoetsluis/huis-abdijweide-5/44483275/
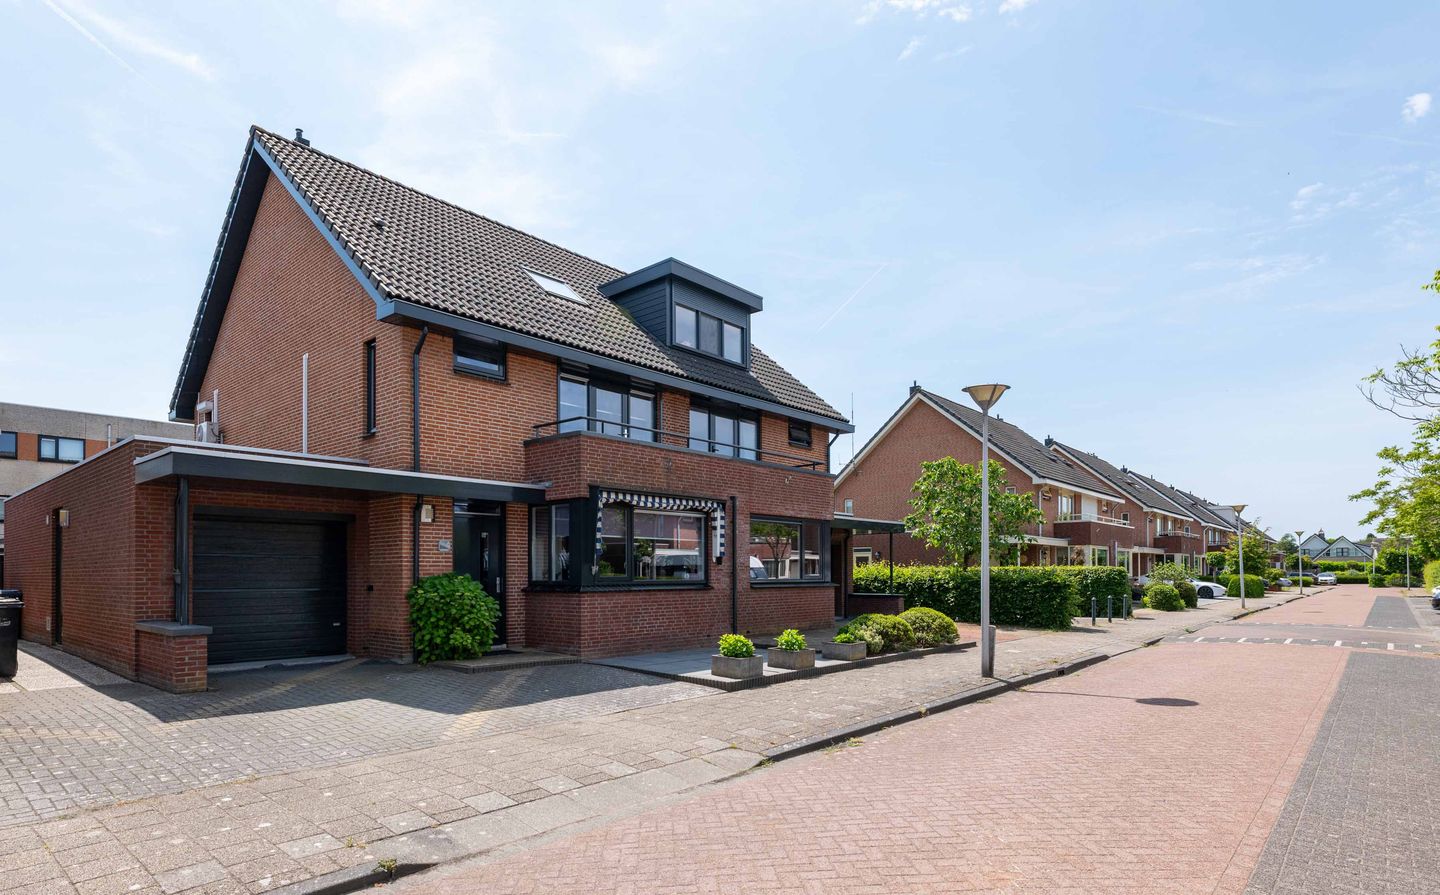
Abdijweide 53223 MD HellevoetsluisAltena
€ 700,000 k.k.
Description
Spacious Semi-Detached Home with Garden Room, Balcony, Garage, and Private Driveway – Located in the Popular De Ravense Hoek Residential Area
Welcome to this surprisingly spacious and exceptionally well-maintained semi-detached home, situated on a quiet and family-friendly street in the highly sought-after De Ravense Hoek neighborhood. The property stands on a 241 m² freehold plot and is known for its generous layout, practical floor plan, and additional living space thanks to the garden room on the ground floor.
Built in 2002, the home is fully insulated and equipped with modern features such as solar panels and air conditioning. In addition, both the kitchen and bathroom have been recently renovated to a high standard, making this a truly move-in-ready property.
Layout
Ground Floor
The entrance hall, featuring the utility meter cupboard and a fully tiled guest toilet, provides access to the integral garage. A stylish steel-and-glass door leads into the open-plan kitchen at the front of the house. This modern U-shaped kitchen offers ample storage space and is fitted with various built-in appliances, including a refrigerator, freezer, combination oven, dishwasher, and a Quooker boiling-water tap.
At the rear of the property is the spacious living room, complete with a storage cupboard under the stairs and sliding doors opening onto the garden. Adjacent to the living room is an additional room currently used as a separate home office. This space can easily be incorporated into the living area and converted into a dining room or playroom, making it ideal for families.
First Floor
The landing provides access to a separate toilet and three bedrooms, two of which feature built-in wardrobes. The modern, fully tiled bathroom is luxuriously appointed with a double vanity unit and a spacious walk-in shower with rain shower. Air conditioning is installed on the landing for additional comfort.
Second Floor
This floor comprises a landing with laundry facilities and a spacious bedroom equipped with air conditioning. The layout offers the possibility of dividing this space into two separate bedrooms. There is also a practical storage loft.
Outdoor Space
The rear garden has been designed for low maintenance, featuring neat paving and wooden fencing. At the back of the garden, there is a steel storage shed. The front garden is also paved and provides off-street parking on private property, offering additional convenience and comfort.
Key Features
Built in 2002
241 m² freehold plot
Energy label A+
10 solar panels installed in 2021
Kitchen renovated in 2022
Exterior painted in 2024
Bathroom renovated in 2017
Vaillant high-efficiency combination boiler (2013) and solar water heater
Air conditioning on the first and second floors (2013)
Tiled flooring with underfloor heating on the ground floor (supplementary heating)
Roller shutters on the first floor
Infrared sauna cabin in one of the bedrooms
Disclaimer
This information has been compiled with the utmost care. However, no rights may be derived from the information provided. All stated dimensions, floor areas, layouts, and other details are indicative only and are intended solely as an invitation to make an offer. Errors, omissions, and discrepancies may occur. Prospective buyers are advised to conduct their own investigations into matters that are important to them. The terms and conditions of the NVM (Dutch Association of Real Estate Agents) apply.
Features
Transfer of ownership
- Listed since
- Acceptance
- Available in consultation
- Asking price
- € 700,000 kosten koper
- Asking price per m²
- € 4,459
- Status
- Available
Construction
- Kind of house
- Single-family home, double house
- Building type
- Resale property
- Year of construction
- 2002
- Type of roof
- Gable roof covered with roof tiles
Surface areas and volume
- Areas
- Living area
- 157 m²
- Other space inside the building
- 18 m²
- Exterior space attached to the building
- 4 m²
- Plot size
- 241 m²
- Volume in cubic meters
- 609 m³
Layout
- Number of rooms
- 6 rooms (4 bedrooms)
- Number of bath rooms
- 1 bathroom and 1 separate toilet
- Bathroom facilities
- Sauna, shower, double sink, and washstand
- Number of stories
- 3 stories
- Facilities
- Air conditioning, skylight, mechanical ventilation, rolldown shutters, sauna, and solar panels
Energy
- Energy label
- Insulation
- Completely insulated
- Heating
- Partial floor heating
Cadastral data
- HELLEVOETSLUIS H 1256
- Cadastral map
- Area
- 241 m²
- Ownership situation
- Full ownership
- HELLEVOETSLUIS H 1253
- Cadastral map
- Area
- 5 m² (part of parcel)
- Ownership situation
- Held in common ownership
Exterior space
- Location
- In residential district
- Garden
- Back garden and front garden
- Back garden
- 86 m² (9.50 metre deep and 9.00 metre wide)
- Garden location
- Located at the southeast with rear access
- Balcony/roof terrace
- Balcony present
Garage
- Type of garage
- Attached brick garage
- Capacity
- 1 car
- Facilities
- Electrical door, electricity and running water
Parking
- Type of parking facilities
- Parking on private property and public parking
© 2001-2026 funda