
This house on Funda: https://www.funda.nl/en/detail/koop/hellevoetsluis/huis-assumburgstraat-17/17219729/
Description
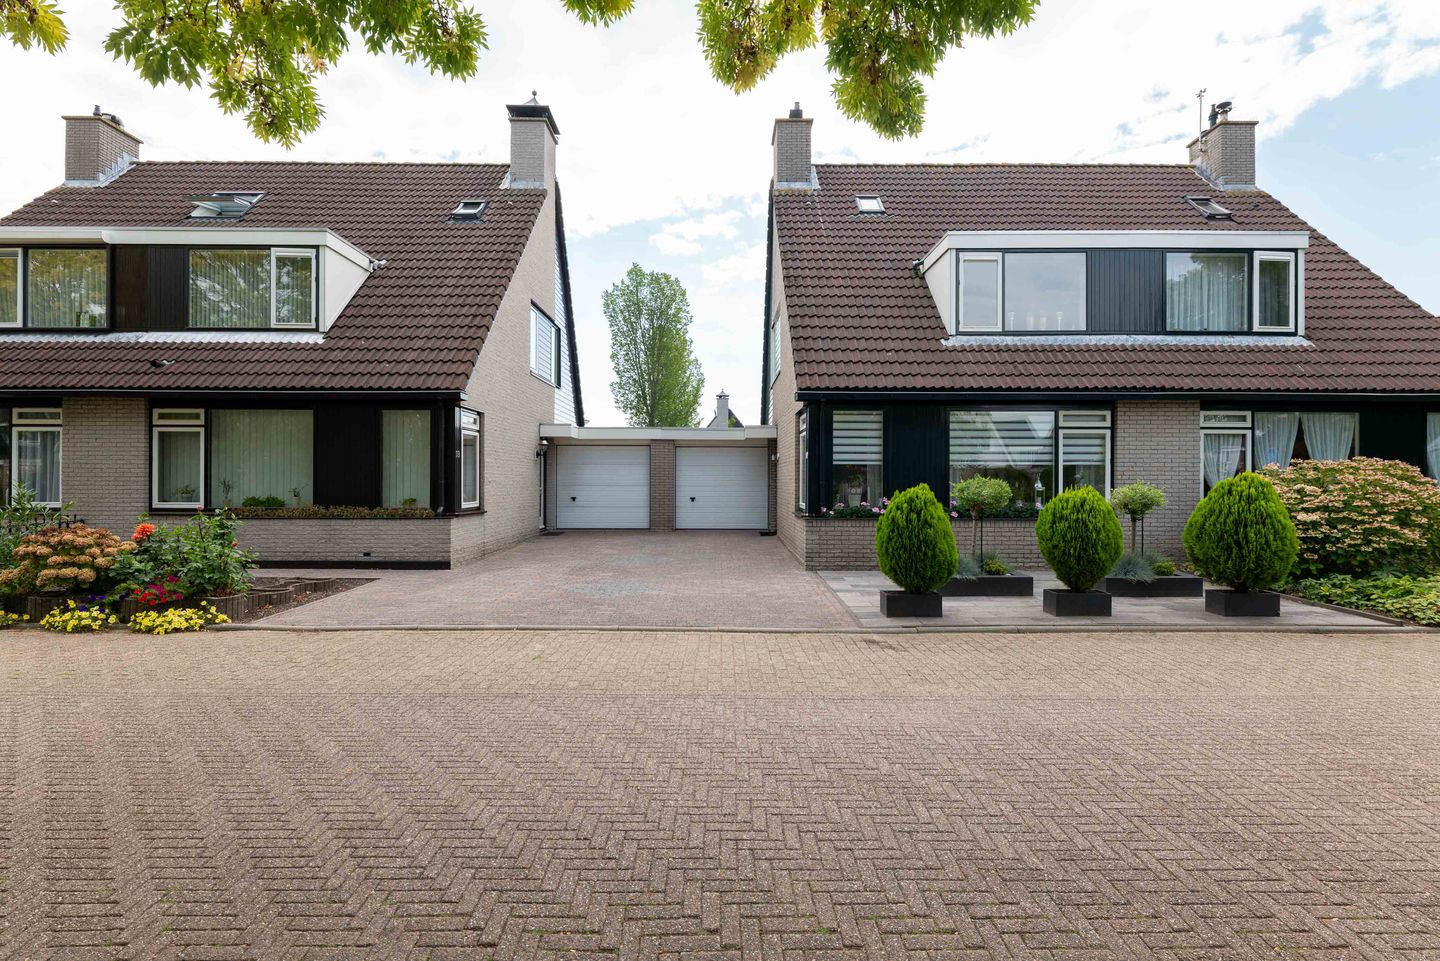
Immaculately maintained semi-detached link house with garage, three bedrooms and a sunny south-facing garden
Occupying an attractive position in the sought-after residential neighbourhood of Den Bonsen Hoek, this immaculately maintained semi-detached link house combines comfortable family living with a pleasant and green setting. The property benefits from a private garage, off-street parking and a sunny south-facing rear garden, while its position alongside a cycle path and canal provides an appealing outlook over the water and surrounding greenery.
The house has been carefully maintained and upgraded over the years and offers a well-balanced and practical layout. Highlights include low-maintenance Keralith exterior cladding, an inviting L-shaped living room with fireplace, a neatly presented open-plan kitchen, three well-proportioned bedrooms and generous storage facilities throughout.
With its attractive location, practical accommodation and well-maintained condition, this property represents an excellent opportunity for buyers seeking a comfortable family home in one of the area’s popular residential neighbourhoods.
Layout:
· Ground floor:
The entrance hall includes the meter cupboard and provides access to a fully tiled cloakroom fitted with a wall-mounted toilet.
The spacious L-shaped living room is positioned at the front of the property and features an attractive fireplace, creating a warm and inviting atmosphere. Large windows allow for plenty of natural light and offer pleasant views across the canal and surrounding greenery.
To the rear of the property is the open-plan kitchen, fitted with light-coloured cabinetry and a comprehensive range of integrated appliances, including a refrigerator, freezer, induction hob, combination microwave oven, extractor hood and dishwasher.
· First floor:
The landing provides access to two generously sized bedrooms, formerly arranged as three separate rooms. Both bedrooms benefit from practical built-in wardrobes, offering ample storage space.
The fully tiled bathroom was renovated in 2022 and is fitted with a vanity unit and washbasin, wall-mounted toilet and walk-in shower.
· Second floor:
The second floor comprises a landing with access to a separate laundry and boiler room, as well as a third bedroom.
The bedroom benefits from additional built-in storage, making this floor a practical and versatile addition to the property.
· Outdoor space
The front garden is predominantly paved and complemented by planted borders, creating a neat and low-maintenance entrance to the property. Private parking is available directly in front of the garage.
The rear garden enjoys an excellent south-facing orientation, making it an ideal place to enjoy the sun throughout much of the day. The garden is mainly paved and features established borders, timber fencing and a brick-built storage shed to the rear, providing useful additional storage for bicycles, garden furniture and equipment.
Key features:
· Built in 1986
· Energy label C
· 208 m² of freehold land
· Vaillant high-efficiency central heating combi boiler, installed in 2014
· Bathroom and cloakroom renovated in 2022
· Keralith exterior cladding renewed in 2018
· Roofing to the garage and dormer renewed
· Electrically operated sun awning to the rear
· Upgraded mechanical ventilation system
The information contained in these particulars has been compiled with due care. However, no rights may be derived from the information provided. All dimensions, floor areas, layouts and other details are indicative and intended solely as an invitation to make an offer. Deviations and inaccuracies may occur. Prospective purchasers are advised to carry out their own investigations into any matters that may be of importance to them. The NVM terms and conditions apply.
Features
Transfer of ownership
- Listed since
- Acceptance
- Available in consultation
- Asking price
- € 475,000 kosten koper
- Asking price per m²
- € 4,612
- Status
- Under offer
Construction
- Kind of house
- Single-family home, linked semi-detached residential property
- Building type
- Resale property
- Year of construction
- 1986
- Type of roof
- Gable roof covered with roof tiles
Surface areas and volume
- Areas
- Living area
- 103 m²
- Other space inside the building
- 15 m²
- Exterior space attached to the building
- 1 m²
- External storage space
- 8 m²
- Plot size
- 208 m²
- Volume in cubic meters
- 418 m³
Layout
- Number of rooms
- 4 rooms (3 bedrooms)
- Number of bath rooms
- 1 bathroom and 1 separate toilet
- Bathroom facilities
- Shower, toilet, and washstand
- Number of stories
- 3 stories
- Facilities
- Outdoor awning, skylight, mechanical ventilation, and flue
Energy
- Energy label
- Insulation
- Completely insulated
- Heating
- CH boiler
- CH boiler
- Vaillant (gas-fired combination boiler from 2014, in ownership)
Cadastral data
- HELLEVOETSLUIS L 1173
- Cadastral map
- Area
- 208 m²
- Ownership situation
- Full ownership
Exterior space
- Location
- Alongside waterfront and in residential district
- Garden
- Back garden and front garden
- Back garden
- 84 m² (10.50 metre deep and 8.00 metre wide)
- Garden location
- Located at the southeast
Storage space
- Shed / storage
- Detached brick storage
Garage
- Type of garage
- Attached brick garage
- Capacity
- 1 car
- Facilities
- Electricity and running water
Parking
- Type of parking facilities
- Parking on private property and public parking
© 2001-2026 funda