
This house on Funda: https://www.funda.nl/en/detail/koop/hellevoetsluis/huis-haringvlietweg-2/44450145/
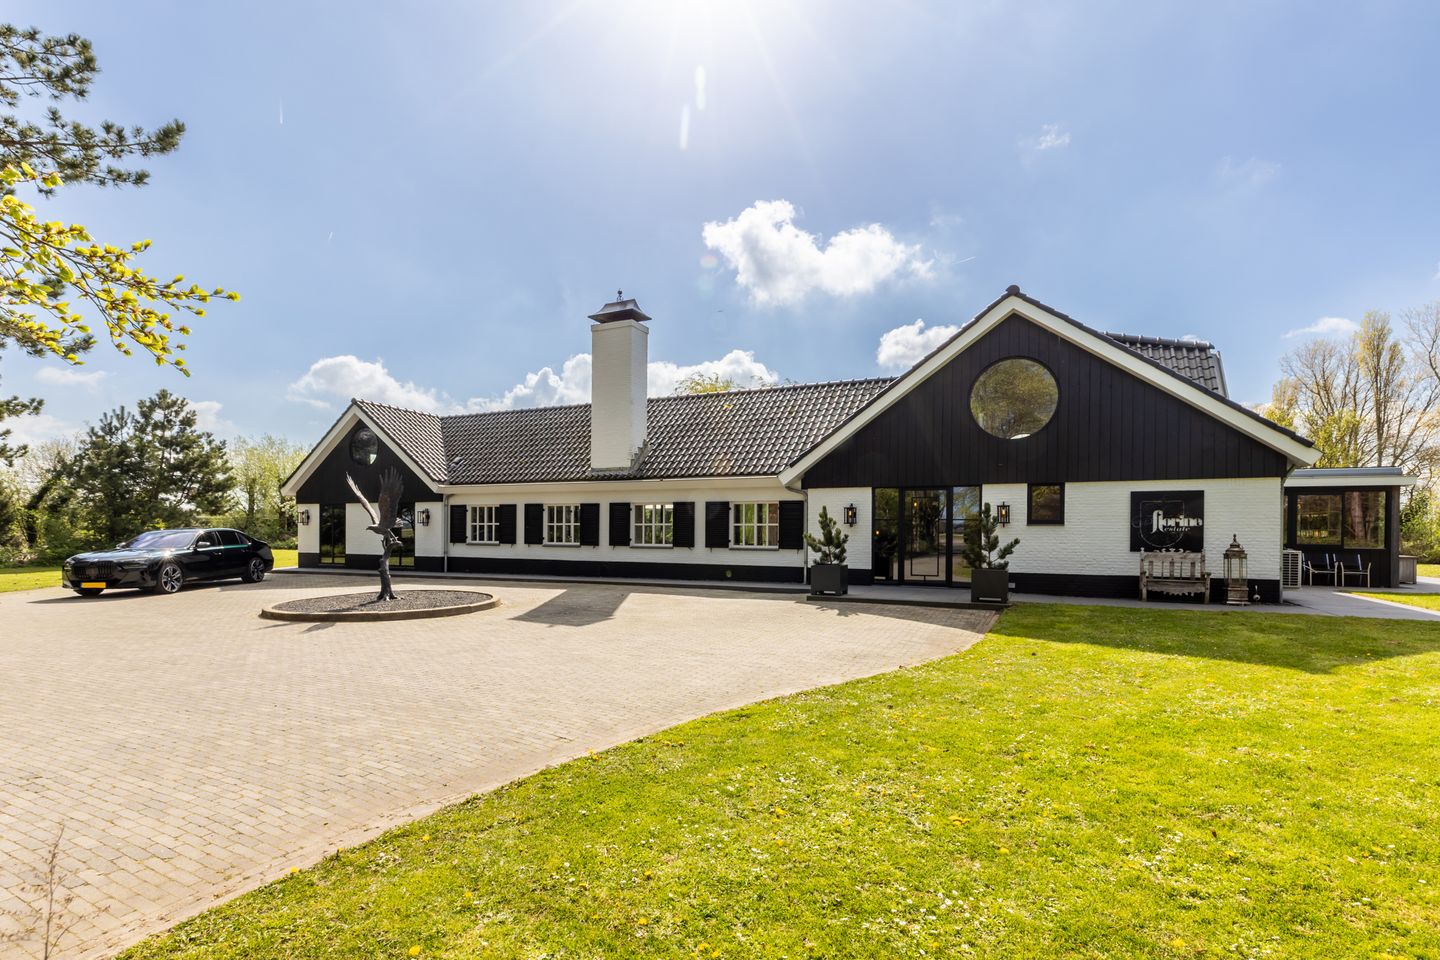
Haringvlietweg 23221 LS HellevoetsluisDuinhoeck
€ 3,950,000 k.k.
Eye-catcherHigh-end wonen op uniek gelegen landgoed nabij het Haringvliet
Description
COUNTRY ESTATE ON VOORNE-PUTTEN
Voorne-Putten
Voorne-Putten is an island south of Rotterdam in the province of South Holland, covering approximately 220 km², with a varied landscape of polders, waterways and beaches, without industrial development.
The area has a rich maritime history and lies along the Haringvliet, an expansive inland waterway. Particularly in and around Hellevoetsluis, the navy was historically based, which remains visible in the many harbours. Today, Hellevoetsluis functions as a nautical centre with several marinas and an extensive water sports area, creating a lively presence of restaurants, terraces and amenities along the waterfront.
Accessibility is excellent. With the recent completion of the Blankenburg connection (A24), Rotterdam and the surrounding motorway network are directly and generally congestion-free accessible. Rotterdam can be reached within approximately 30 minutes, The Hague within approximately 45 minutes.
Municipality of Voorne aan Zee
The municipality of Voorne aan Zee forms the administrative and practical centre of the region. It was created through the merger of Hellevoetsluis, Brielle and Westvoorne, with Westvoorne including Rockanje and Oostvoorne.
The municipality has a long and visible history, including the fortified town structures of Brielle and the maritime heritage of Hellevoetsluis.
A full range of amenities is available locally. Daily facilities and all major supermarkets are present, as well as a wide range of medical services, including a branch of the Van Weel-Bethesda Hospital at the ’t Dok Medical Centre in Hellevoetsluis, where various specialists hold consultations, alongside educational facilities and restaurants.
Culturally, the municipality is well equipped, including its own theatre and cinema.
Florine Estate – the domain
Florine Estate is located on Voorne-Putten.
The estate comprises approximately 20,000 m² (around two hectares), entirely surrounded by water and accessible via a private bridge, offering a high level of privacy and security, and includes its own pond. The estate consists of several buildings: a service building with thatched roof at the entrance, a main residence with tiled roof, a waterside tea house and a separate outbuilding for garden equipment.
The main residence
The house is approached via a long private driveway lined with mature trees.
The residence forms the central building of the estate and is fully integrated into the surrounding greenery and water.
The ground floor consists of two open living areas: a garden lounge with a wood-burning fireplace and a living-dining room with a gas fireplace, kitchen and a separate bar. Both spaces feature high ceilings with exposed wooden beams, creating a calm and spacious atmosphere. Large windows and multiple French doors, fitted with pleated insect screens, provide a direct connection to the garden and the veranda.
In addition, the ground floor includes a utility room, a guest toilet and a master bedroom with en-suite bathroom and separate dressing room. The layout allows the property to be fully used on a single level, making it suitable for lifetime living.
The veranda connects directly to the living-dining area and kitchen and is equipped with heaters, allowing it to be used for a large part of the year.
The residence was completely renovated approximately eight years ago. During this process, all technical installations, electrical systems and infrastructure were entirely renewed. The house is equipped with underfloor heating, new flooring and air conditioning.
Use and layout
The residence offers generous spaces while maintaining a comfortable scale for everyday living. It is therefore suitable for single occupancy, a couple or a family.
At the same time, the house lends itself to hosting larger gatherings. Both indoors — in the living areas and the bar — and outdoors — in the garden and under the veranda — events can be comfortably organised. In practice, gatherings of up to approximately one hundred people have been hosted here.
Master bedroom (ground floor)
The master bedroom on the ground floor is a spacious and light-filled room with direct access to the terrace. The room also features a pantry with a sink and space for a coffee setup.
The adjoining bathroom is fully equipped with a bathtub, walk-in shower with rain and hand shower, toilet and double washbasin.
In addition, there is a generous dressing room, approximately equal in size to the bathroom. This space has not only been used for wardrobe purposes, but also as a place for relaxation, featuring a massage table and therefore also serving as a massage room.
Upper floors
The upper levels are divided into two parts: an open mezzanine above the living-dining area and kitchen, and a separate floor above the master bedroom.
The mezzanine is directly connected to the main living space and follows the full height of the roof. It is currently used as an office, with views over the entire estate, and can also be arranged as a bedroom with its own bathroom.
The floor above the master bedroom forms a separate part of the house and contains two guest suites with a bathroom. Additional storage and closet space are also available on this level.
The kitchen
The kitchen is fully custom-made and supplied by Stuut Keukens in Zierikzee.
The kitchen is equipped with professional Gaggenau appliances, including two induction hobs, two large ovens, a very spacious refrigerator and two wine cabinets. In addition, there are two sinks, a dishwasher and a Quooker. A La Cornue rotisserie is also present, suitable for grilling.
The kitchen is designed for daily use but is equally suitable for professional cooking.
Utility room
The utility room includes a sink and a freezer. It also houses a technical cabinet for the heating system, as well as connections for a washing machine and dryer. The space is fully tiled.
Additionally, a professional Gaggenau deep fryer is installed, with a dedicated extraction system, allowing frying without odour disturbance.
Service building
At the entrance of the estate there is a service building with a thatched roof.
This building is positioned directly by the gate and forms an independent part of the estate. It can be used as a caretaker’s residence, workspace or guesthouse, and may also be arranged as a wellness space.
The building currently comprises two bedrooms, one bathroom, a living room and a kitchen, and is surrounded by a garden with French doors opening to the outside.
Tea house
By the pond there is a tea house with a thatched roof.
The building is privately positioned by the water and forms a separate element within the estate.
It is currently used as a gym.
Outbuilding
Near the pond there is a separate outbuilding for the storage of garden equipment.
The garden
The garden covers nearly 20,000 m² and is designed as an English landscape garden, with long sightlines and a mature tree population.
At the centre of the grounds lies a large pond, home to ducks, coots and fish.
The estate is characterised by a rich presence of wildlife, including hares, rabbits, deer and hedgehogs, as well as a wide variety of birds.
A large part of the garden consists of lawn, maintained by robotic mowers, keeping maintenance to a minimum.
Expansion
The estate is currently used in its present form by the owners.
If desired, the grounds can be further developed with additional facilities such as a swimming pool, tennis court or pétanque court.
Given the size of the land, a separate area can also be created for keeping animals such as horses, donkeys, llamas or alpacas.
The property is also particularly well suited for keeping dogs and cats.
Conclusion
A substantial country estate close to the Randstad, with all daily and medical facilities within easy reach, excellent accessibility, and at the same time completely private, without direct neighbours or industrial surroundings
Features
Transfer of ownership
- Listed since
- Acceptance
- Available in consultation
- Asking price
- € 3,950,000 kosten koper
- Asking price per m²
- € 9,681
- Status
- Available
Construction
- Kind of house
- Country house, detached residential property
- Building type
- Resale property
- Year of construction
- 1965
- Type of roof
- Combination roof covered with roof tiles
Surface areas and volume
- Areas
- Living area
- 408 m²
- Exterior space attached to the building
- 72 m²
- External storage space
- 20 m²
- Plot size
- 17,590 m²
- Volume in cubic meters
- 1,715 m³
Layout
- Number of rooms
- 6 rooms (3 bedrooms)
- Number of bath rooms
- 2 bathrooms and 1 separate toilet
- Bathroom facilities
- 2 double sinks, 2 walk-in showers, bath, and 2 toilets
- Number of stories
- 2 stories
- Facilities
- Air conditioning and solar panels
Energy
- Energy label
- Insulation
- Completely insulated
- Heating
- CH boiler, gas heater, fireplace and partial floor heating
- Hot water
- CH boiler
- CH boiler
- Nefit 9001 Aqua PWR-HR30/CW6 (gas-fired combination boiler from 2021, in ownership)
Cadastral data
- HELLEVOETSLUIS F 483
- Cadastral map
- Area
- 14,820 m²
- Ownership situation
- Full ownership
- HELLEVOETSLUIS F 483
- Cadastral map
- Area
- 2,770 m²
- Ownership situation
- Full ownership
Exterior space
- Location
- Sheltered location, outside the built-up area, rural and unobstructed view
- Garden
- Surrounded by garden
Storage space
- Shed / storage
- Detached brick storage
- Facilities
- Electricity, heating and running water
Parking
- Type of parking facilities
- Parking on gated property and parking on private property
© 2001-2026 funda