
This house on Funda: https://www.funda.nl/en/detail/koop/hellevoetsluis/huis-industriehaven-10/17288890/
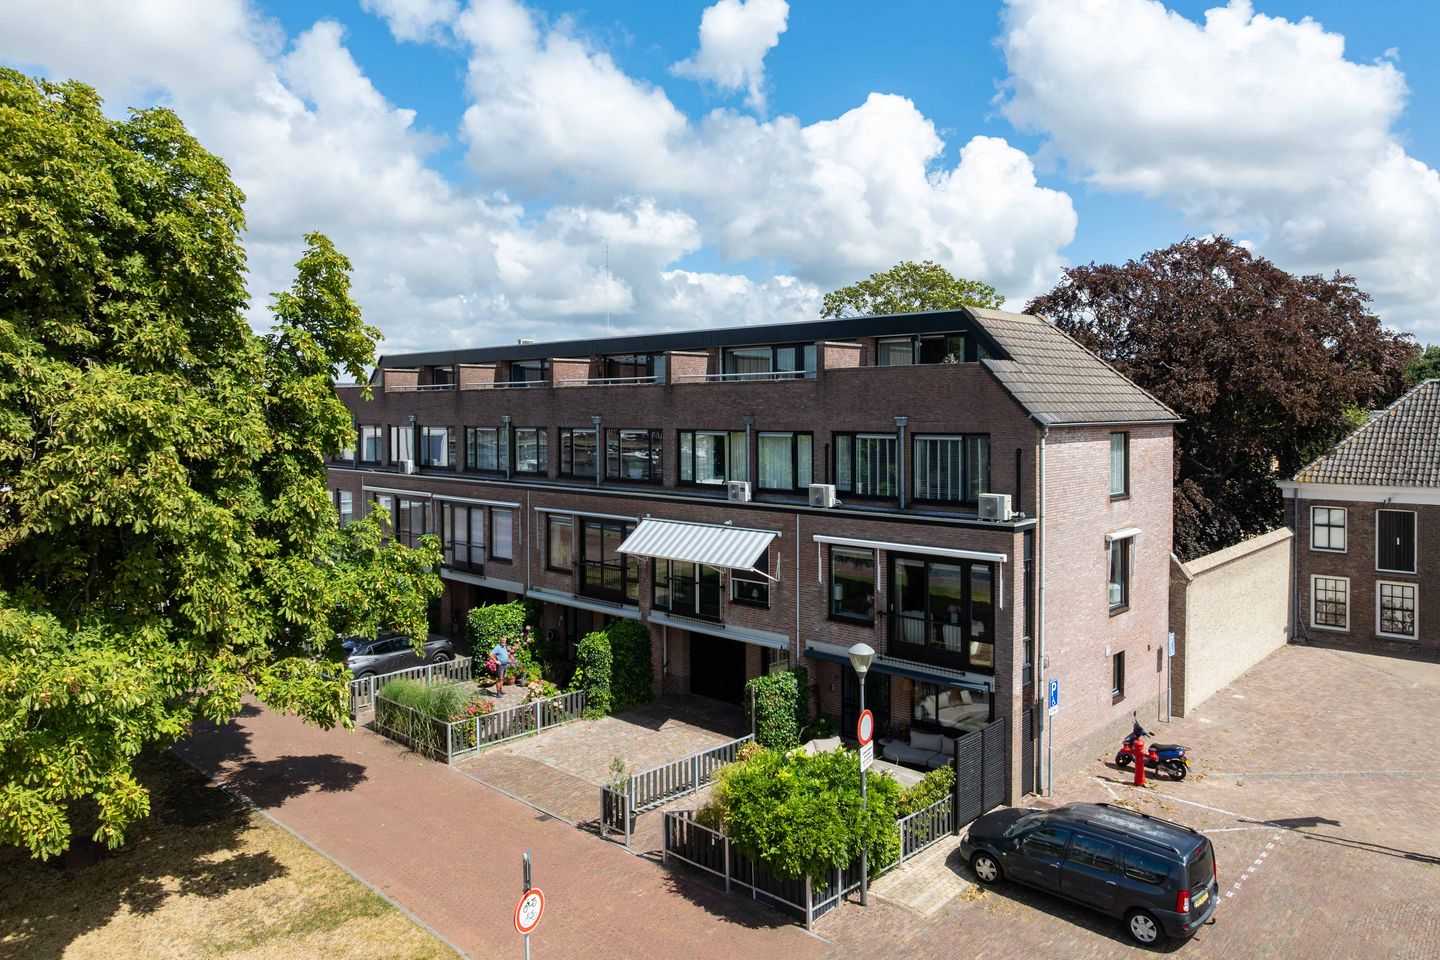
Industriehaven 103221 AD HellevoetsluisDe Vesting
€ 595,000 k.k.
Sfeervolle en luxe afgewerkte prachtige royale woning in de vesting
NVM Open Huizen Dag
- Saturday, October 3 from 11:00 AM to 3:00 PM
Description
Beautifully presented and luxuriously finished end-of-terrace home with a surprising layout and views over the harbour
Situated in a truly unique location, right in the heart of the historic and lively fortified town centre of Hellevoetsluis, we are pleased to offer this exceptional end-of-terrace home. The property is located directly by the harbour, providing charming and ever-changing views of the vibrant waterfront.
The location is not the only feature that makes this property special. Its surprising layout, with a spacious kitchen-diner on the ground floor and a bright living room on the first floor, creates a distinctive living experience. The property has been fully modernised in recent years and is presented in excellent condition throughout. High-quality materials, steel-framed glass doors, smoothly plastered walls, air conditioning in two bedrooms and a high-end kitchen combine to create a stylish and comfortable home.
Layout:
· Ground floor:
Upon entering the hall, the stylish steel-framed glass door immediately catches the eye and provides access to the beautiful kitchen-diner.
The kitchen-diner has been attractively and practically designed, creating a wonderful space for cooking, dining and relaxing together. At the centre of the room is a generous kitchen island equipped with an induction hob, extractor hood and sink.
On the opposite side is a large wall of fitted cabinetry offering ample storage space and a range of integrated appliances, including a coffee machine, combination oven and American-style fridge-freezer. Thanks to its high-quality finish and well-considered layout, the kitchen is not only highly practical but also a true eye-catcher.
At the rear of the property are the fully tiled cloakroom with wall-mounted toilet and the internal storage room. Connections for the washing machine and dryer are also located in this storage area.
· First floor:
As you make your way upstairs to the main living floor, the generous sense of space, abundance of natural light and beautiful views over the harbour are immediately apparent.
The spacious living room features an attractive herringbone floor. Large windows allow plenty of natural daylight to enter and enable you to fully enjoy the property's exceptional waterfront setting.
With great attention to detail, a separate pantry and workspace have been created using steel-framed glass sliding doors. This maintains a direct connection with the living room while still allowing the area to be closed off when desired.
The pantry is exceptionally well equipped and includes a combination oven, refrigerator, sink and wine cooler. At the rear of the living room there is also a practical fitted cupboard. Glass sliding doors provide access to the staircase leading to the second floor.
· Second floor:
The landing features a practical wall of fitted cupboards and provides access to two bedrooms.
Both bedrooms are equipped with air conditioning and fitted storage and, like the rest of the property, have been stylishly and carefully finished.
The bathroom, renovated in 2025, is a true eye-catcher. Contrasting colours in the wall and floor tiles create a luxurious and contemporary appearance. The bathroom features a sleek vanity unit, a wall-mounted storage cabinet and a generous shower with rain shower, which can also be converted into a sitz bath.
· Third floor:
A wardrobe is located on the landing, from where you enter the spacious principal bedroom.
The principal bedroom has access to an adjoining west-facing balcony. Thanks to its sheltered position, the balcony offers plenty of privacy and is a wonderful place to enjoy the afternoon and evening sun.
The separate storage room houses the central heating combi boiler.
· Outdoor space
At the front of the property is a charming and sheltered garden, perfectly suited for use as a city garden. The garden is landscaped with paving and greenery and features a privacy screen and a small storage shed.
It is a wonderful place to enjoy outdoor living, the vibrant surroundings and views over the harbour, all while being situated in the heart of Hellevoetsluis' historic fortified town centre. During the sunny months, the attractive awnings with beige fabric provide additional comfort and complement the overall appearance beautifully.
Key features:
· Built in 1996
· Energy label B
· Smoothly plastered walls
· Air conditioning in both bedrooms on the second floor
· West-facing balcony and garden
· The awning by the kitchen has recently been installed
· Tiled flooring on the ground floor
· PVC flooring on the upper floor
· Intergas HR central heating combi boiler from 2012
· Mechanical ventilation system
· Exterior paintwork completed in 2025
· Situated within a protected historic townscape
This information has been compiled by us with due care. Nevertheless, no rights may be derived from the information provided. All stated dimensions, surface areas, layouts and other details are indicative and are intended solely as an invitation to make an offer. Deviations or inaccuracies may occur. Buyers are advised to conduct their own investigations into matters that may be of importance to them. The NVM terms and conditions apply.
Features
Transfer of ownership
- Original asking price
- € 619,000 kosten koper
- Listed since
- Acceptance
- Available in consultation
- Asking price
- € 595,000 kosten koper
- Asking price per m²
- € 4,020
- Status
- Available
Construction
- Kind of house
- Single-family home, corner house
- Building type
- Resale property
- Year of construction
- 1996
- Specific
- Protected townscape or village view (permit needed for alterations)
- Type of roof
- Gable roof covered with roof tiles
Surface areas and volume
- Areas
- Living area
- 148 m²
- Exterior space attached to the building
- 9 m²
- Plot size
- 86 m²
- Volume in cubic meters
- 481 m³
Layout
- Number of rooms
- 6 rooms (3 bedrooms)
- Number of bath rooms
- 1 bathroom and 2 separate toilets
- Bathroom facilities
- Shower, double sink, washstand, and sit-in bath
- Number of stories
- 4 stories
- Facilities
- Air conditioning, outdoor awning, optical fibre, and mechanical ventilation
Energy
- Energy label
- Insulation
- Completely insulated
- Heating
- CH boiler
- Hot water
- CH boiler
- CH boiler
- Intergas HR (gas-fired combination boiler from 2012, in ownership)
Cadastral data
- HELLEVOETSLUIS A 2340
- Cadastral map
- Area
- 86 m²
- Ownership situation
- Full ownership
Exterior space
- Location
- Alongside waterfront and unobstructed view
- Garden
- Front garden
- Front garden
- 28 m² (5.00 metre deep and 5.50 metre wide)
- Garden location
- Located at the west
- Balcony/roof terrace
- Balcony present
Storage space
- Shed / storage
- Built-in
Parking
- Type of parking facilities
- Public parking
© 2001-2026 funda