
This house on Funda: https://www.funda.nl/en/detail/koop/hellevoetsluis/huis-koperslager-54/17387738/
Description
Charming single-family home featuring three bedrooms, a sunny south-facing garden, and a delightful covered patio.
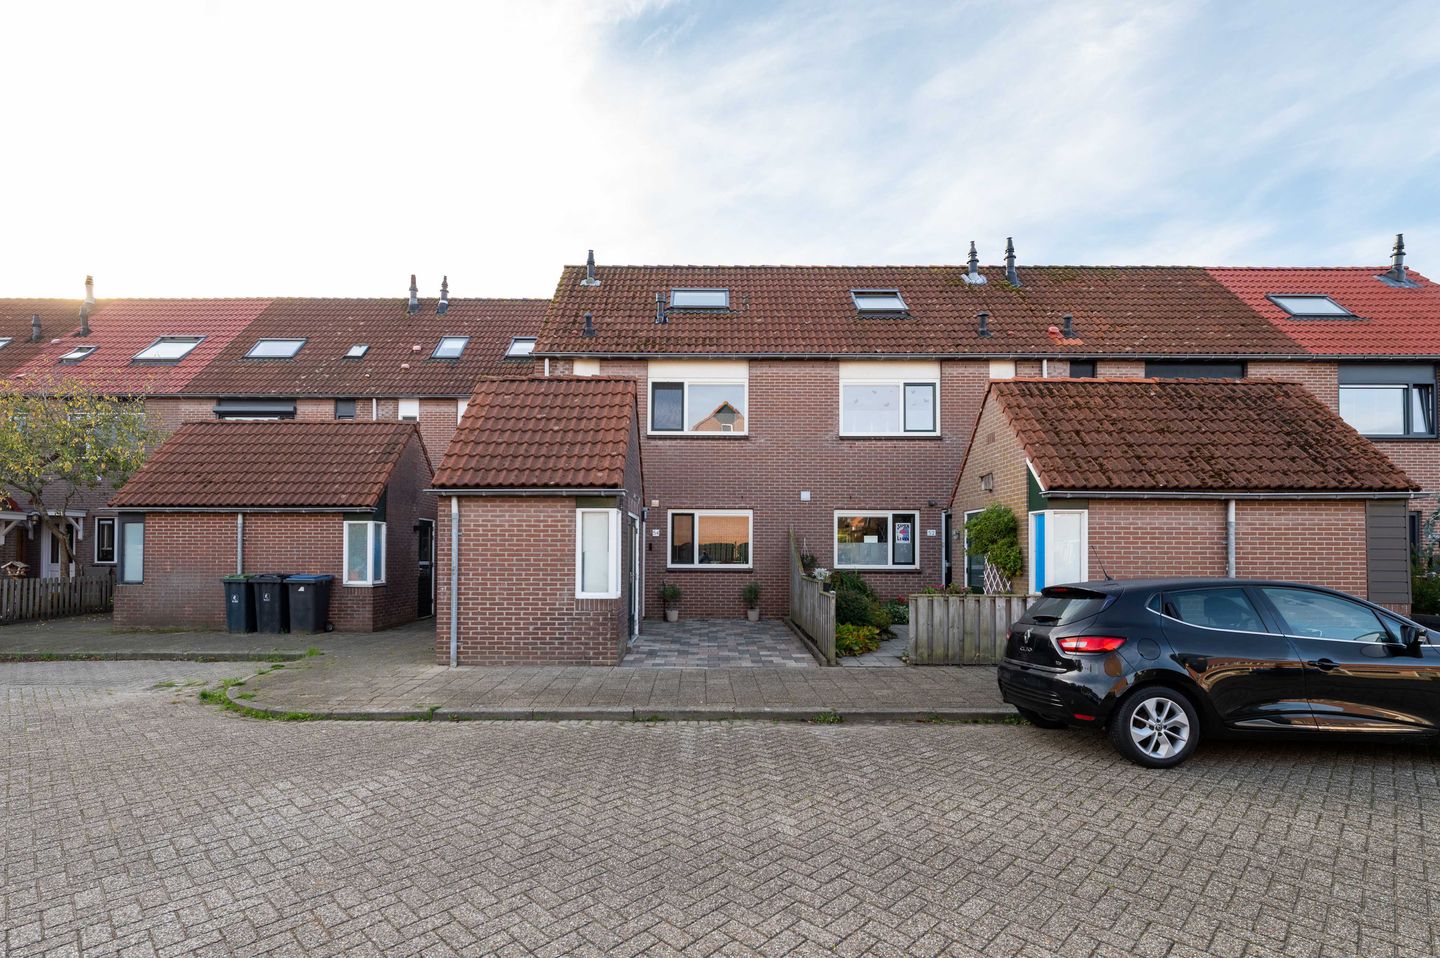
Situated in a pleasant location—nestled between the Kooisteebos forest (with the polders beyond) and a local shopping center—lies this well-maintained single-family home. The surrounding area is perfect for woodland walks, and there are several playgrounds and recreational spaces for children nearby. The property includes three bedrooms, a fully equipped open-plan kitchen, and a private, south-facing back garden. A wooden canopy spanning the entire width of the garden provides a wonderful, sheltered outdoor space.
The ground floor features tiled flooring with underfloor heating and plastered walls. A wood-burning stove in the living room adds extra ambiance and warmth. Additionally, the home is equipped with six solar panels and a mix of uPVC and wooden window frames, all fitted with double glazing. The brick storage shed at the front has double doors; its wide entrance makes it especially convenient for motorcycle enthusiasts.
Layout:
• Ground floor:
The hallway—which houses the utility meter cupboard and a fully tiled restroom with a wall-mounted toilet and a small hand basin—leads into the living room.
The living room offers ample space for a comfortable seating and dining area, and includes a wood-burning stove as well as a practical under-stair storage cupboard. The tiled floor with underfloor heating and the plastered walls provide a neat, versatile foundation for various interior styles.
Located at the front of the house is the open-plan kitchen. Installed in 2018, it features a light-colored, practical U-shaped layout with generous counter space and plenty of storage. The kitchen is equipped with an induction hob, extractor hood, refrigerator, freezer, and dishwasher.
• First floor:
From the landing, you have access to two bedrooms and the bathroom. These bedrooms can be adapted to suit your needs—whether as sleeping quarters, a home office, or a hobby room.
The fully tiled bathroom, installed in 2023, features a vanity unit, a wall-mounted toilet, and a walk-in shower.
• Second floor:
A fixed staircase leads to the second floor. The landing houses the connections for laundry appliances, as well as the central heating combi-boiler.
Additionally, this floor includes a third bedroom with built-in storage space.
• Outdoor area:
The fully paved front garden provides access to a brick-built storage shed with a pitched roof. Featuring double doors, the shed offers a wide entrance—making it an ideal space for storing items such as a motorcycle or bicycles.
The private back garden faces south and is laid out with paving and a few planted borders. A wooden canopy spans the entire width of the garden, providing a comfortable, sheltered seating area. The garden is enclosed on both sides by wooden fencing supported by concrete posts.
Key features:
• Built in 1982
• 147 m² of freehold land
• Energy label C
• 6 solar panels
• South-facing back garden
• Located a short distance from arterial roads and primary schools
• Intergas high-efficiency (HR) central heating combi-boiler from 2021
This information has been compiled with the necessary care. Nevertheless, no rights can be derived from the data provided. All stated dimensions, surface areas, layouts, and other details are indicative and intended as an invitation to submit an offer. Discrepancies or inaccuracies may occur. Buyers are advised to conduct their own research into matters that are important to them. The NVM (Dutch Association of Real Estate Agents) terms and conditions apply.
Features
Transfer of ownership
- Listed since
- Acceptance
- Available in consultation
- Asking price
- € 365,000 kosten koper
- Asking price per m²
- € 4,101
- Status
- Available
Construction
- Kind of house
- Single-family home, row house
- Building type
- Resale property
- Year of construction
- 1982
- Type of roof
- Gable roof covered with roof tiles
Surface areas and volume
- Areas
- Living area
- 89 m²
- Exterior space attached to the building
- 1 m²
- External storage space
- 7 m²
- Plot size
- 147 m²
- Volume in cubic meters
- 315 m³
Layout
- Number of rooms
- 4 rooms (3 bedrooms)
- Number of bath rooms
- 1 bathroom and 1 separate toilet
- Bathroom facilities
- Shower, toilet, and sink
- Number of stories
- 3 stories
- Facilities
- Outdoor awning, skylight, and solar panels
Energy
- Energy label
- Insulation
- Roof insulation, double glazing and floor insulation
- Heating
- CH boiler, wood heater and partial floor heating
- CH boiler
- Intergas (gas-fired combination boiler from 2021, in ownership)
Cadastral data
- HELLEVOETSLUIS G 3974
- Cadastral map
- Area
- 147 m²
- Ownership situation
- Full ownership
Exterior space
- Location
- In residential district
- Garden
- Back garden and front garden
- Back garden
- 77 m² (14.00 metre deep and 5.50 metre wide)
- Garden location
- Located at the south with rear access
Storage space
- Shed / storage
- Detached brick storage
Parking
- Type of parking facilities
- Public parking
© 2001-2026 funda