
Description
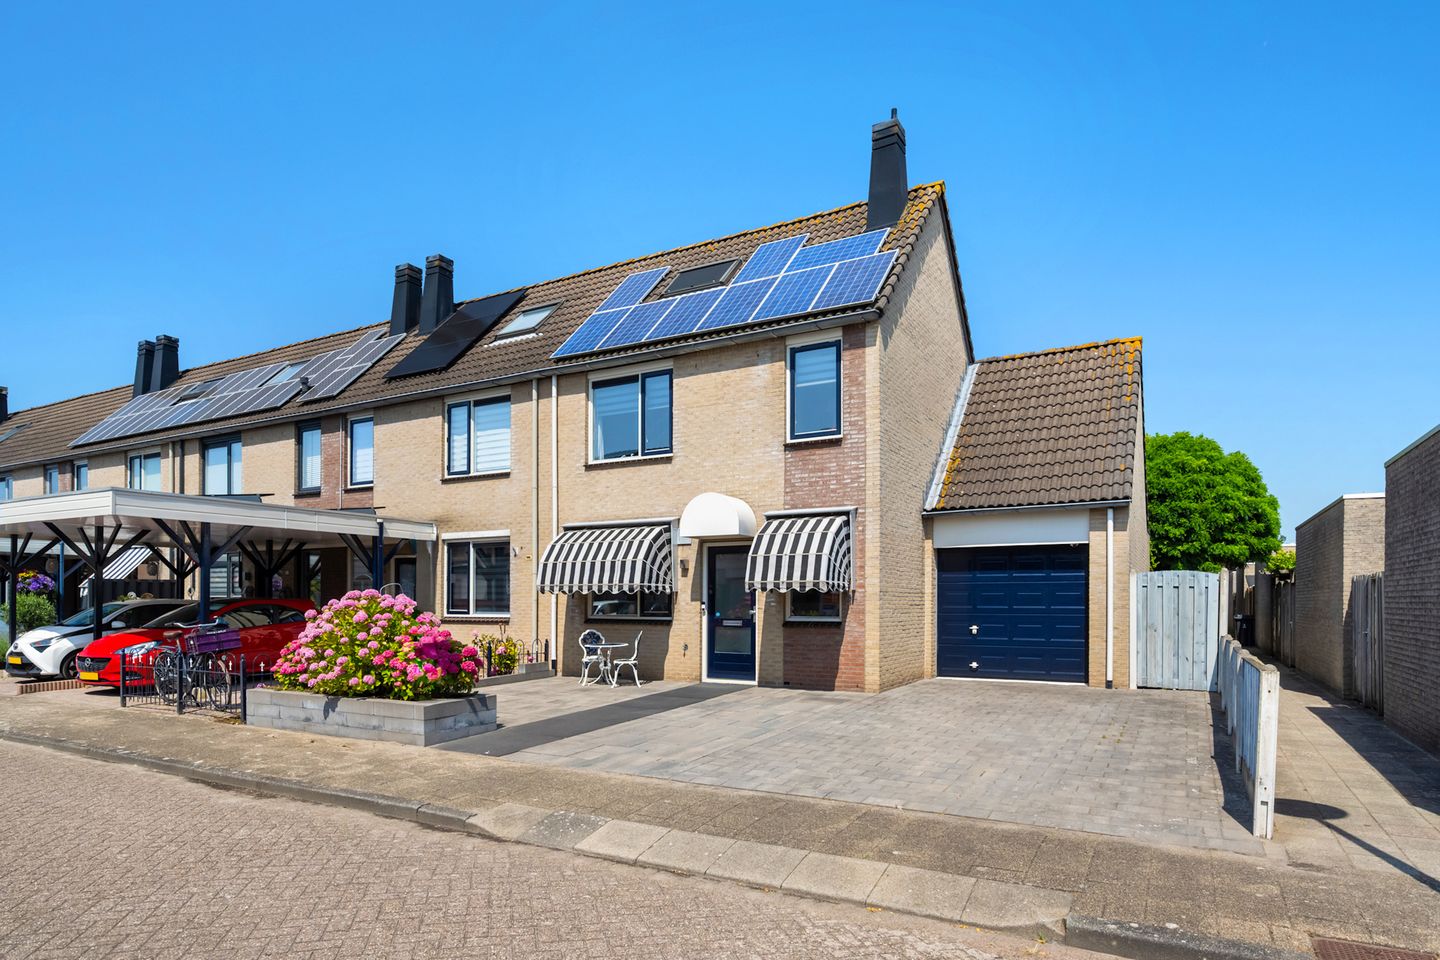
Spacious and Immaculately Maintained Corner House with Garage, Private Driveway and Beautifully Landscaped Garden
Situated in the popular residential neighbourhood of Den Bonsen Hoek, this immaculately maintained and extensively modernised corner house is an ideal family home for those seeking space, comfort and a high standard of finish. The property offers a generously proportioned garden-facing living room, an open-plan kitchen, a luxurious bathroom, three spacious bedrooms, a garage and an attractive rear garden facing north-west.
The property is also exceptionally well equipped in terms of sustainability and residential comfort. It benefits from an energy efficiency rating of A, full insulation, double glazing, nine solar panels and underfloor heating throughout the ground floor. In addition, the high-efficiency combination boiler was recently replaced. With private parking for two cars, ample storage space and a well-maintained interior, this is a home that can be occupied immediately without the need for any major improvements.
Layout
Ground floor:
The well-presented entrance hall features a modern meter cupboard, under-stairs storage and a fully tiled cloakroom with a wall-mounted toilet and hand basin. From here, you enter the spacious living area.
The generously sized living room is positioned at the rear of the property. Wide sliding doors allow plenty of natural light to enter and create an attractive connection with the rear garden. The room provides ample space for both a comfortable seating area and a large dining table.
At the front of the property is the open-plan kitchen, arranged in a practical U-shaped configuration. The kitchen is fully equipped with a range of appliances, including a wide cooker, stainless-steel extractor hood, dishwasher, refrigerator, freezer, built-in microwave and compact hot-water boiler.
The entire ground floor is finished with attractive anthracite-coloured floor tiles and benefits from comfortable underfloor heating.
First floor:
The landing provides access to two spacious bedrooms, a separate fully tiled cloakroom with a wall-mounted toilet, and the fully tiled bathroom.
The modern bathroom features a glass walk-in shower, an elegant vanity unit and a suspended ceiling with recessed spotlights.
At the rear of the property is an exceptionally spacious bedroom, created by combining two former bedrooms. This room also includes a practical walk-in wardrobe. If required, the space can be converted back into two separate bedrooms with relative ease.
The second generously sized bedroom is situated at the front of the property and is fitted with built-in modular wardrobes.
Second floor:
A fixed staircase leads to the second floor, where there is a spacious landing with a roof window, a washing-machine connection, the mechanical ventilation unit and the high-efficiency combination boiler.
This floor also accommodates a third bedroom with a roof window. The room is ideally suited for use as a bedroom, home office or guest room.
Outside:
The wide rear garden faces north-west and has been attractively landscaped and meticulously maintained. It offers several inviting seating areas, an attractive covered terrace and practical storage facilities. The garden can also be conveniently accessed via a rear entrance.
Alongside the house is a designated area for refuse containers. Outdoor taps are installed at both the front and rear of the property.
The garage can also be accessed directly from the garden. It features an electrically operated and insulated sectional door, heating, a water connection and a neatly tiled floor. Above the garage is a generously sized storage loft, accessed by a loft ladder and offering standing height. This provides ample additional space for storage or hobbies.
Key Features:
* Constructed in 1989
* Plot size of 282 m²
* Energy efficiency rating A
* Nine solar panels
* Double glazing throughout
* Generous storage loft above the garage
* Private parking for two cars
* Attractive covered terrace
* Recently renewed mechanical ventilation system
* Garage with an electrically operated insulated door, heating and a water connection
* Fully insulated
* Remeha high-efficiency combination boiler installed in 2025
*This information has been compiled with due care. Nevertheless, no rights may be derived from the information provided. All stated measurements, floor areas, layouts and other details are indicative only and are intended solely as an invitation to make an offer. Discrepancies or inaccuracies may occur. Prospective purchasers are advised to carry out their own investigations into all matters that may be of importance to them. The NVM terms and conditions apply.*
Features
Transfer of ownership
- Listed since
- Acceptance
- Available in consultation
- Asking price
- € 535,000 kosten koper
- Asking price per m²
- € 4,954
- Status
- Available
Construction
- Kind of house
- Single-family home, corner house
- Building type
- Resale property
- Year of construction
- 1989
- Type of roof
- Gable roof covered with roof tiles
Surface areas and volume
- Areas
- Living area
- 108 m²
- Other space inside the building
- 31 m²
- Exterior space attached to the building
- 1 m²
- External storage space
- 5 m²
- Plot size
- 282 m²
- Volume in cubic meters
- 489 m³
Layout
- Number of rooms
- 4 rooms (3 bedrooms)
- Number of bath rooms
- 1 bathroom and 2 separate toilets
- Bathroom facilities
- Walk-in shower and washstand
- Number of stories
- 3 stories
- Facilities
- Mechanical ventilation and solar panels
Energy
- Energy label
- Insulation
- Completely insulated
- Heating
- CH boiler
- CH boiler
- Remeha (gas-fired combination boiler from 2025, in ownership)
Cadastral data
- HELLEVOETSLUIS L 2174
- Cadastral map
- Area
- 282 m²
- Ownership situation
- Full ownership
Exterior space
- Location
- In residential district
- Garden
- Back garden and front garden
- Back garden
- 110 m² (10.00 metre deep and 11.00 metre wide)
- Garden location
- Located at the northwest with rear access
Storage space
- Shed / storage
- Detached wooden storage
Garage
- Type of garage
- Attached brick garage
- Capacity
- 1 car
- Facilities
- Loft, electricity, heating and running water
Parking
- Type of parking facilities
- Parking on private property and public parking
© 2001-2026 funda