
Description
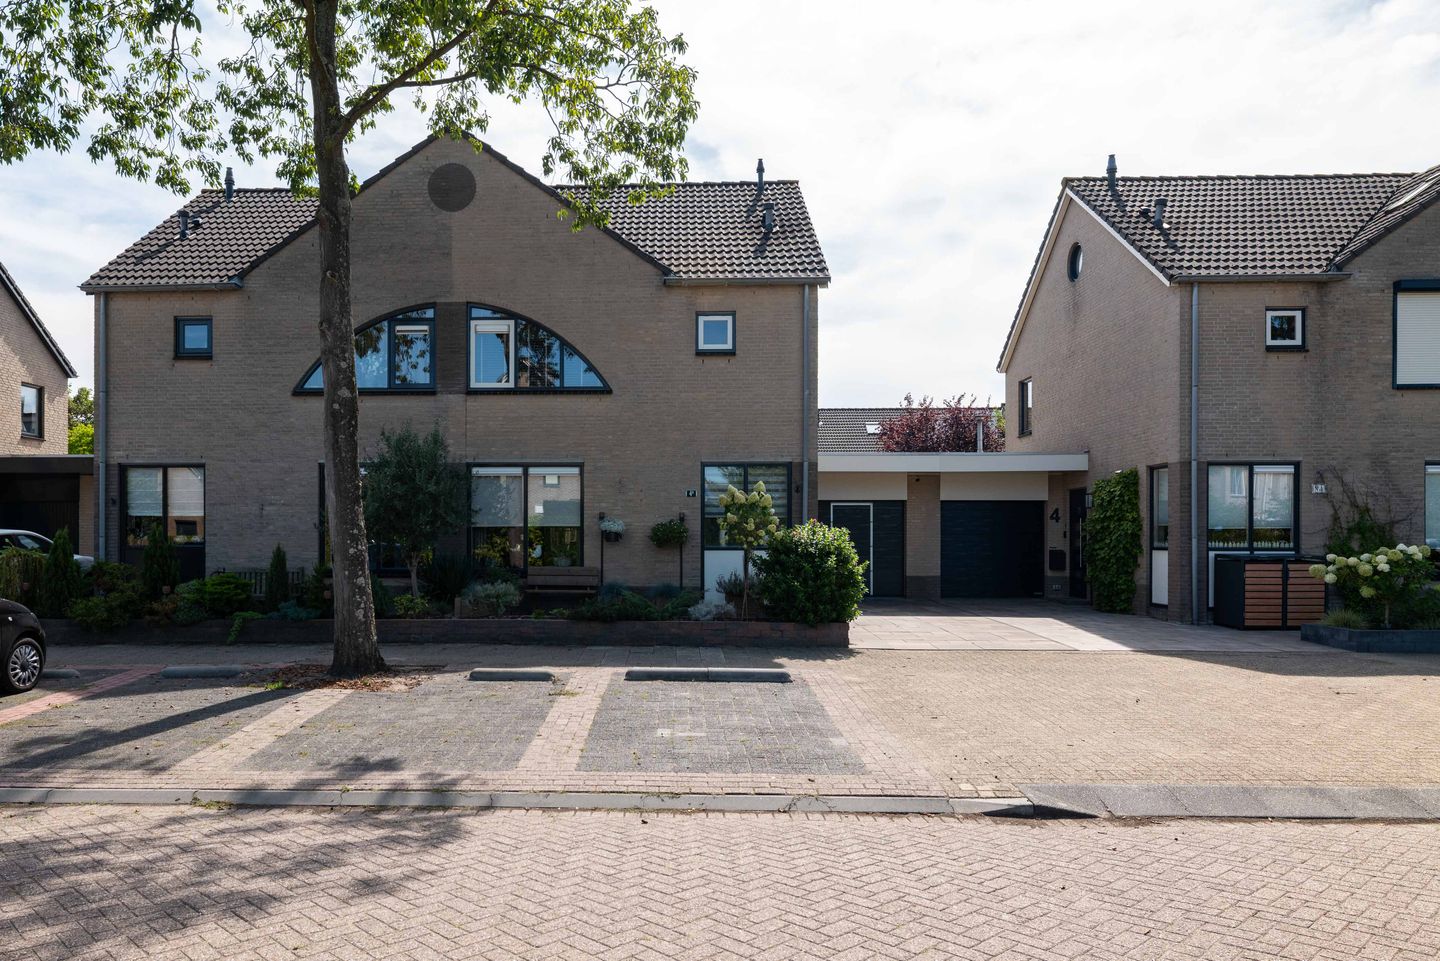
Well-maintained linked semi-detached house with garage, four bedrooms and sunny south-facing garden
Located on a quiet street in the popular residential area of Den Bonsen Hoek, this well-maintained linked semi-detached house offers a garage, private parking and a sunny south-facing rear garden. The property is situated on a 229 m² freehold plot and features four bedrooms, a bright open-plan kitchen, a fully equipped bathroom and an attractive covered terrace with adjoining storage room in the rear garden.
The property is also well equipped in terms of comfort and energy efficiency. It is fully insulated and fitted with solar panels and air conditioning. The ground floor is largely finished with attractive oak floorboards, while the sliding doors provide a direct connection between the living room and the beautifully landscaped rear garden.
Layout:
· Ground floor:
Through the entrance hall with meter cupboard and fully tiled toilet room with wall-mounted toilet, you enter the main living area.
The living room is equipped with air conditioning and is situated at the rear of the property. Sliding doors with an insect screen provide direct access to the rear garden. An awning is also fitted to the rear façade, ideal during the warmer months. The ground floor is largely finished with attractive oak floorboards.
At the front of the property is the open-plan kitchen, finished in a light colour scheme and equipped with various built-in appliances, including a refrigerator, freezer, induction hob, extractor hood, dishwasher, steam oven and Quooker boiling-water tap.
· First floor:
The landing provides access to three generously sized bedrooms and the fully tiled bathroom.
The bathroom is comprehensively equipped with a bathtub, separate shower, washbasin with vanity unit and wall-mounted toilet.
The principal bedroom is fitted with air conditioning for additional comfort during warmer days.
· Second floor:
The second floor features a landing with the central heating combi boiler.
This floor also accommodates the fourth bedroom, which is also equipped with air conditioning. This makes the room highly suitable for use as a bedroom, home office or hobby room.
· Outdoor space:
Both the front and rear gardens are neatly landscaped. The front garden is mainly paved and provides private parking on the property.
The sunny rear garden enjoys a favourable south-facing position and is attractively landscaped with a terrace, artificial grass, planting and timber fencing with concrete posts marking the property boundaries. At the rear of the garden is an attractive timber-covered terrace with adjoining storage room, creating a wonderful sheltered area where the garden can be enjoyed throughout much of the year.
The attached brick-built garage is fitted with an insulated garage door and a separate pedestrian door. In addition, the garage features a practical kitchenette with hot water.
Key features:
· Built in 1995
· 229 m² freehold plot
· Energy label A
· Oak floorboards on the ground floor (Bruynzeel)
· 12 solar panels, installed in 2019
· Exterior painted in 2024
· ATAG high-efficiency central heating combi boiler from 2024
· Oak staircase covering
· Air conditioning installed
· Laminate flooring on the upper floors
· Water softener installed
· Façades cleaned and impregnated in 2022
· Bathroom and toilet renovated in 2020
· Dishwasher replaced in 2016 and oven and induction hob replaced in 2022
This information has been compiled by us with due care. Nevertheless, no rights can be derived from the information provided. All stated dimensions, floor areas, layouts and other information are indicative and are intended as an invitation to make an offer. Deviations or inaccuracies may occur. Buyers are advised to conduct their own investigations into matters that are important to them. The NVM terms and conditions apply.
Features
Transfer of ownership
- Listed since
- Acceptance
- Available in consultation
- Asking price
- € 585,000 kosten koper
- Asking price per m²
- € 4,875
- Status
- Available
Construction
- Kind of house
- Single-family home, linked semi-detached residential property
- Building type
- Resale property
- Year of construction
- 1995
- Type of roof
- Gable roof covered with roof tiles
Surface areas and volume
- Areas
- Living area
- 120 m²
- Other space inside the building
- 19 m²
- Exterior space attached to the building
- 4 m²
- External storage space
- 3 m²
- Plot size
- 229 m²
- Volume in cubic meters
- 492 m³
Layout
- Number of rooms
- 5 rooms (4 bedrooms)
- Number of bath rooms
- 1 bathroom and 1 separate toilet
- Bathroom facilities
- Shower, bath, toilet, and washstand
- Number of stories
- 3 stories
- Facilities
- Air conditioning, outdoor awning, skylight, mechanical ventilation, sliding door, and solar panels
Energy
- Energy label
- Insulation
- Completely insulated
- Heating
- CH boiler
- CH boiler
- Atag (gas-fired combination boiler from 2024, in ownership)
Cadastral data
- HELLEVOETSLUIS L 3346
- Cadastral map
- Area
- 229 m²
- Ownership situation
- Full ownership
Exterior space
- Location
- In residential district
- Garden
- Back garden and front garden
- Back garden
- 117 m² (13.00 metre deep and 9.00 metre wide)
- Garden location
- Located at the south
Storage space
- Shed / storage
- Detached wooden storage
Garage
- Type of garage
- Attached brick garage
- Capacity
- 1 car
- Facilities
- Running water
Parking
- Type of parking facilities
- Parking on private property and public parking
© 2001-2026 funda