
Description
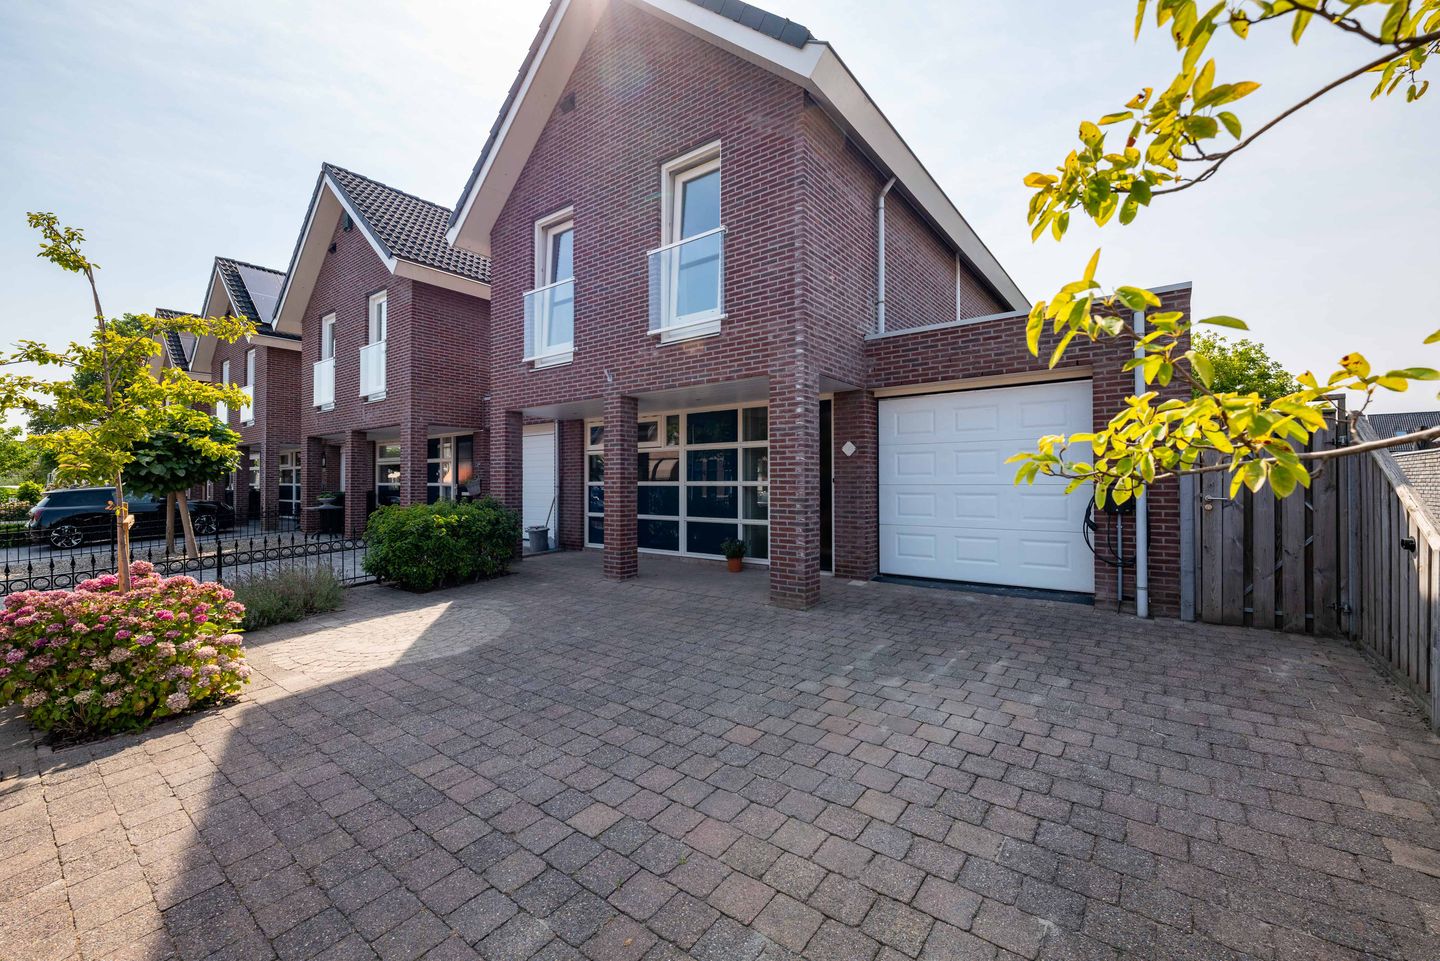
Spacious and Fully Gas-Free Semi-Detached Home with Energy Label A+++, Heat Pump, 36 Solar Panels and Integral Garage
Situated in a central location in the popular Nieuw-Helvoet residential area, this spacious and exceptionally energy-efficient semi-detached home with garage offers a high level of comfort and sustainability. The property is completely gas-free, has an A+++ energy rating and is equipped with a heat pump, underfloor heating, a solar water heater and no fewer than 36 solar panels. The integral garage, private EV charging point, parking for several cars and generous rear garden further enhance the overall comfort of this attractive home.
The location is ideal for anyone who appreciates having all everyday amenities close at hand. Within approximately 500 metres, you will find a child centre offering education and after-school care, several playgrounds, a supermarket, swimming pool, gym and ice cream parlour. The property therefore combines a central location with a pleasant and family-friendly living environment.
Layout
Ground floor
The entrance hall features the meter cupboard and a fully tiled cloakroom with wall-mounted toilet. From the hall, you enter the main living area.
The living room benefits from sliding patio doors, allowing plenty of natural light to enter while creating a pleasant connection with the rear garden. The open-plan kitchen is fully equipped with a range of built-in appliances, including an induction hob with integrated extractor, combination oven, dishwasher, refrigerator and freezer.
The integral garage is directly accessible from inside the property. It is fully insulated and fitted with a washing machine connection. In addition to parking a car or storing bicycles, the garage offers a variety of alternative uses, such as a hobby room, home office or practice space.
First floor
The landing provides access to two bedrooms, a separate dressing room and the fully tiled bathroom. The bathroom is fitted with a bathtub, separate shower, washbasin and wall-mounted toilet.
A fixed staircase from the landing leads to the second floor.
Second floor
The second floor features a spacious attic area offering an excellent additional bedroom, together with supplementary technical and storage space. The solar water heater and heat pump are also located on this floor.
Outdoor space
The well-maintained rear garden enjoys a south-facing orientation and is attractively landscaped with paved areas, a lawn, a wooden storage shed and a comfortable covered terrace. This creates several pleasant places to sit outdoors and allows you to enjoy the garden even when the weather is less favourable.
A practical rear access makes it easy to bring bicycles, waste containers and garden equipment into the garden. At the front of the property, there is private parking for several cars. The property also benefits from its own EV charging point.
Key features:
Built in 2002
281 m² of freehold land
Energy label A+++
Dishwasher, combination oven and hob replaced in 2021
Daikin heat pump, approximately 5 years old
Solar water heater
Interior doors renewed on all floors
Heat recovery ventilation system (HRV/WTW)
Electrical distribution board equipped with three-phase power
Tiled flooring with underfloor heating throughout the ground floor
36 solar panels
Integral and fully insulated garage
Private driveway with 11 kW EV charging facility, allowing charging using electricity generated by the property's own solar panels
All essential amenities within approximately 500 metres' walking distance
This information has been compiled by us with due care. Nevertheless, no rights may be derived from the information provided. All stated dimensions, surface areas, layouts and other details are indicative only and are intended as an invitation to submit an offer. Deviations or inaccuracies may occur. Prospective buyers are advised to conduct their own investigations into matters that may be of importance to them. The NVM terms and conditions apply.
Features
Transfer of ownership
- Listed since
- Acceptance
- Available in consultation
- Asking price
- € 650,000 kosten koper
- Asking price per m²
- € 4,643
- Status
- Available
Construction
- Kind of house
- Single-family home, semi-detached residential property
- Building type
- Resale property
- Year of construction
- 2002
- Type of roof
- Hip roof covered with roof tiles
Surface areas and volume
- Areas
- Living area
- 140 m²
- Other space inside the building
- 15 m²
- External storage space
- 5 m²
- Plot size
- 350 m²
- Volume in cubic meters
- 532 m³
Layout
- Number of rooms
- 5 rooms (2 bedrooms)
- Number of bath rooms
- 1 bathroom and 1 separate toilet
- Bathroom facilities
- Bath, toilet, and sink
- Number of stories
- 2 stories and an attic
- Facilities
- Balanced ventilation system, outdoor awning, skylight, sliding door, and solar panels
Energy
- Energy label
- Insulation
- Completely insulated
- Heating
- Heat pump
- Hot water
- Solar boiler
Cadastral data
- HELLEVOETSLUIS C 4398
- Cadastral map
- Area
- 281 m²
- Ownership situation
- Full ownership
- HELLEVOETSLUIS C 4397
- Cadastral map
- Area
- 69 m² (part of parcel)
- Ownership situation
- Full ownership
Exterior space
- Location
- In residential district
- Garden
- Back garden and front garden
- Back garden
- 115 m² (11.50 metre deep and 10.00 metre wide)
- Garden location
- Located at the south with rear access
Storage space
- Shed / storage
- Detached wooden storage
Garage
- Type of garage
- Built-in
- Capacity
- 1 car
Parking
- Type of parking facilities
- Parking on private property and public parking
© 2001-2026 funda