
This house on Funda: https://www.funda.nl/en/detail/koop/hellevoetsluis/huis-orion-41/44531136/
Description
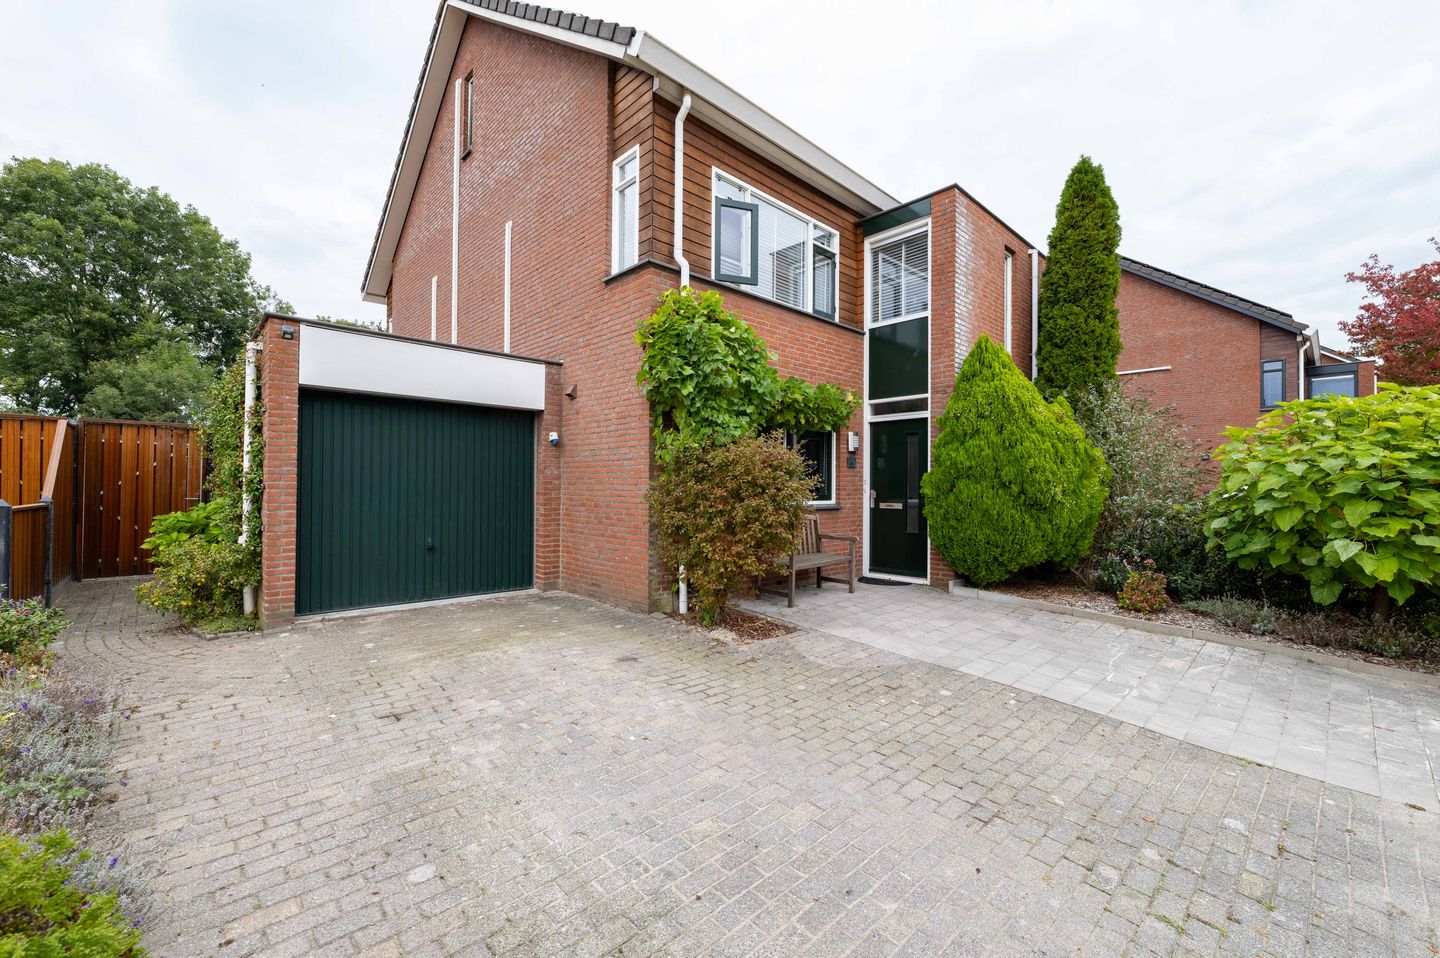
Spacious and Luxurious Semi-Detached Home with Garage, Enjoying an Open Position on a Generous 374 m² Freehold Plot
Situated in a peaceful and family-friendly residential neighbourhood, just beyond the Kanaal door Voorne, this spacious and exceptionally well-maintained semi-detached home with garage enjoys an attractive, open position. The property occupies a generous freehold plot of no less than 374 m² and benefits from a large front garden with private parking for several vehicles, as well as a beautifully landscaped, north-west-facing rear garden.
The property has undergone various improvements and modernisations in recent years, offering an excellent standard of living comfort. The contemporary open-plan kitchen was completely renovated in 2022, while the ground floor features elegant herringbone-pattern PVC flooring with underfloor heating. The bathroom also benefits from underfloor heating, and both the living room and all bedrooms are equipped with air conditioning.
Additional features include nine solar panels, exterior paintwork completed in 2024 and a generously proportioned second floor. Together, these qualities create an appealing combination of space, modern comfort and high-quality finishes.
Layout
Ground Floor:
The entrance leads into a welcoming hallway with a meter cupboard and a cloakroom fitted with a wall-hung toilet.
The spacious living room features a practical under-stairs storage cupboard and an aluminium sliding patio door, allowing an abundance of natural light to enter and providing direct access to the rear garden.
Positioned at the front of the property, the modern open-plan kitchen was completely renovated in 2022. It offers extensive storage space and is fully equipped with a comprehensive range of integrated appliances, including an induction hob with integrated extractor, refrigerator, freezer, dishwasher, combination oven, steam oven and under-sink water heater.
The entire ground floor is finished with elegant herringbone-pattern PVC flooring, complemented by comfortable underfloor heating.
First Floor:
The landing provides access to three generously proportioned bedrooms, the family bathroom and a separate toilet.
The spacious principal bedroom is situated at the front of the property and offers ample room for a large bed and wardrobes. The two additional bedrooms are also well proportioned and suitable for a variety of purposes.
All three bedrooms benefit from air conditioning, providing welcome cooling during the warmer months and efficient heating when temperatures are lower.
The fully tiled family bathroom is comprehensively fitted with a bathtub, enclosed shower, vanity unit with washbasin and underfloor heating. A separate cloakroom accommodates a wall-hung toilet.
Second Floor:
The second floor features a landing area housing the Nefit central heating and hot water combination boiler, connections for laundry appliances and practical storage facilities.
This floor also offers a particularly spacious attic room, ideally suited for use as an additional bedroom, home office or hobby room. Owing to its generous dimensions, the room could potentially be divided into two separate bedrooms, providing further flexibility to accommodate changing household requirements.
Outdoor Areas:
The property occupies an exceptionally generous freehold plot of 374 m², with substantial gardens to both the front and rear.
The front of the property provides ample private parking space for several vehicles. In addition, the garage offers convenient accommodation for a car, bicycles or garden equipment, as well as valuable additional storage.
The beautifully maintained, north-west-facing rear garden provides an inviting setting for outdoor relaxation and entertaining. Thoughtfully landscaped, it features a lawn, established planting borders and a timber garden shed.
With terraces positioned immediately behind the house and towards the rear of the garden, several attractive seating areas have been created, offering a choice of places to enjoy the outdoors throughout the day.
The property's open position, combined with the generous plot size and carefully maintained gardens, makes the outdoor space a particularly appealing feature of this home.
Key Features
- Year of construction: 1998
- Generous 374 m² freehold plot
- Energy efficiency rating A
- Nine solar panels
- Fully insulated
- Exterior repainted in 2024
- Air conditioning installed
- Underfloor heating throughout the ground floor and in the bathroom
- Hardwood windows and window frames with insulating glazing
- Red cedar timber cladding
- Smooth plastered walls and ceilings
- Nefit high-efficiency central heating and hot water combination boiler, installed in 2014
Disclaimer: This property information has been prepared with due care and attention. Nevertheless, no rights may be derived from the information provided. All stated measurements, floor areas, layouts and other details are indicative only and are intended solely as an invitation to submit an offer. Variations, inaccuracies or omissions may occur. Prospective purchasers are advised to conduct their own investigations into all matters they consider relevant. The terms and conditions of the Dutch Association of Real Estate Agents (NVM) apply.
Features
Transfer of ownership
- Listed since
- Acceptance
- Available in consultation
- Asking price
- € 639,000 kosten koper
- Asking price per m²
- € 4,532
- Status
- Available
Construction
- Kind of house
- Single-family home, double house
- Building type
- Resale property
- Year of construction
- 1998
- Type of roof
- Gable roof covered with roof tiles
Surface areas and volume
- Areas
- Living area
- 141 m²
- Other space inside the building
- 18 m²
- External storage space
- 10 m²
- Plot size
- 374 m²
- Volume in cubic meters
- 562 m³
Layout
- Number of rooms
- 5 rooms (4 bedrooms)
- Number of bath rooms
- 1 bathroom and 2 separate toilets
- Bathroom facilities
- Shower, bath, and washstand
- Number of stories
- 3 stories
- Facilities
- Air conditioning, mechanical ventilation, and solar panels
Energy
- Energy label
- Insulation
- Completely insulated
- Heating
- CH boiler and partial floor heating
- CH boiler
- Nefit (gas-fired combination boiler from 2014, in ownership)
Cadastral data
- HELLEVOETSLUIS G 3026
- Cadastral map
- Area
- 374 m²
- Ownership situation
- Full ownership
Exterior space
- Location
- In residential district and unobstructed view
- Garden
- Back garden and front garden
- Back garden
- 231 m² (22.00 metre deep and 10.50 metre wide)
- Garden location
- Located at the northwest with rear access
Storage space
- Shed / storage
- Detached wooden storage
Garage
- Type of garage
- Attached brick garage
- Capacity
- 1 car
- Facilities
- Electricity
Parking
- Type of parking facilities
- Parking on private property and public parking
© 2001-2026 funda