
This house on Funda: https://www.funda.nl/en/detail/koop/hellevoetsluis/huis-repel-48/17273019/
Riante gezinswoning aan het water met 4 slaapkamers en zonnige tuin
Description
Spacious Family Home with Four Bedrooms, South-Facing Garden and an Unobstructed Position Overlooking the Haringvliet
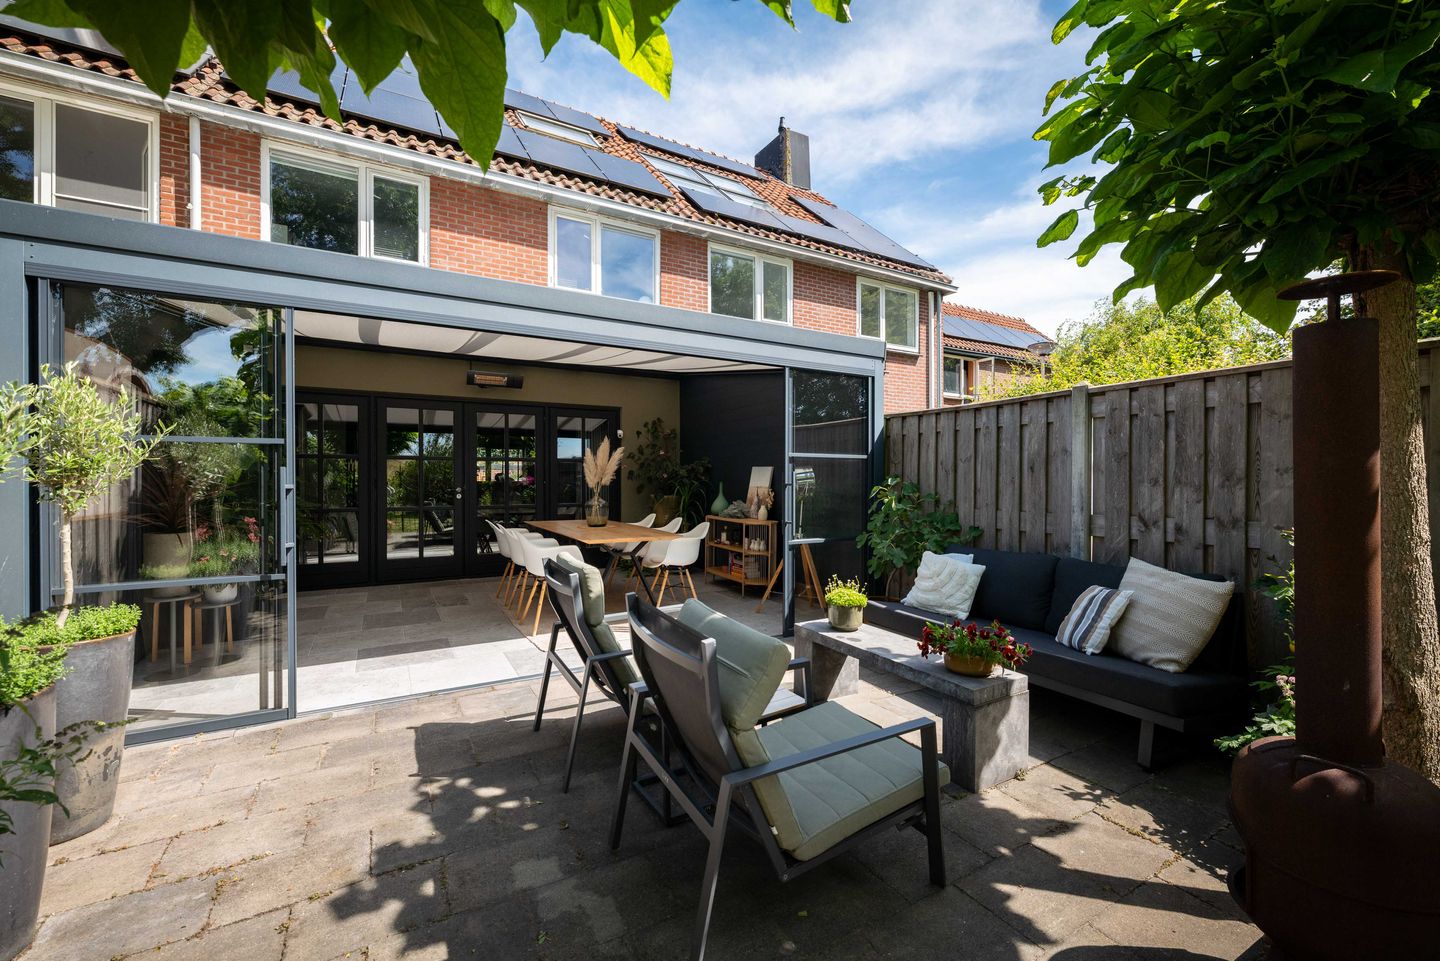
Situated in a beautiful location within a peaceful and family-friendly residential neighbourhood in Hellevoetsluis, this exceptionally well-maintained and surprisingly spacious family home offers an excellent standard of living. One of the property's most outstanding features is its sunny, south-facing rear garden, which enjoys an unobstructed position overlooking the Haringvliet, providing a high degree of privacy and a wonderful sense of space. With the Haringvliet just beyond the property, this is an ideal location for those who enjoy water sports and recreational activities on the water. The attractive, fully enclosed garden veranda also allows residents to enjoy this exceptional outdoor space in comfort throughout much of the year.
The property combines character, generous living accommodation and energy-efficient features with a practical layout and high-quality finishes. Offering four bedrooms, an inviting living room with French doors opening onto the garden, a luxurious kitchen and an internally accessible brick-built storage room, this is an ideal family home for those seeking comfortable living in a distinctive location.
The property has undergone various improvements and modernisations in recent years. These include the replacement of the electrical consumer unit in 2026, the installation of twelve solar panels in 2020 and underfloor heating in several areas of the property, providing additional comfort.
Layout:
• Ground Floor:
The entrance opens into the hallway, which provides access to the inviting living room. The living room features a practical under-stairs storage cupboard, which also houses the recently replaced electrical consumer unit, and attractive French doors opening directly onto the rear garden. These doors create a natural connection between the indoor and outdoor living spaces while allowing plenty of natural light to enter the room. On sunny days, the electrically operated sunshade on the inside of the garden veranda provides additional comfort.
The Bruynzeel kitchen is fitted with a natural stone worktop and a stylish Boretti range cooker featuring a five-burner gas hob and griddle plate. Additional appliances include a refrigerator, dishwasher and extractor hood. The adjoining storage/utility room is accessible directly from inside the property, providing valuable additional storage space and everyday practicality.
• First Floor:
The landing provides access to three generously proportioned bedrooms and the modern family bathroom. The principal bedroom, as well as the bedroom on the second floor, features smoothly plastered walls, creating a contemporary and refined finish. The bedrooms situated at the rear of the property enjoy attractive views across the water.
The fully tiled bathroom, with plastered finishes, is comprehensively equipped with a bathtub, separate shower, vanity unit with washbasin, wall-hung toilet and comfortable underfloor heating.
• Second Floor:
A fixed staircase leads to the second floor, where the landing provides access to the central heating combination boiler, practical storage facilities and a separate laundry room.
This floor also accommodates a spacious fourth bedroom, finished with laminate flooring and smoothly plastered walls. The room is ideally suited for use as a bedroom, home office or hobby room and also benefits from beautiful views across the Haringvliet.
• Outdoor Space:
The rear garden is undoubtedly one of the property's most attractive features. Its favourable south-facing orientation ensures excellent sun exposure throughout the day. Furthermore, the unobstructed position overlooking the Haringvliet provides an exceptional sense of privacy, tranquillity and spaciousness, complemented by beautiful open views.
Directly adjoining the property is an attractive, fully enclosed garden veranda. This provides a sheltered and comfortable setting for relaxation, outdoor dining or entertaining family and friends, even when the weather is less favourable. As a result, the garden becomes a valuable extension of the living accommodation, which can be enjoyed throughout the year.
The internally accessible brick-built storage room at the front of the property provides ample space for bicycles, tools and other belongings, completing the property's practical facilities.
Key Features:
Year of construction: 1977
134 m² of freehold land
Energy performance rating C
12 solar panels (installed in 2020)
Located within easy reach of the historic fortified town centre and the Haringvliet, with numerous recreational opportunities nearby
Mechanical ventilation system renewed in 2026
Electrical consumer unit replaced in 2026
Four bedrooms
Internally accessible brick-built storage room
Underfloor heating in the hallway, kitchen, bathroom, toilet and storage room
Solid oak herringbone flooring in the living room
Natural stone flooring in the kitchen
Smoothly plastered walls and ceilings on the ground floor, as well as in the principal bedroom and attic
French doors opening onto the rear garden
Fully enclosed garden veranda
Exterior paintwork completed in 2025 and 2026
Timber window frames with double glazing
Situated within a residential home zone (woonerf), offering ample parking facilities
This information has been compiled with the utmost care. Nevertheless, no rights may be derived from the information provided. All stated measurements, floor areas, layouts and other details are indicative and are intended solely as an invitation to submit an offer. Discrepancies or inaccuracies may occur. Prospective purchasers are advised to conduct their own investigations into any matters they consider relevant. The terms and conditions of the Dutch Association of Real Estate Agents (NVM) apply.
Features
Transfer of ownership
- Listed since
- Acceptance
- Available in consultation
- Asking price
- € 445,000 kosten koper
- Asking price per m²
- € 3,739
- Status
- Available
Construction
- Kind of house
- Single-family home, row house
- Building type
- Resale property
- Year of construction
- 1977
- Type of roof
- Gable roof covered with roof tiles
Surface areas and volume
- Areas
- Living area
- 119 m²
- Other space inside the building
- 30 m²
- Plot size
- 134 m²
- Volume in cubic meters
- 528 m³
Layout
- Number of rooms
- 5 rooms (4 bedrooms)
- Number of bath rooms
- 1 bathroom and 1 separate toilet
- Bathroom facilities
- Shower, bath, and toilet
- Number of stories
- 3 stories
- Facilities
- Mechanical ventilation and solar panels
Energy
- Energy label
- Insulation
- Double glazing
- Heating
- CH boiler and partial floor heating
- Hot water
- Electrical boiler
- CH boiler
- Atag (gas-fired combination boiler from 2019, in ownership)
Cadastral data
- HELLEVOETSLUIS E 2924
- Cadastral map
- Area
- 134 m²
- Ownership situation
- Full ownership
Exterior space
- Location
- Alongside waterfront, in residential district and unobstructed view
- Garden
- Back garden and front garden
- Back garden
- 50 m² (10.00 metre deep and 5.00 metre wide)
- Garden location
- Located at the south with rear access
Storage space
- Shed / storage
- Attached brick storage
Parking
- Type of parking facilities
- Public parking
© 2001-2026 funda