
This house on Funda: https://www.funda.nl/en/detail/koop/hellevoetsluis/huis-witsandstraat-25/44678254/
Description
Charming, modern terraced home in the sought-after Den Bonsen Hoek neighbourhood
This charming and exceptionally well-maintained terraced home is tucked away in a quiet part of the family-friendly Den Bonsen Hoek neighbourhood. With car-free paths at both the front and rear, the property enjoys a peaceful setting and plenty of privacy. Inside, the home is stylishly finished with smooth plastered walls, attractive PVC flooring with underfloor heating, a modern open-plan kitchen and four bedrooms. On the second floor, a uPVC dormer window with roller shutters and air conditioning make the space comfortable and practical for everyday use. Seven solar panels installed in 2023 help improve the home’s energy efficiency.
The local shopping centre, a bus stop and a primary school are all just around the corner. With everyday amenities within easy reach, this home combines modern finishes and comfortable living in a welcoming, family-friendly neighbourhood.
Layout:
Ground floor:
The entrance leads into a spacious hallway with a meter cupboard and a modern, fully tiled cloakroom with a wall-hung toilet and a small washbasin.
The inviting living room is at the rear of the property and overlooks the well-kept back garden. Smooth plastered walls and attractive PVC flooring with underfloor heating give the room a warm, contemporary feel. The layout leaves plenty of space for a comfortable seating area.
At the front of the house is the modern open-plan kitchen, fitted with stylish black units in a U-shaped layout and a light-coloured worktop. It offers plenty of worktop and cupboard space, as well as an induction hob, extractor hood, fridge, freezer, combination oven and dishwasher.
First floor:
The landing provides access to three bedrooms and a fully tiled bathroom.
The bedrooms can be arranged to suit a family or used as a home office or hobby room. One bedroom also has air conditioning for added comfort on warm days.
The modern bathroom features a spacious walk-in shower, a vanity unit with washbasin and a wall-hung toilet.
Second floor:
A rear uPVC dormer window brings extra space and natural light to the second floor. The spacious fourth bedroom has air conditioning and roller shutters on the dormer window. It works equally well as a main bedroom, a teenager’s room or a home office.
The central heating combi boiler is located on the landing.
Outdoor space:
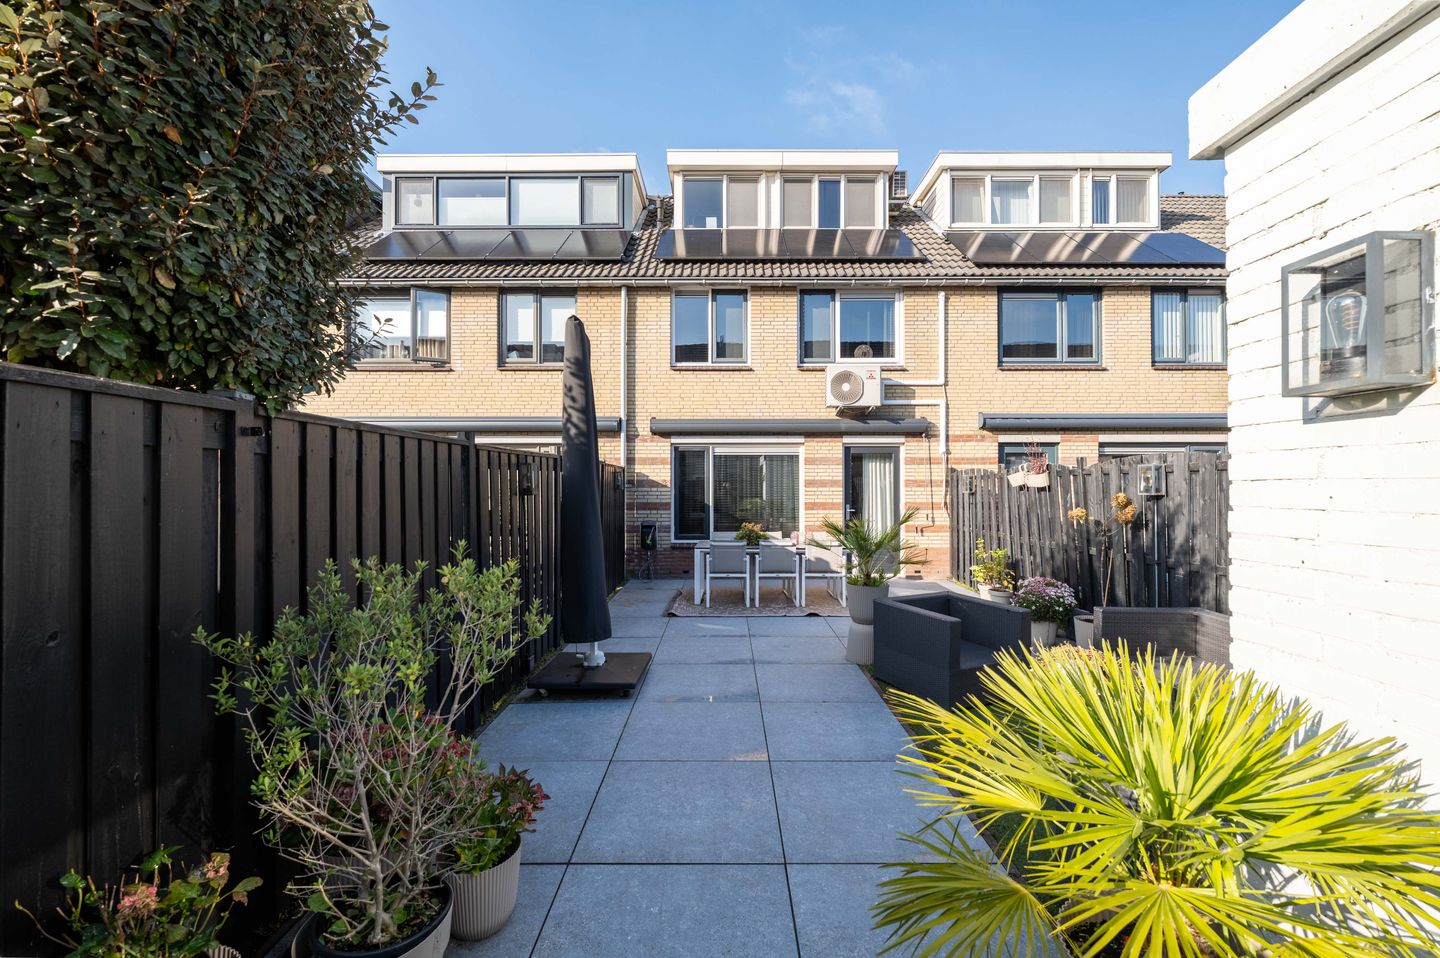
The property has neatly maintained front and rear gardens, both laid with paving.
The rear garden faces south-east, making it a lovely spot to enjoy the sunshine. There is ample room for outdoor seating or a dining table.
A practical brick-built shed at the back of the garden provides space for bicycles and gardening equipment.
The quiet, car-free paths at both the front and rear add to the peaceful setting, while everyday amenities are all within walking distance.
Key features:
- Built in 1992
- 119 m² of freehold land
- Energy rating: [to be added]
- Plastered walls and ceilings
- PVC flooring on the ground floor and laminate flooring on the upper floors
- Meter cupboard renewed in 2025
- Seven solar panels installed in 2023
- Rear awning installed in 2023
- Exterior painted in 2022
- New stair covering fitted in 2023
- Air conditioning installed in 2023
- uPVC dormer window with roller shutters
- Intergas high-efficiency combi boiler installed in 2023
*We have taken due care in compiling this information. No rights may be derived from the information provided. All stated dimensions, areas, layouts and other details are indicative and are intended as an invitation to submit an offer. Discrepancies or inaccuracies may occur. Prospective buyers are advised to carry out their own checks on matters that are important to them. The NVM terms and conditions apply.*
Features
Transfer of ownership
- Listed since
- Acceptance
- Available in consultation
- Asking price
- € 425,000 kosten koper
- Asking price per m²
- € 4,293
- Status
- Available
Construction
- Kind of house
- Single-family home, row house
- Building type
- Resale property
- Year of construction
- 1992
- Type of roof
- Gable roof covered with roof tiles
Surface areas and volume
- Areas
- Living area
- 99 m²
- External storage space
- 5 m²
- Plot size
- 119 m²
- Volume in cubic meters
- 351 m³
Layout
- Number of rooms
- 5 rooms (4 bedrooms)
- Number of bath rooms
- 1 bathroom and 1 separate toilet
- Bathroom facilities
- Shower, double sink, toilet, and washstand
- Number of stories
- 3 stories
- Facilities
- Air conditioning, skylight, and mechanical ventilation
Energy
- Energy label
- Insulation
- Completely insulated
- Heating
- CH boiler and partial floor heating
- CH boiler
- Intergas (gas-fired combination boiler from 2023, in ownership)
Cadastral data
- HELLEVOETSLUIS L 3044
- Cadastral map
- Area
- 119 m²
- Ownership situation
- Full ownership
Exterior space
- Location
- In residential district
- Garden
- Back garden and front garden
- Back garden
- 50 m² (10.00 metre deep and 5.00 metre wide)
- Garden location
- Located at the southeast with rear access
Storage space
- Shed / storage
- Detached brick storage
- Facilities
- Electricity
Parking
- Type of parking facilities
- Public parking
© 2001-2026 funda