
This house on Funda: https://www.funda.nl/en/detail/koop/helmond/appartement-beatrixlaan-74/44500230/
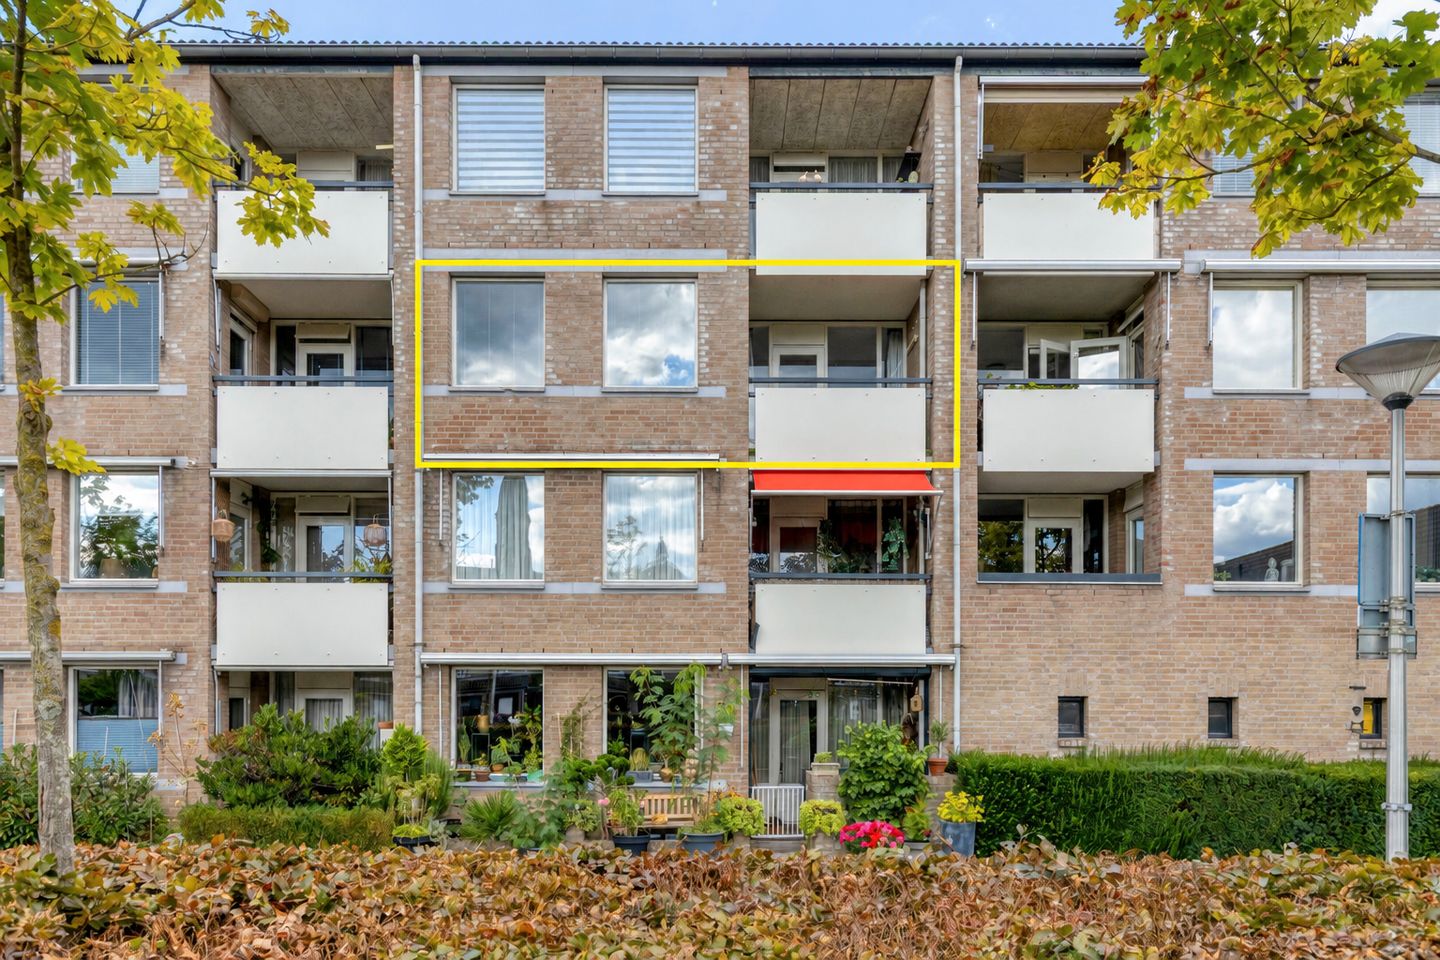
Zonnig wonen in een appartement met centrale ligging en 2 slaapkamers
Description
A sunny home, centrally located, and with two bedrooms: welcome to Beatrixlaan 74 in Helmond
In a central location in Helmond, with everyday amenities within easy reach and a lovely south-facing balcony, you’ll find this well-maintained 3-room apartment at Beatrixlaan 74. The apartment is located on the second floor and offers 64 m² of living space, including a bright living room with an open kitchen, two bedrooms, a bathroom, and a separate half-bath.
One of the most appealing features is undoubtedly the south-facing balcony. It’s a lovely spot to enjoy the morning sun with a cup of coffee, have lunch outdoors, or simply unwind after a busy day. Thanks to its central location, shops, restaurants, public transportation, and various other amenities are also easily accessible.
LAYOUT
GROUND FLOOR
You enter the apartment complex through the central entrance. Here you’ll find the elevator, the stairwell, and access to the storage units.
The apartment has its own storage unit on the ground floor. Ideal for storing bicycles and items you don’t need on a daily basis.
APARTMENT – SECOND FLOOR
Entrance & Hallway
You reach the apartment’s entrance via the covered gallery. The various rooms are accessible from the hallway. Adjacent to this hallway are the utility closet and two storage closets, one of which houses the central heating boiler.
The entire apartment features laminate flooring. This provides a calm, neutral base that pairs easily with various interior styles.
Living Room
The living room forms the heart of the apartment and offers plenty of space for both a comfortable seating area and a dining area. Thanks to the large windows, the room enjoys a pleasant amount of natural light.
An added bonus is the direct access to the balcony. This allows the living space to flow naturally into the outdoor area, making it easy to bring the outdoors inside on sunny days.
Open Kitchen
The open kitchen is located at the front of the apartment. It features a practical wall-mounted layout and a plastic countertop with a double sink.
The kitchen also includes a ceramic cooktop, range hood, oven, and dishwasher.
Two Bedrooms
The apartment has two bedrooms, offering plenty of possibilities for an additional home office, hobby room, or guest room in addition to the master bedroom.
The master bedroom offers enough space for a double bed and a wardrobe. It also has direct access to the balcony through a sliding door. The second bedroom can be arranged flexibly and fully tailored to your personal living needs.
South-Facing Balcony
Sun lovers take note: the balcony faces south, making it a delightful outdoor space where you can enjoy the sun for much of the day.
Whether you want to have a quiet breakfast, read a book, or end the day with a drink, the balcony serves as a pleasant extension of the living room and adds just that little bit of extra comfort to your home.
Bathroom & Toilet
The apartment features a separate toilet with a wall-mounted toilet and a small sink. The bathroom is equipped with a spacious walk-in shower, a sink with vanity, a radiator, and a connection for a washing machine.
KEY FEATURES AT A GLANCE
• Located on the second floor
• Two bedrooms
• South-facing balcony
• Wooden window frames, mostly double-glazed (except in the bedrooms)
• Intergas HRE boiler from 2016
• Energy efficiency rating: C
• Private storage room on the ground floor
• Elevator available
• Parking via parking permit
• Homeowners’ association fee: approximately €143.19 per month
• Built in 1987
LOCATION – CENTRAL LIVING IN HELMOND
Beatrixlaan is centrally located in Helmond. Shops, daily amenities, and restaurants are easily accessible from the apartment. The center of Helmond is also just a short distance away.
Here, you’ll enjoy a pleasant, central location, while your own apartment offers a practical layout and a lovely outdoor space. The combination of two bedrooms, a sunny balcony, a private storage room, and an elevator makes this home appealing to a wide range of buyers.
Schedule a viewing today and experience the space, atmosphere, and location of this apartment for yourself. You’re most welcome!
Features
Transfer of ownership
- Service charges
- € 143 per month
- Listed since
- Acceptance
- Available in consultation
- Asking price
- € 309,000 kosten koper
- Asking price per m²
- € 4,828
- Status
- Available
- VVE (Owners Association) contribution
- € 143.00 per month
Construction
- Type apartment
- Galleried apartment (apartment)
- Building type
- Resale property
- Year of construction
- 1987
- Type of roof
- Gable roof covered with roof tiles
Surface areas and volume
- Areas
- Living area
- 64 m²
- Exterior space attached to the building
- 5 m²
- External storage space
- 6 m²
- Volume in cubic meters
- 212 m³
Layout
- Number of rooms
- 3 rooms (2 bedrooms)
- Number of bath rooms
- 1 bathroom and 1 separate toilet
- Bathroom facilities
- Walk-in shower, sink, and washstand
- Number of stories
- 1 story
- Facilities
- Mechanical ventilation
- Located at
- 3rd floor
Energy
- Energy label
- Insulation
- Roof insulation, mostly double glazed and insulated walls
- Heating
- CH boiler
- Hot water
- CH boiler
- CH boiler
- Intergas (gas-fired combination boiler from 2016, in ownership)
Cadastral data
- HELMOND G 2393
- Cadastral map
- Ownership situation
- Full ownership
Exterior space
- Location
- In residential district and unobstructed view
Storage space
- Shed / storage
- Built-in
VVE (Owners Association) checklist
- Registration with KvK
- Yes
- Annual meeting
- Yes
- Periodic contribution
- Yes (€ 143.00 per month)
- Reserve fund present
- Yes
- Maintenance plan
- Yes
- Building insurance
- Yes
© 2001-2026 funda