
This house on Funda: https://www.funda.nl/en/detail/koop/helmond/frontonstraat-23/80840419/
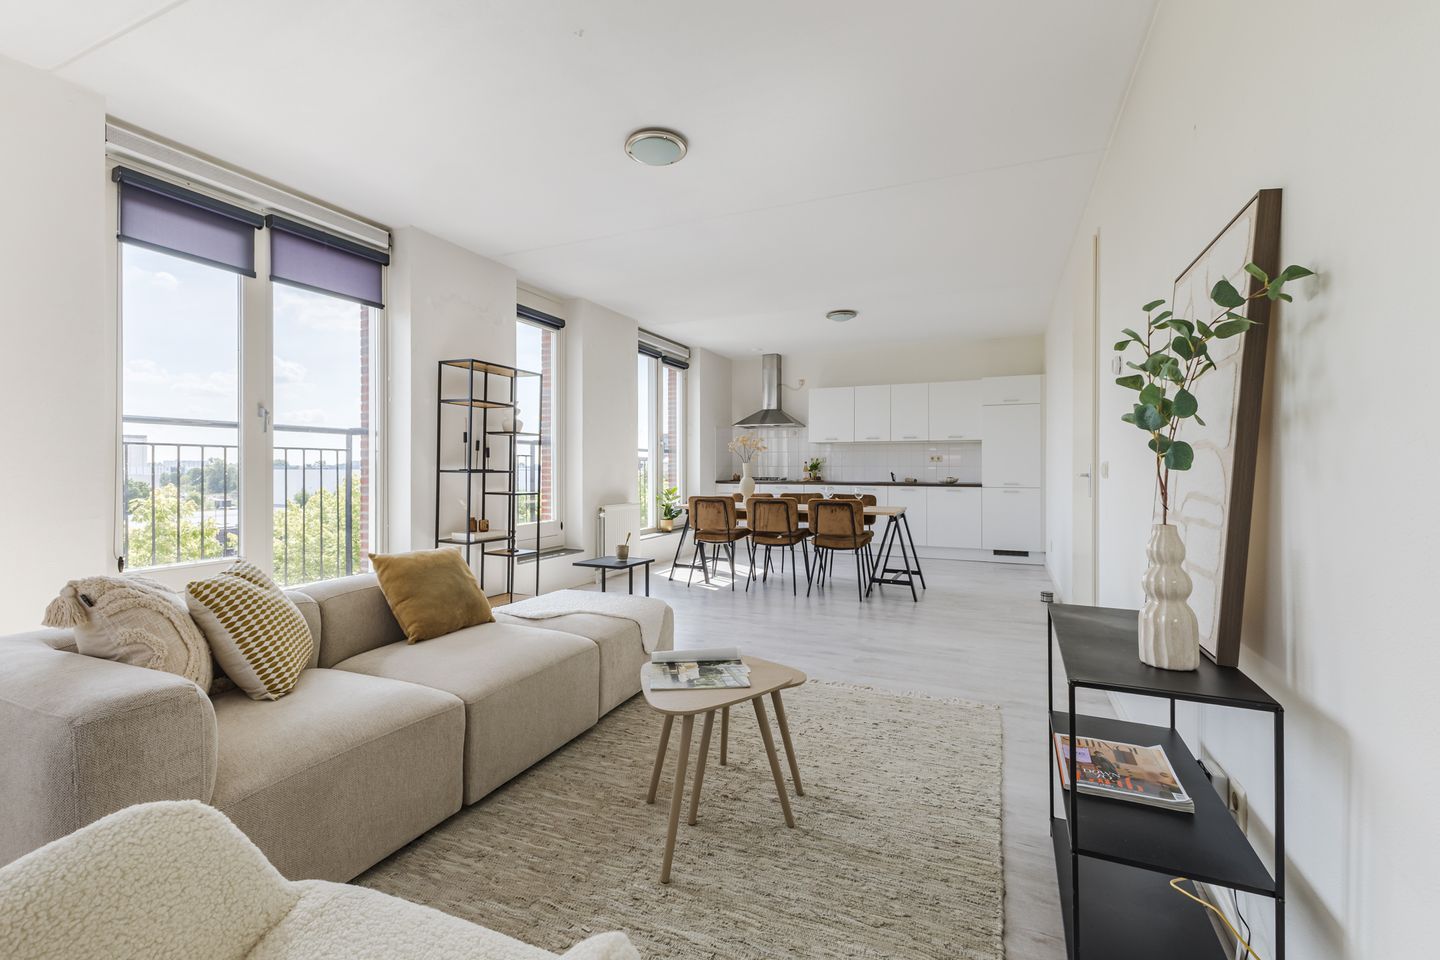
Frontonstraat 235705 KH HelmondAnnabuurt en Suytkade
€ 369,000 k.k.
Description
Verhees Real Estate & Brokerage proudly presents: Frontonstraat 23, Helmond
Space, light, and a prime location in the popular Suytkade district!
Are you looking for a spacious apartment with two full-sized bedrooms, a private parking space, and an excellent location close to the train station, city center, and all daily amenities? Then this surprisingly spacious apartment in Suytkade could be exactly what you are looking for.
With a living area of over 100 m² (1,075 sq. ft.), this apartment offers a level of space that is rarely found in newly built properties today. The combination of generously sized rooms, high ceilings, abundant natural light, and a modern residential setting makes this an attractive home for professionals, couples, small families, and commuters working in the Eindhoven region.
Living in One of Helmond's Most Desirable Locations
The apartment is situated in the highly sought-after Suytkade district, a modern and stylish neighborhood primarily developed between 2004 and 2006. The area is characterized by contemporary architecture, spacious urban planning, and its attractive location along the canal.
Here, everything you need is within easy reach. Supermarkets, shops, restaurants, sports facilities, and Helmond’s city center are all within walking distance. The train station is also nearby, providing direct access to Eindhoven Central Station in approximately 10 minutes. From there, major employers such as ASML and the High Tech Campus are easily accessible by public transport.
For leisure and entertainment, the neighborhood has plenty to offer. The nearby Cacaofabriek (Cocoa Factory) has become one of Helmond’s most vibrant hotspots, featuring a cinema, restaurants, cultural events, excellent coffee spots, and lunch venues. The canal area also provides a beautiful setting for walking, jogging, or simply enjoying the lively atmosphere.
The Apartment
Entrance
The apartment is accessed through a well-maintained communal entrance equipped with mailboxes and an intercom system. The spacious hallway serves as the central hub of the home and provides access to all rooms.
Living Room
The generous living room forms the heart of the apartment. Large windows and a favorable southeast-facing orientation allow for an abundance of natural daylight throughout the day. The space easily accommodates both a comfortable lounge area and a spacious dining area.
One of the first things you'll notice is the sense of openness. The combination of the large floor area, high ceilings, and expansive windows creates a bright and airy living environment.
Kitchen
The open-plan kitchen connects seamlessly with the living room and is functionally designed with ample storage space and essential appliances. For buyers who wish to modernize the kitchen according to their own taste, an attractive, non-binding quotation from a trusted kitchen supplier is available.
Bedrooms
The apartment features two generously sized bedrooms. Both rooms are perfectly suitable as full-sized bedrooms but can also serve as a home office, guest room, or hobby space. Large windows and the pleasant ceiling height further enhance the feeling of space and comfort.
Bathroom and Toilet
The spacious bathroom is equipped with a bathtub, separate shower, and washbasin. In addition, the apartment includes a separate toilet.
For buyers interested in updating the bathroom, an attractive, non-binding renovation quotation is also available.
Storage Room
The apartment includes a practical internal storage room with connections for laundry appliances and additional storage space.
Parking and External Storage
The apartment comes with a private parking space in the secure underground parking garage. Additionally, there is a separate external storage unit, ideal for bicycles and extra belongings.
Key Features
Spacious apartment with approximately 102 m² of living space
Energy label A
Healthy and professionally managed Homeowners’ Association (HOA)
HOA contribution: €147 per month
Two full-sized bedrooms
Large and bright living room
High ceilings and large windows
Open-plan kitchen
Spacious bathroom with bathtub and separate shower
Internal storage/laundry room
External storage unit
Private parking space in a secure underground garage
Located in the popular Suytkade district
Within walking distance of the train station, city center, shops, and supermarkets
Excellent connections to Eindhoven and the Brainport region
Close to the canal and the popular Cacaofabriek cultural and entertainment venue
Apartments offering this amount of living space, combined with such a convenient location and private parking, rarely come onto the market. Schedule a viewing today and experience the space, comfort, and lifestyle that Frontonstraat 23 has to offer.
Disclaimer: All information in this listing has been compiled with due care. However, no rights can be derived from its contents.
Features
Transfer of ownership
- Listed since
- Acceptance
- Available in consultation
- Asking price
- € 369,000 kosten koper
- Asking price per m²
- € 3,690
- Status
- Available
- VVE (Owners Association) contribution
- € 147.00 per month
Construction
- Type apartment
- Apartment with shared street entrance (apartment)
- Building type
- Resale property
- Year of construction
- 2006
- Type of roof
- Flat roof covered with asphalt roofing
Surface areas and volume
- Areas
- Living area
- 100 m²
- External storage space
- 17 m²
- Volume in cubic meters
- 342 m³
Layout
- Number of rooms
- 3 rooms (2 bedrooms)
- Number of bath rooms
- 1 bathroom
- Bathroom facilities
- Shower, bath, and sink
- Number of stories
- 1 story
- Facilities
- Optical fibre, mechanical ventilation, and passive ventilation system
- Located at
- 3rd floor
Energy
- Energy label
- Insulation
- Roof insulation, energy efficient window, insulated walls and floor insulation
- Heating
- CH boiler
- Hot water
- CH boiler
- CH boiler
- Gas-fired, in ownership
Cadastral data
- HELMOND F 802
- Cadastral map
- Ownership situation
- Full ownership
Exterior space
- Location
- Alongside a quiet road, in residential district and unobstructed view
Storage space
- Shed / storage
- Built-in
- Facilities
- Electricity
Parking
- Type of parking facilities
- Parking garage
VVE (Owners Association) checklist
- Registration with KvK
- Yes
- Annual meeting
- Yes
- Periodic contribution
- Yes (€ 147.00 per month)
- Reserve fund present
- Yes
- Maintenance plan
- Yes
- Building insurance
- Yes
© 2001-2026 funda