
This house on Funda: https://www.funda.nl/en/detail/koop/helmond/huis-astronautenlaan-204/44429420/
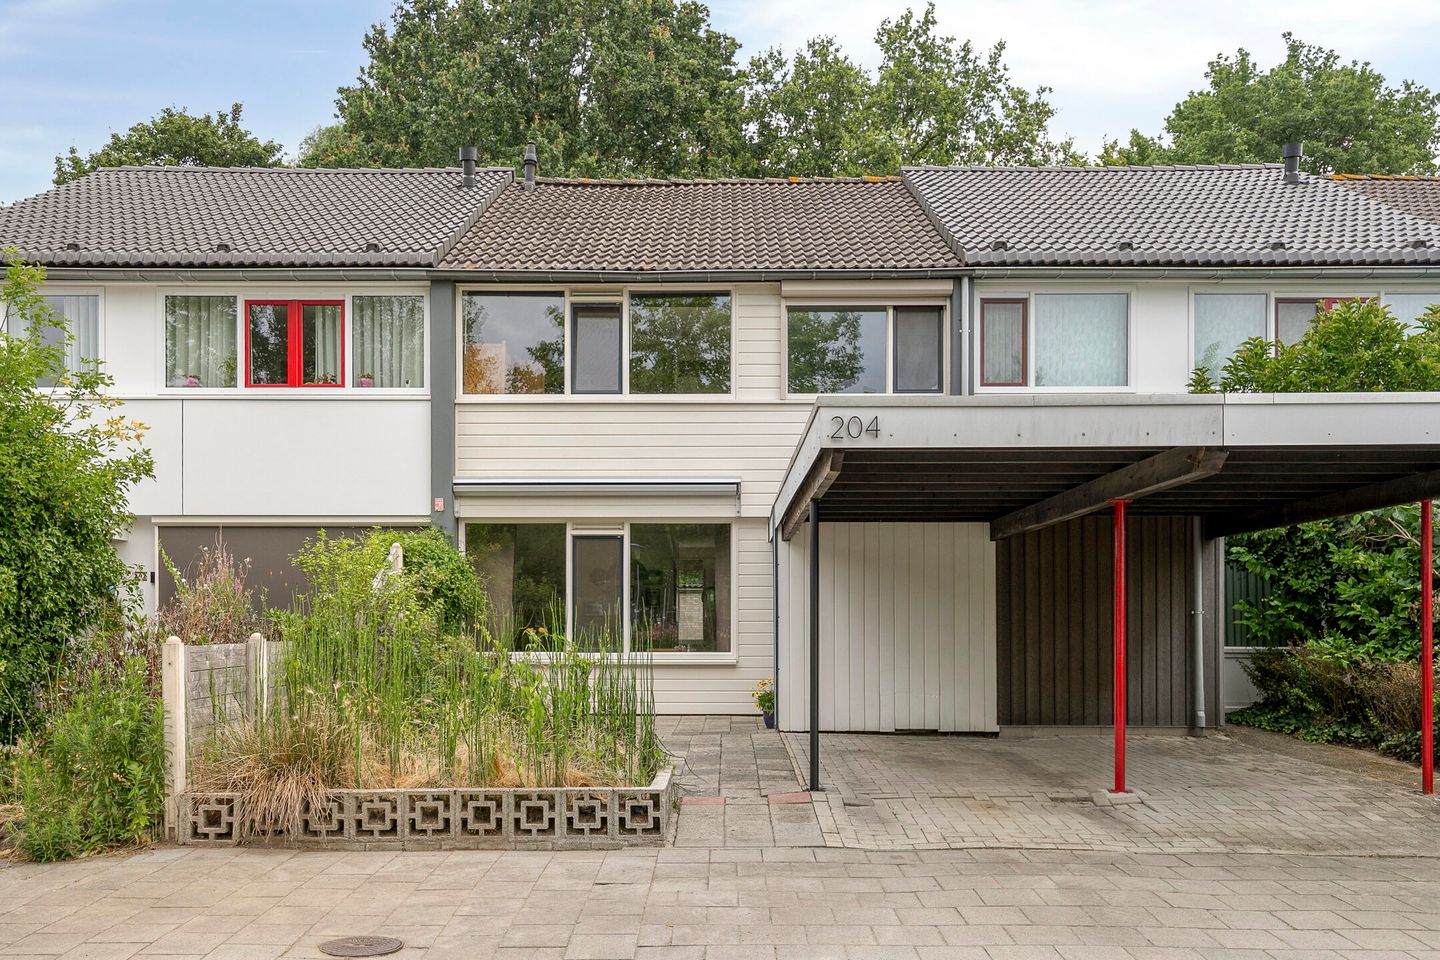
Eye-catcherRuime, verrassend ingedeelde woning met 4 slaapkamers!
Description
A spacious townhouse with a unique layout, featuring four bedrooms upstairs and a generous multifunctional attic, a private carport, and a secluded backyard bordering green space and the Zuid-Willemsvaart canal.
Are you looking for a spacious family home in a quiet and child-friendly location? Then this townhouse at Astronautenlaan 204 in Helmond-Noord is definitely worth a visit.
The home features a spacious Z-shaped living room, a semi-open kitchen, four bedrooms, and a spacious second floor that is ideal as an extra bedroom, home office, or hobby room.
The low-maintenance backyard offers plenty of privacy, borders a green space and the Zuid-Willemsvaart canal, and features a stone shed with a canopy and a private back entrance.
The home is located on a quiet residential street in Helmond-Noord. Schools, shops, sports facilities, public transportation, and downtown Helmond are all within easy reach. Major roads leading to Eindhoven and surrounding towns are also easily accessible.
Details
• Built in 1972;
• 195 m² lot;
• Four bedrooms and a spacious second floor with various uses;
• Plastic and wooden window frames with HR++ and double glazing;
• Spacious Z-shaped living room with plenty of natural light;
• Semi-open kitchen with a granite countertop and full set of built-in appliances;
• Low-maintenance northeast-facing backyard offering plenty of privacy;
• Backyard bordering green space and the Zuid-Willemsvaart canal;
• Detached half-brick storage shed with electrical hookup and a canopy;
• Driveway with a carport for one car and ample public parking.
GROUND FLOOR
You reach the entrance to the home through the front yard, which features a private driveway and carport. The entryway houses the utility closet with a fiber-optic connection, a coat closet, the half-bath with a sink, and access to the living room.
The entire ground floor features laminate flooring. The spacious Z-shaped living room offers a pleasant layout with a roomy sitting area at the front and ample space for a large dining table at the back. Thanks to the large windows at both the front and back, the home enjoys plenty of natural light. From the living room, you can reach the first floor via the staircase.
The semi-open kitchen is located at the rear of the home and features a practical double wall unit with plenty of counter and storage space. The granite countertop with sink gives the kitchen a luxurious look. The kitchen is equipped with a Boretti 6-burner gas stove with oven, range hood, refrigerator, and dishwasher. A door provides direct access to the backyard.
FIRST FLOOR
The landing provides access to four bedrooms, the bathroom, and the staircase leading to the second floor. The staircase can be closed off with a door.
At the rear are two bedrooms, including a spacious master bedroom with ample room for a double bed and a second bedroom that is perfectly suited as a children’s room, home office, or hobby room.
There are also two bedrooms at the front. The largest room can accommodate a double bed, while the second room is ideal as a children’s room or home office and is equipped with a roller shutter.
The fully tiled bathroom features a walk-in shower, wall-mounted toilet, sink, designer radiator, and mechanical ventilation.
SECOND FLOOR
A fixed staircase leads to the spacious second floor. This multifunctional space is ideal as an extra bedroom, home office, or hobby room.
The Remeha Tzerra boiler (2014, owned) and the connections for the washer and dryer are also located here. Thanks to the large skylight, this floor enjoys plenty of natural light.
OUTDOOR SPACE
The low-maintenance backyard faces northeast and is largely paved. The yard features newly installed fences, a water connection, a private back entrance, and plenty of privacy as it borders a green space and the Zuid-Willemsvaart canal.
At the back of the garden is a half-brick storage shed with electrical hookup and a canopy, providing ample space for storing bicycles, garden tools, or creating a sheltered seating area.
The front yard also offers plenty of privacy and features a private driveway with a carport for one car. In addition, there is plenty of public parking directly in front of the house.
GENERAL
The home was built in 1972 and features vinyl and wood window frames with HR++ double-pane glass. Heating and hot water are provided by a Remeha Tzerra boiler from 2014 (owned).
Thanks to the generous living space, four full-sized bedrooms, the multifunctional second floor, and the quiet location near various amenities, this is an ideal home for families or buyers looking for extra space.
In short: a surprisingly spacious townhouse with plenty of potential, a private garden bordering green space, and an excellent location in Helmond-Noord.
Schedule a viewing today and experience the space and potential of this home for yourself.
Features
Transfer of ownership
- Listed since
- Acceptance
- Available in consultation
- Asking price
- € 375,000 kosten koper
- Asking price per m²
- € 2,737
- Status
- Available
Construction
- Kind of house
- Single-family home, row house
- Building type
- Resale property
- Year of construction
- 1972
- Type of roof
- Gable roof covered with roof tiles
Surface areas and volume
- Areas
- Living area
- 137 m²
- Exterior space attached to the building
- 12 m²
- External storage space
- 8 m²
- Plot size
- 195 m²
- Volume in cubic meters
- 486 m³
Layout
- Number of rooms
- 6 rooms (5 bedrooms)
- Number of bath rooms
- 1 bathroom and 1 separate toilet
- Bathroom facilities
- Walk-in shower and toilet
- Number of stories
- 3 stories
- Facilities
- Skylight, optical fibre, and rolldown shutters
Energy
- Energy label
- Insulation
- Double glazing and energy efficient window
- Heating
- CH boiler
- Hot water
- CH boiler
- CH boiler
- Remeha Tzerra (gas-fired combination boiler from 2014, in ownership)
Cadastral data
- HELMOND B 5315
- Cadastral map
- Area
- 195 m²
- Ownership situation
- Full ownership
Exterior space
- Location
- In residential district, open location and unobstructed view
- Garden
- Back garden and front garden
- Back garden
- 70 m² (13.00 metre deep and 5.94 metre wide)
- Garden location
- Located at the northeast with rear access
Storage space
- Shed / storage
- Detached brick storage
- Facilities
- Electricity
- Insulation
- No insulation
Garage
- Type of garage
- Carport
Parking
- Type of parking facilities
- Parking on private property and public parking
© 2001-2026 funda