
This house on Funda: https://www.funda.nl/en/detail/koop/helmond/huis-bakshoeve-11/44407994/
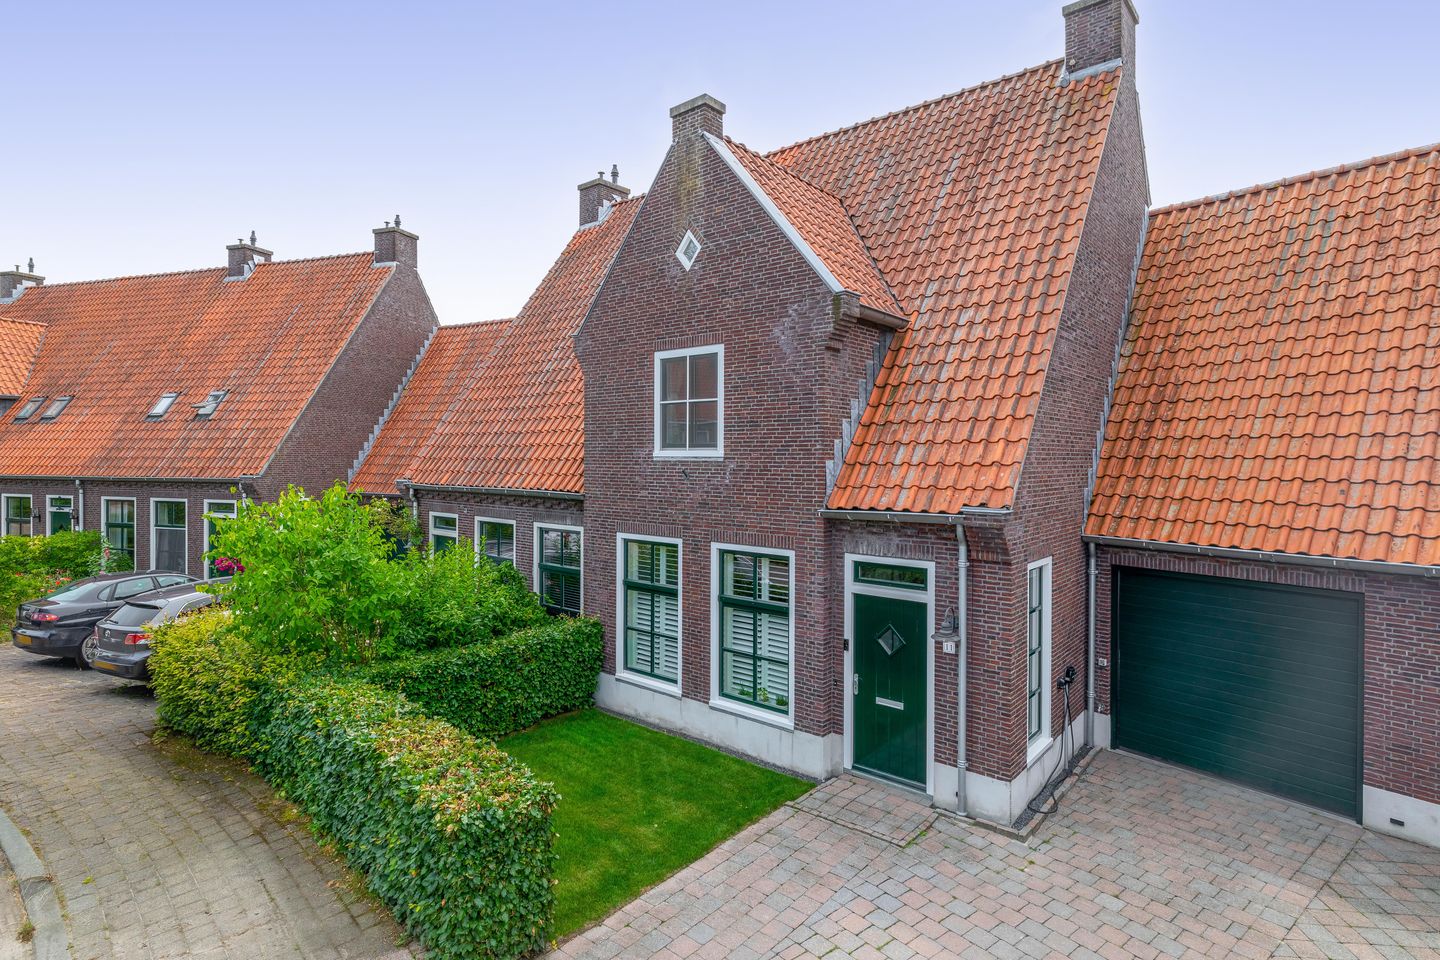
Eye-catcherSfeervolle woning met brede achtertuin en luxe overkapping.
Description
This beautiful family home, offering a spacious living experience across several levels, is decorated with a mix of modern materials and atmospheric details that make you feel immediately at home.
Located on the edge of the Brandevoort residential area, in the neighborhood “De Hoeves,” this semi-detached two-under-one-terrace house for a family exudes a charming, rural atmosphere. It boasts a spacious, sunny backyard with a covered patio and a driveway at the front. The home is distinguished by a steep roof with red tiles, a stepped roofline due to the garage, and unique brickwork. Inside, you’ll find a generous living room adjoined by a closed kitchen. The first floor comprises three bedrooms, a spacious, fully equipped bathroom, and a second fully functional floor with an additional bedroom.
LOCATION
The vibrant, green “Stepekolk” neighborhood features wide streets with local traffic only and is within a short distance of nature, such as the “Ecozone” in the district, the “Eindhovens Kanaal,” and the “Strabrechtse Heide” for a delightful walk.
ECOZONE
The “Ecozone” forms a green ring around the “urban heart” of Brandevoort. It is a contiguous open green area with water features and playground equipment, perfect for walking, skating, or simply sitting back and enjoying nature. Children can play safely, full of adventure and joy.
SHOPPING
Within cycling or walking distance you will find the NS train station, restaurants, a shopping center, educational facilities, sports amenities, childcare, nature reserves, and convenient access roads towards Deurne, Eindhoven, and Venlo.
LAYOUT
GROUND FLOOR
A spacious entrance with PVC flooring and a freshly plastered ceiling welcomes you, leading into a hallway with the meter cupboard, a small toilet, and access to the living room and dining kitchen. A window in the hallway fills the area with natural daylight. A staircase leads to the first floor. The partially tiled small toilet is equipped with a wall-hung toilet and a small corner sink.
LIVING ROOM
The living room, located along the full width at the rear, is flooded with natural daylight through its windows. French doors open directly onto the backyard, and there is an additional service door. The room comes with stylish shutters and a practical storage closet. The finishes include PVC flooring, plastered walls, and a plastered ceiling.
KITCHEN
The enclosed dining kitchen at the front features a practical pantry and a U-shaped kitchen setup with a terrazzo countertop. The built-in appliances include a gas stovetop with an extractor hood, dishwasher, combi oven, microwave, close-in boiler, and a fridge-freezer. Large windows ensure plenty of natural light here as well. The room is spacious enough to accommodate a dining table with chairs. Finishing touches include PVC flooring and a plastered ceiling.
FIRST FLOOR
From the landing area, three bedrooms and a bathroom can be accessed. Bedroom 1 is situated at the front-side, bedroom 2 at the rear, and bedroom 3 is located adjacent to the garage. The finishings include PVC flooring and a sprayed ceiling. A dormer window on this floor creates a spacious effect and allows plenty of daylight.
BATHROOM
The fully tiled bathroom with underfloor heating features a corner bathtub, wall-hung toilet, shower with a glass screen, a washbasin unit with a mirror, a bathroom cabinet, and a designer radiator.
SECOND FLOOR
The landing area on this level includes connections for washing appliances, the central heating boiler, the heat recovery ventilation (HRV) system, and the inverter for the solar panels. The finish here is a linoleum floor with ceiling panels.
ATTIC ROOM
Adjoining the second floor is an extra bedroom with Velux roof windows. It is finished with linoleum flooring and ceiling panels. The ceiling extends to the ridge, creating a playful and spacious atmosphere.
OUTDOORS
The front garden is laid out with a lawn and features a beech hedge as a boundary. The driveway provides access to both the house and the garage.
BACKYARD
The delightful, expansive south-facing backyard is designed with terraces, a lawn, a sun awning, a playhouse, and is enclosed by a wooden fence. A stunning covered patio serves as the focal point. The backyard has recently been completely renovated.
GARAGE
The garage is equipped with a sectional door, a concrete floor, and a workbench.
SPECIAL FEATURES
Electric car charging point (transfer included)
Roof, wall, and floor insulation
Solar panels installed (12 panels)
Spacious, sunny, and beautifully landscaped backyard
4 full, large bedrooms
Exterior windows in hardwood with HR++ glazing
The home features partially spachtelputz (decorative plasterwork) walls
Well-maintained property in a highly desirable location, ideal for young families
“De Veste” town center is a standout part of Brandevoort and includes a hair salon, community center, and daily shops
Deep, expansive backyard with a covered patio
Discover your dream home today! Contact us for more information or to schedule an exclusive viewing and take the first step toward your new home!
Features
Transfer of ownership
- Listed since
- Acceptance
- Available in consultation
- Asking price
- € 650,000 kosten koper
- Asking price per m²
- € 4,514
- Status
- Sold under reservation
Construction
- Kind of house
- Single-family home, double house
- Building type
- Resale property
- Year of construction
- 2002
- Type of roof
- Combination roof covered with roof tiles
Surface areas and volume
- Areas
- Living area
- 144 m²
- Other space inside the building
- 24 m²
- Plot size
- 304 m²
- Volume in cubic meters
- 607 m³
Layout
- Number of rooms
- 6 rooms (4 bedrooms)
- Number of bath rooms
- 1 bathroom
- Bathroom facilities
- Shower, toilet, underfloor heating, sink, and sit-in bath
- Number of stories
- 3 stories
Energy
- Energy label
- Insulation
- Roof insulation, insulated walls and floor insulation
- Heating
- CH boiler, partial floor heating and heat recovery unit
- Hot water
- CH boiler
- CH boiler
- Remeha Avanta 28C (gas-fired combination boiler from 2021, in ownership)
Cadastral data
- HELMOND U 4748
- Cadastral map
- Area
- 304 m²
- Ownership situation
- Full ownership
Exterior space
- Location
- Alongside a quiet road and in residential district
- Garden
- Back garden and front garden
- Back garden
- 2 m² (13.00 metre deep and 0.12 metre wide)
- Garden location
- Located at the south with rear access
Garage
- Type of garage
- Attached brick garage
- Capacity
- 1 car
- Facilities
- Electricity
Parking
- Type of parking facilities
- Parking on private property
© 2001-2026 funda