
This house on Funda: https://www.funda.nl/en/detail/koop/helmond/huis-baritonstraat-61/44434820/
Description
VIEWING
Request your viewing through the Funda website! You will automatically receive a link to schedule the viewing online yourself, and the MOVE file will also be linked automatically.
***
GENERAL
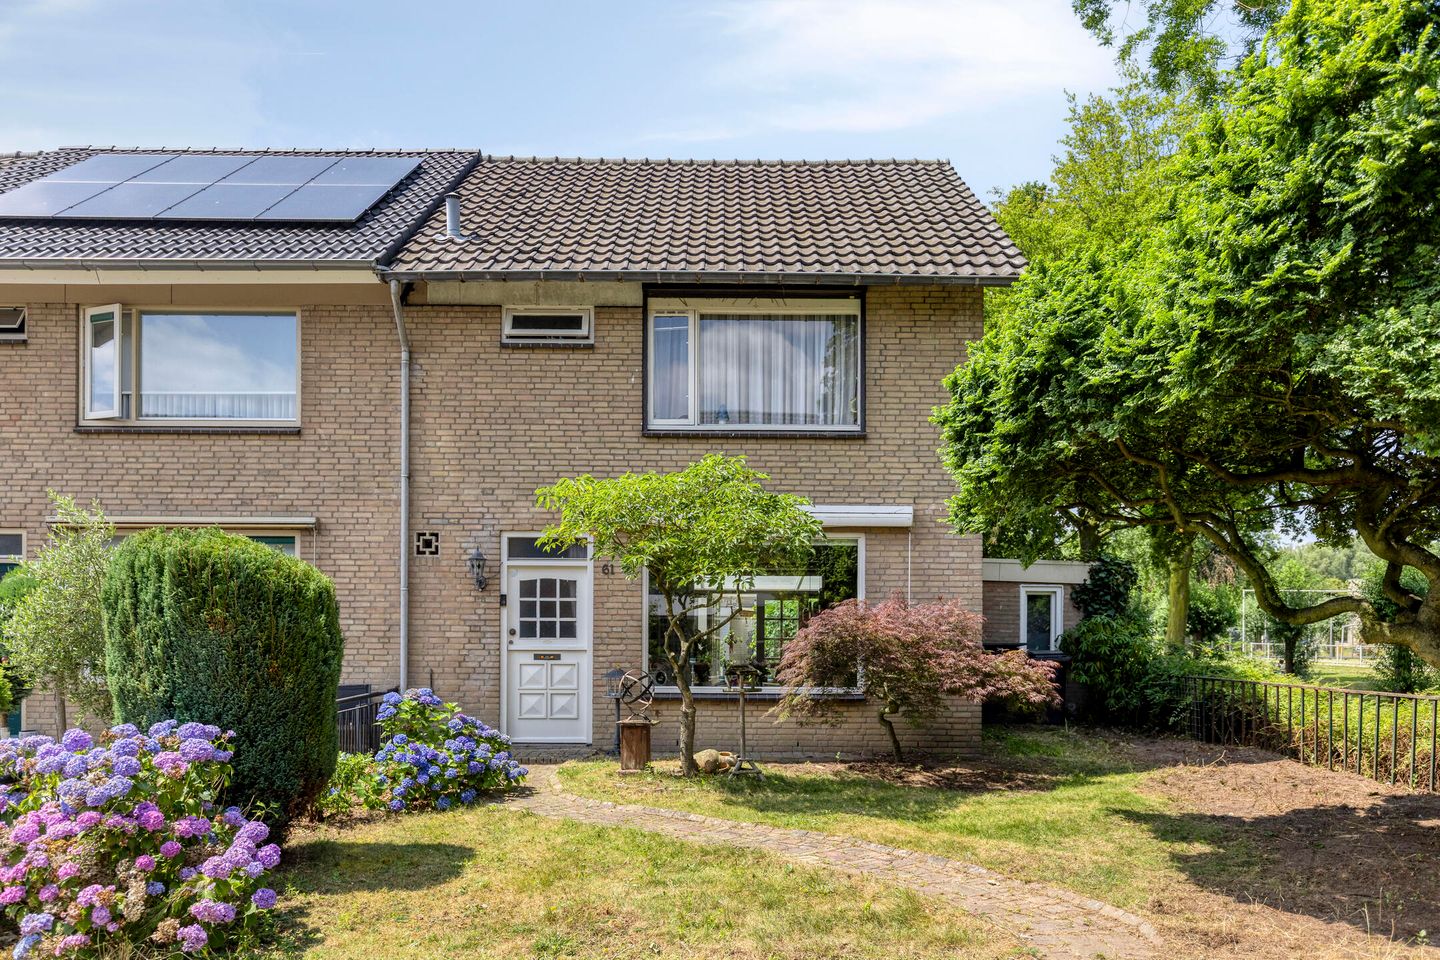
Located at the end of a quiet, car-free residential street in the popular*"De Eeuwsels" neighbourhood, this spacious, move-in-ready end-terrace home features a conservatory, a versatile multi-purpose room, and a carport. The property offers approximately 131 m² of living space and is situated on a 250 m² plot. Built around 1970, the home has an Energy Label C.
The property enjoys a convenient location with excellent access to amenities and major roads. A bus stop is located approximately 100 metres away, while a supermarket (0.7 km), GP practice (0.6 km), childcare centre (0.4 km), and primary school (0.4 km) are all within easy reach. The "De Bundertjes" nature reserve and Helmond city centre can both be reached within approximately 10 minutes by car.
HIGHLIGHTS
* Spacious multi-purpose room, ideal for a home office or home-based business
* Ground floor fitted with insulated glazing
* Kitchen renovated in 2018
* Bathroom renovated in 2019
* Conservatory added in 2020
* Herringbone PVC flooring installed on the ground floor in 2023
LAYOUT GROUND FLOOR
Entrance Hall
The entrance hall provides access to the living room and features the meter cupboard (4 electrical groups with 1 residual-current device), a toilet, a storage cupboard beneath the staircase (with access hatch to the crawl space), and the staircase to the first floor. The hall is finished with a herringbone PVC floor, plastered walls, and a plastered ceiling.
Toilet
The fully tiled toilet is fitted with a wall-mounted WC and a washbasin.
Living Room
The spacious living room is divided into a seating area at the front and a dining area at the rear, which is semi-open to the kitchen. The room is finished with a herringbone PVC floor, plastered walls, and a plastered ceiling. French doors provide direct access to the conservatory.
Open-Plan Kitchen
The modern corner kitchen features upper and lower cabinets and a composite worktop with an integrated sink. Built-in appliances include:
* Cuisine Master 5-burner gas cooker with wok burner
* Three ovens
* Extractor hood
* Microwave
* Dishwasher
The kitchen also provides direct access to the conservatory.
Conservatory
A stylish aluminium conservatory has been added to the rear of the property and is equipped with recessed spotlights and full-height glass sliding panels.
Multi-Purpose Room
Attached to the side of the house is a generous multi-purpose room divided into two sections. This versatile space is ideal for a home office, studio, practice room or hobby area. It is finished with laminate flooring, partially panelled and partially wallpapered walls, suspended ceiling panels with lighting, and is heated by its own radiator.
Garden
The low-maintenance rear garden is mainly paved and enjoys a west-facing position. At the rear of the garden is a detached brick storage shed and a covered carport, which is accessible from the rear of the property.
FIRST FLOOR
The landing provides access to three bedrooms and the bathroom. It is finished with vinyl flooring.
Bedrooms
* Bedroom I (approx. 3.81 × 3.10 m): Located at the front of the property and features a walk-in wardrobe.
* Bedroom II (approx. 3.81 × 3.41 m): Located at the rear.
* Bedroom III (approx. 2.56 × 3.06 m): Also located at the rear.
All bedrooms are fitted with roller shutters and finished with vinyl flooring, wallpapered walls, and plastered ceilings.
Bathroom
The fully tiled bathroom was renovated in 2019 and is fitted with:
* Bathtub with thermostatic mixer tap
* Vanity unit with washbasin and storage cabinet
* Wall-mounted toilet
SECOND FLOOR
Landing
The second floor is accessed via a fixed staircase. The landing features a four-pane roof window and houses the central heating boiler and the connections for the washing machine and dryer. From here, the fourth bedroom can be accessed.
Bedroom
Bedroom IV benefits from a rear dormer window and offers ample built-in storage beneath the sloping roof. The room is finished with vinyl flooring, ceiling panels, and recessed spotlights.
ADDITIONAL REMARKS
* Buyer must provide a deposit or bank guarantee equal to 10% of the purchase price
* Floor plans are for indicative purposes only
* A binding agreement is only established once a written purchase contract has been signed
* Measured in accordance with NEN 2580 standards; no rights can be derived from measurement differences
Features
Transfer of ownership
- Listed since
- Acceptance
- Available in consultation
- Asking price
- € 400,000 kosten koper
- Asking price per m²
- € 3,053
- Status
- Available
Construction
- Kind of house
- Single-family home, corner house
- Building type
- Resale property
- Year of construction
- 1970
Surface areas and volume
- Areas
- Living area
- 131 m²
- Exterior space attached to the building
- 56 m²
- External storage space
- 9 m²
- Plot size
- 250 m²
- Volume in cubic meters
- 465 m³
Layout
- Number of rooms
- 5 rooms (4 bedrooms)
- Number of bath rooms
- 1 bathroom and 1 separate toilet
- Bathroom facilities
- Bath, toilet, sink, and washstand
- Number of stories
- 3 stories
Energy
- Energy label
- Insulation
- Partly double glazed
- Heating
- CH boiler
- Hot water
- CH boiler
- CH boiler
- Intergas ( combination boiler from 2021, lease)
Cadastral data
- HELMOND B 4346
- Cadastral map
- Area
- 250 m²
- Ownership situation
- Full ownership
Exterior space
- Location
- Alongside a quiet road and in residential district
- Garden
- Back garden and front garden
Storage space
- Shed / storage
- Detached brick storage
Parking
- Type of parking facilities
- Parking on private property and public parking
© 2001-2026 funda