
This house on Funda: https://www.funda.nl/en/detail/koop/helmond/huis-branderijmolen-9/80897286/
Description
Life-proof living with luxury and space in a beautiful, quiet location in Mierlo-Hout (Helmond)
Living without compromise – today and in the future
Are you looking for a move-in ready home where luxury, comfort and flexibility come together? Then Branderijmolen 9 is definitely worth a viewing.
This exceptionally well-maintained home has been tastefully modernised over the years with great attention to detail.
The result is a stylish and contemporary home where everything has been carefully considered. From the elegant herringbone laminate flooring, the sophisticated steel pivot doors in a warm beige finish and the high-quality craftsmanship to the modern kitchen, two luxurious bathrooms and the spacious bespoke walk-in closet; every detail has been selected with care.
What truly sets this property apart is its versatile layout. Thanks to the modern bathroom on the ground floor and the possibility of easily converting the current garden/dining room into a full-sized bedroom, this home is perfectly suited for life-proof living. At the same time, it offers all the space and comfort a family could wish for.
A home that provides outstanding living comfort, both now and in the future.
The property is situated in a peaceful and family-friendly location in the highly desirable residential area of Mierlo-Hout.
Directly opposite the home is a large green area with a playground, providing children with a safe place to play outdoors. Shops, sports facilities and Mierlo-Hout railway station are all within walking distance. From the station, you can reach the centres of Eindhoven and Helmond within just a few minutes by train. Major roads connecting to surrounding cities are also easily accessible.
Here, you can enjoy peaceful living while having all daily amenities within easy reach.
Highlights
• Move-in ready luxury home
• Energy label C
• Spacious corner location opposite a playground
• Suitable for life-proof living
• Ground floor bedroom can easily be created
• 2 bedrooms on the first floor
• Two luxury bathrooms, one of which is located on the ground floor
• Spacious bespoke walk-in closet
• Modern open-plan kitchen
• High-quality finishes throughout
• Herringbone laminate flooring
• Elegant beige steel pivot doors
• Modern media wall with built-in electric fireplace
• Air conditioning
• Large, low-maintenance garden with a spacious covered terrace
• Excellent privacy
• Playground directly opposite the property
Ground floor
The well-presented entrance hall provides access to the utility cupboard, a modern guest toilet and the staircase leading to the first floor.
From the hallway you enter the inviting living area, where the beautiful herringbone laminate flooring, neutral colour palette and generous natural light immediately create a warm and luxurious atmosphere.
A stylish media wall has been created featuring integrated lighting, space for a large television, decorative shelving and a modern electric fireplace that provides both warmth and ambience.
The living room and open-plan kitchen form the heart of the home. The practical layout easily accommodates a spacious seating area as well as a generous dining area, while the large windows create a pleasant connection with the garden. The front of the property is fitted with an awning, while the rear features electric shutters. The living room is also equipped with air conditioning.
Kitchen
The contemporary open-plan kitchen at the front of the property offers a stylish design with ample worktop and storage space. It features a granite worktop and various built-in appliances. The dishwasher has been installed at a comfortable working height, further contributing to the home's life-proof design.
The open connection with the living room ensures you remain part of the conversation while preparing meals.
Multifunctional room – life-proof living
At the rear of the property is a charming garden room, currently used as a dining room.
This room is undoubtedly one of the home's greatest assets.
As it is directly adjacent to the modern ground floor bathroom, it can easily be converted into a spacious ground floor bedroom. This creates a complete living programme on one level, making the property ideal for life-proof living.
Naturally, the room is equally suitable as a home office, playroom, hobby room or even a practice room for those working from home.
The choice is entirely yours.
Luxury ground floor bathroom
The stylish bathroom is finished in elegant black and white tones and features a spacious walk-in shower, a modern vanity unit, a second toilet, designer taps and high-quality tiling. It perfectly complements the luxurious standard of finish found throughout the home.
Spacious walk-in closet
At the front of the property you will find perhaps the most surprising room of the house. The former garage has been transformed into a luxurious walk-in closet.
This impressive space is fitted with bespoke wardrobes, ambient lighting and an abundance of storage.
The washing machine and tumble dryer connections have been neatly integrated into custom-built cabinetry, making the room not only highly practical but also exceptionally stylish.
First floor
The staircase leads to the landing, providing access to two generously sized bedrooms.
Both bedrooms are beautifully finished and enjoy plenty of natural daylight. They offer a peaceful atmosphere and generous proportions. One of the bedrooms also benefits from practical built-in storage beneath the sloping roof. Air conditioning is installed on this floor.
Second bathroom
The second bathroom has also been fully modernised in stylish black and white tones. It features a bathtub, a modern vanity unit and an additional toilet. A roof window provides natural daylight and ventilation.
Second floor
A loft ladder provides access to the practical attic storage space.
Ideal for storing suitcases, seasonal items and additional household belongings. The mechanical ventilation unit is also located here.
Outdoor space / Garden
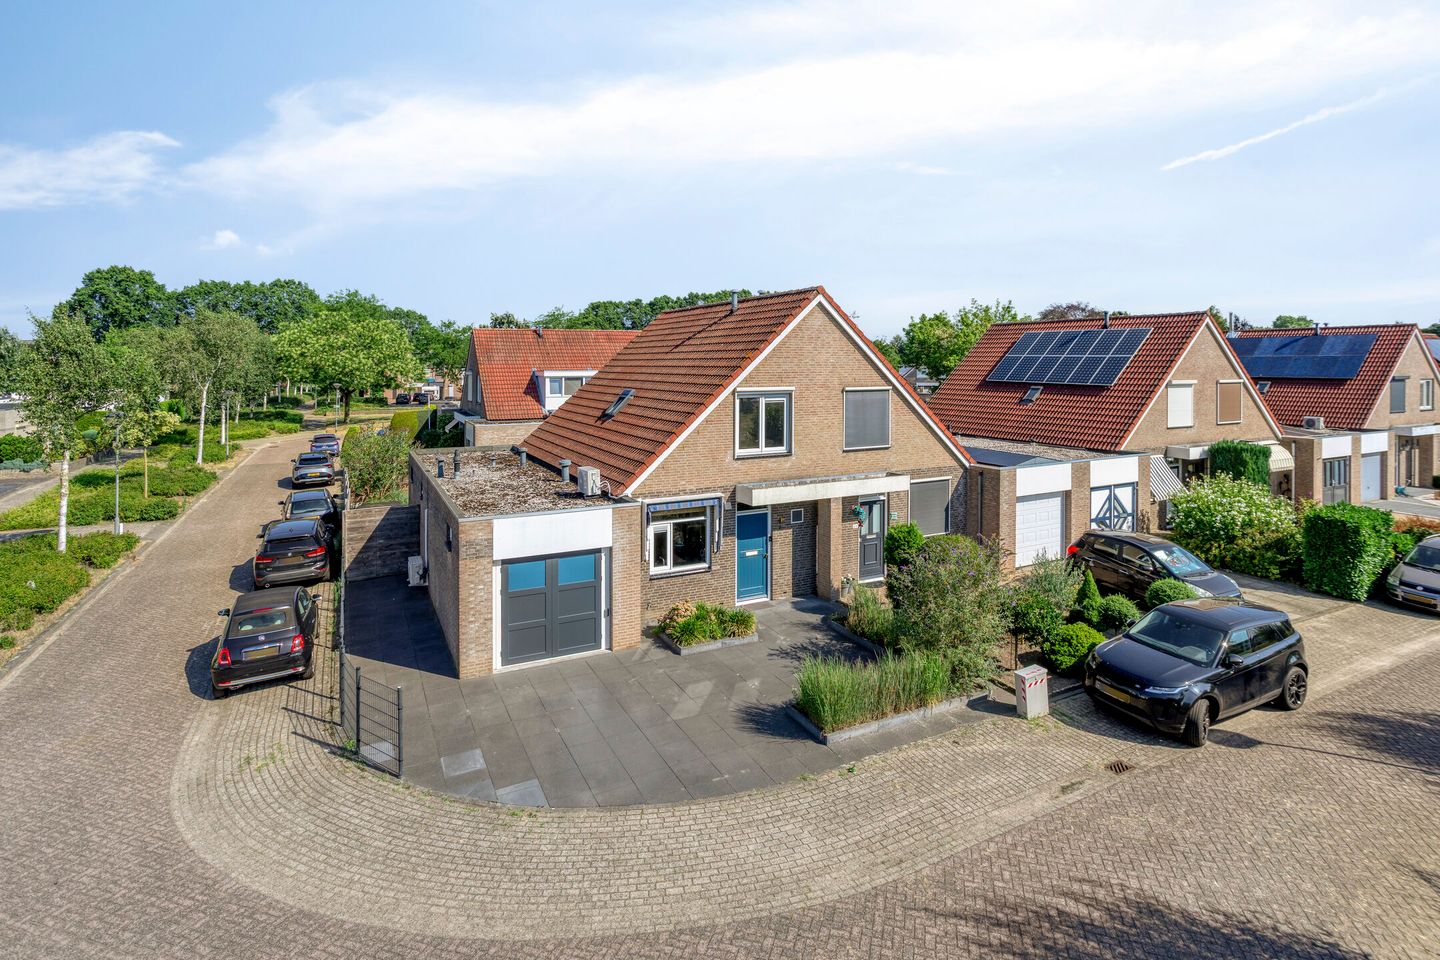
Situated on a corner plot, the property benefits from a spacious private driveway.
The paving continues across the entire front of the property, complemented by beautifully landscaped, low-maintenance planting borders that create a clean and contemporary appearance.
The rear garden is equally impressive.
The garden is spacious and designed for low maintenance. It offers a high degree of privacy.
The spacious aluminium covered terrace with its translucent roof allows you to enjoy outdoor living throughout most of the year. Multiple seating areas ensure you can always choose between sunshine and shade.
Branderijmolen 9 is much more than a move-in ready property. It is a home that effortlessly adapts to every stage of life. Whether you are a family looking for space, someone working from home who needs a multifunctional room, or simply looking ahead to the convenience of single-level living in the future, this home offers it all.
The combination of luxury, comfort, high-quality finishes and a remarkably flexible layout makes this a property you simply must experience.
Interested?
We would be delighted to show you around. Schedule a viewing and discover everything this exceptional home has to offer. For your convenience, we are also available during evenings and weekends. Our estate agents look forward to welcoming you for a personal viewing.
Features
Transfer of ownership
- Listed since
- Acceptance
- Available in consultation
- Asking price
- € 565,000 kosten koper
- Asking price per m²
- € 4,748
- Status
- Available
Construction
- Kind of house
- Bungalow, corner house
- Building type
- Resale property
- Year of construction
- 1993
- Type of roof
- Combination roof covered with asphalt roofing and roof tiles
- Accessibility
- Accessible for people with a disability and accessible for the elderly
Surface areas and volume
- Areas
- Living area
- 119 m²
- Other space inside the building
- 5 m²
- Exterior space attached to the building
- 23 m²
- Plot size
- 274 m²
- Volume in cubic meters
- 440 m³
Layout
- Number of rooms
- 4 rooms (3 bedrooms)
- Number of bath rooms
- 2 bathrooms and 1 separate toilet
- Bathroom facilities
- Walk-in shower, 2 toilets, 2 sinks, 2 washstands, and bath
- Number of stories
- 2 stories and an attic
- Facilities
- Air conditioning, outdoor awning, mechanical ventilation, rolldown shutters, and TV via cable
Energy
- Energy label
- Insulation
- Completely insulated
- Heating
- CH boiler
- Hot water
- CH boiler
- CH boiler
- Gas-fired combination boiler from 2012, in ownership
Cadastral data
- HELMOND T 7070
- Cadastral map
- Area
- 274 m²
- Ownership situation
- Full ownership
Exterior space
- Location
- Alongside a quiet road, in residential district and unobstructed view
- Garden
- Back garden and front garden
- Back garden
- 84 m² (7.80 metre deep and 10.77 metre wide)
- Garden location
- Located at the northwest with rear access
Storage space
- Shed / storage
- Built-in
- Facilities
- Electricity and heating
- Insulation
- Completely insulated
Garage
- Type of garage
- Attached brick garage
- Capacity
- 1 car
- Facilities
- Electricity and heating
- Insulation
- Insulated walls and floor insulation
Parking
- Type of parking facilities
- Parking on private property and public parking
© 2001-2026 funda