
This house on Funda: https://www.funda.nl/en/detail/koop/helmond/huis-damhertlaan-21/44475999/
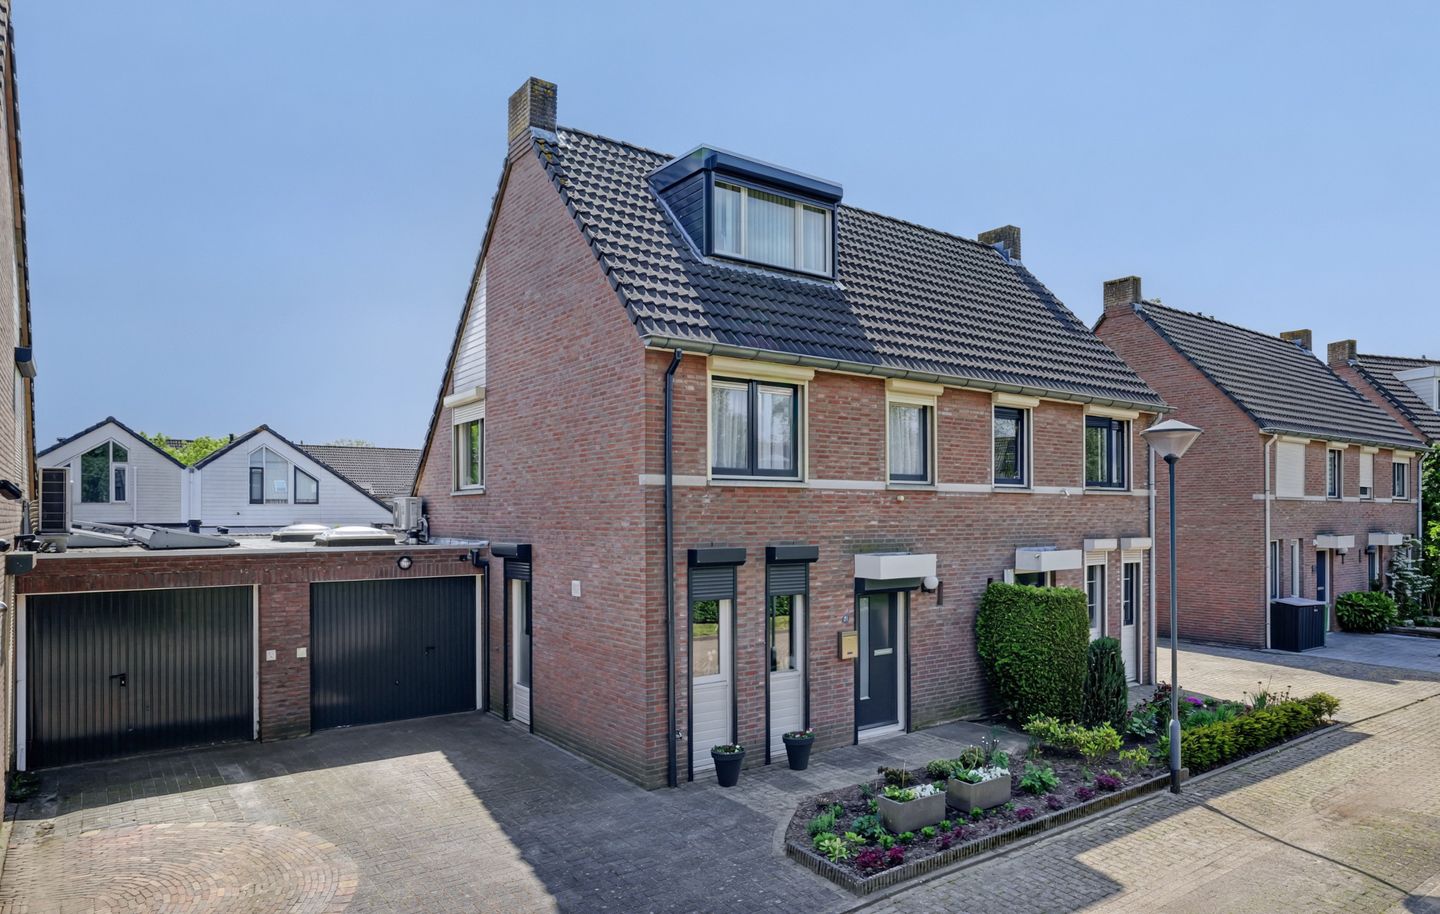
Damhertlaan 215704 DD HelmondBrouwhuis-Dorp
€ 450,000 k.k.
Description
Discover a charming semi-detached house in the popular Brouwhuis neighborhood. This property features an extra atmospheric conservatory, a multifunctional room, and a utility room. Thanks to its unique, unobstructed location at the front, you can enjoy a beautiful view over a lush green area. You will benefit from a position opposite a small playground and be within close reach of all the necessary amenities, such as the NS station, shops, schools, and sports facilities.
Distribution
Ground Floor: Upon entering, you step into a spacious hall complete with a small powder room featuring a sink and a meterkast (2020). The hall is finished with spachtelputz walls, wooden floors, and a stucco ceiling, offering you an immediate warm and high-quality feeling. From this central area, you have direct access to the cozy living room and the staircase to the first floor.
In the expansive living room, you will enjoy the gas fireplace and air conditioning, ensuring a pleasant atmosphere all year round. The finishes include wooden floors, a stucco ceiling with decorative molding, and recessed lighting, contributing to a modern and inviting appearance. The living room is spacious enough to accommodate a large dining table for eight. Through a separate door, you step out into the backyard, where you can fully enjoy the outdoor space. Also accessible from the living room is a practical storage closet and an additional multifunctional room that you can adapt to your needs, such as a playroom, office, or TV room.
At the front, you find the semi-open kitchen overlooking the greenery. In 2022, the kitchen received a new modern U-shaped kitchen installation complete with all necessary built-in appliances, including an induction hob with Pelgrim extractor, dishwasher, refrigerator, and combi-oven. This well-proportioned space comfortably accommodates a dining table for four, making it the perfect spot to prepare culinary delights and enjoy meals together. A separate door from the kitchen leads directly to the backyard, ensuring seamless indoor-outdoor flow. The utility room provides space for your laundry appliances and features an extra-high kitchen cupboard with a combi-oven. With the addition of a skylight, you benefit from plenty of natural light, while PVC flooring, stucco walls, and recessed lighting ensure a modern finish.
First Floor: The first floor is reached via the staircase and features a landing that leads to three atmospheric bedrooms and a fully tiled bathroom. The bedrooms, finished with a sprayed ceiling and laminate flooring, offer a calm and comfortable environment. The bathroom, complete with a Velux roof window, is fully equipped with a toilet, a bathtub, a shower cabin, and a washbasin with a vanity unit.
Second Floor: A fixed staircase takes you to the second floor, a fully developed level where you will discover a spacious room featuring a dormer that maximizes natural light. Here, you have ample opportunities to create an extra room, and thanks to the practical, lockable storage space under the eaves, everything comes together perfectly.
Exterior: Your experience begins in the front garden, where a border with established plants provides a warm welcome. The generous driveway is suitable for several cars, leading you smoothly to the garage. The backyard is nothing short of a paradise. It features a spacious terrace with a sun awning and a wooden fence defining the boundary. A delightful conservatory (2019) at the rear of the garden, which can be easily closed off thanks to its glass sliding doors, offers a wonderful spot to relax or enjoy a cup of coffee, even when the weather isn’t ideal. The spacious garage is also a major plus; it comes with a concrete floor, a sectional garage door with a separate door for pedestrian access, a distinctive stone wall, and exposed beams. Additionally, a skylight ensures plenty of daylight. This home offers you a unique combination of modern comfort, high-quality finishes, and a practical layout. Situated in a pleasant living environment with excellent facilities, this is the ideal place to make your home dreams come true. Discover all the possibilities for yourself and contact us for a viewing!
Special Features:
-Property partially fitted with shutters
-Air conditioning present
-14 solar panels
-Panel doors present
-Mechanical ventilation
-South-facing garden
-A fantastically located home with many versatile spaces that ensure a pleasant living environment
Features
Transfer of ownership
- Listed since
- Acceptance
- Available in consultation
- Asking price
- € 450,000 kosten koper
- Asking price per m²
- € 3,543
- Status
- Available
Construction
- Kind of house
- Single-family home, linked semi-detached residential property
- Building type
- Resale property
- Year of construction
- 1992
- Type of roof
- Gable roof covered with roof tiles
Surface areas and volume
- Areas
- Living area
- 127 m²
- Other space inside the building
- 13 m²
- Exterior space attached to the building
- 9 m²
- Plot size
- 193 m²
- Volume in cubic meters
- 528 m³
Layout
- Number of rooms
- 7 rooms (4 bedrooms)
- Number of bath rooms
- 1 bathroom and 1 separate toilet
- Bathroom facilities
- Shower, bath, toilet, and washstand
- Number of stories
- 3 stories
- Facilities
- Air conditioning, skylight, mechanical ventilation, passive ventilation system, rolldown shutters, and solar panels
Energy
- Energy label
- Insulation
- Roof insulation, double glazing and insulated walls
- Heating
- CH boiler
- Hot water
- CH boiler
- CH boiler
- Remeha (gas-fired combination boiler from 2009, in ownership)
Cadastral data
- HELMOND X 1656
- Cadastral map
- Area
- 193 m²
- Ownership situation
- Full ownership
Exterior space
- Location
- Alongside a quiet road, in residential district and unobstructed view
- Garden
- Back garden and front garden
- Back garden
- 41 m² (8.13 metre deep and 5.08 metre wide)
- Garden location
- Located at the southeast
Garage
- Type of garage
- Attached brick garage
- Capacity
- 1 car
- Facilities
- Electricity
Parking
- Type of parking facilities
- Parking on private property and public parking
© 2001-2026 funda