
This house on Funda: https://www.funda.nl/en/detail/koop/helmond/huis-de-bergen-55/80882848/
Description
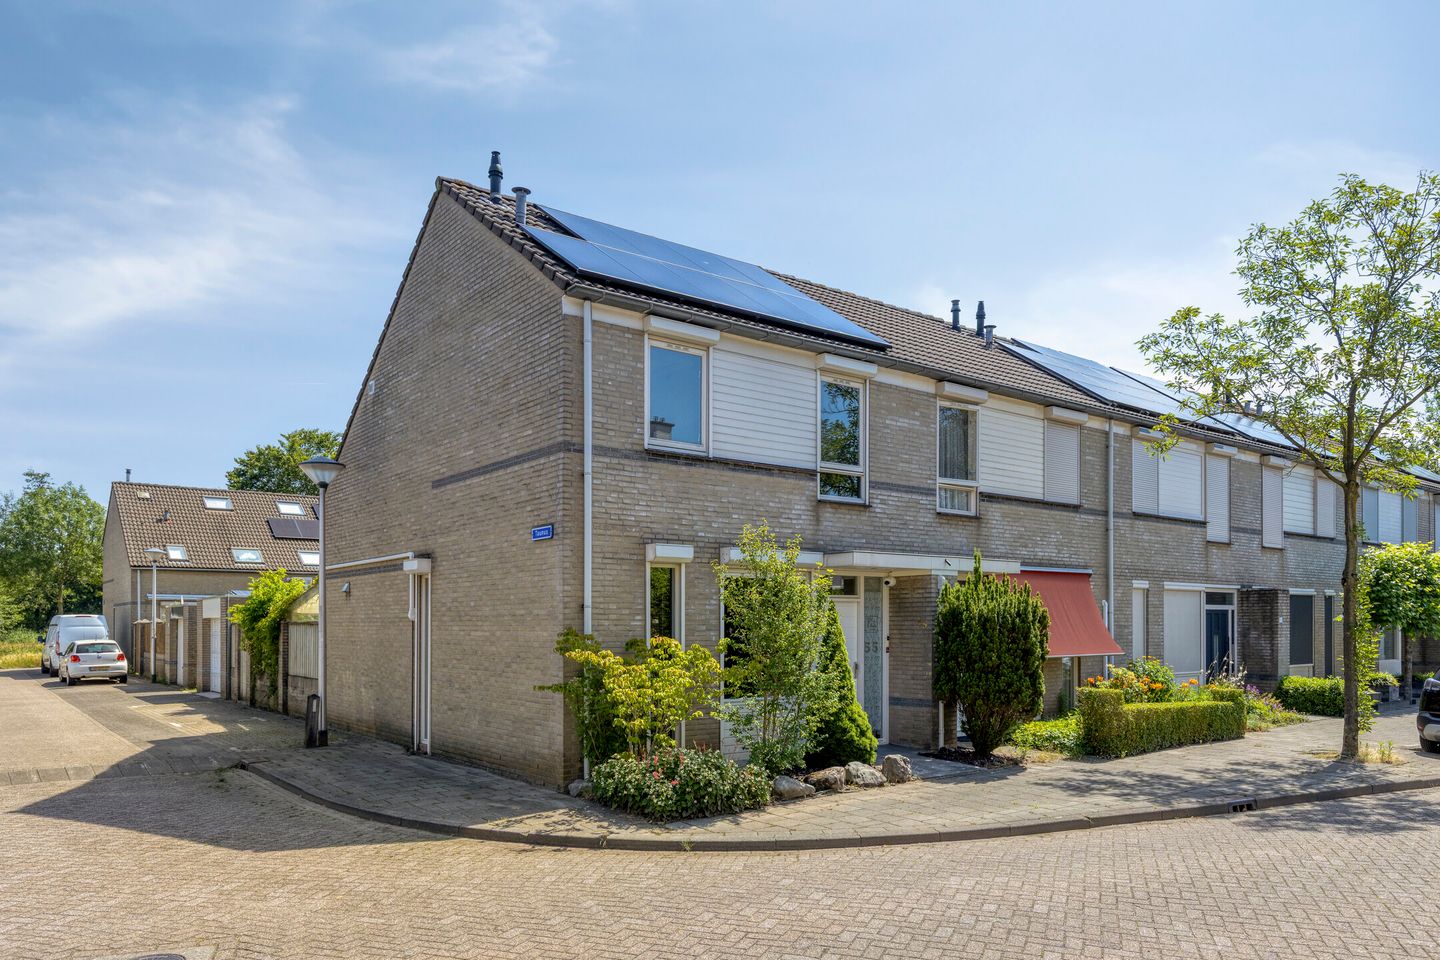
Spacious corner house with garden room and detached garage in a pleasant location in Mierlo-Hout.
Situated on a quiet street in the popular and family-friendly district of Mierlo-Hout, this well-maintained corner house offers a surprisingly spacious layout, a generous garden room, a detached stone garage and a beautifully maintained rear garden with an ornamental pond. Over the years, the property has been carefully maintained and modernised in several areas, allowing you to move in and immediately enjoy comfortable family living.
The property has also been extensively upgraded in terms of energy efficiency. It features Energy Label B, full insulation, hardwood window frames with double glazing, no fewer than 21 solar panels, three air conditioning units installed in 2023, a renewed electrical distribution board with a three-phase electrical connection, and a water softener. As a result, this home combines comfort with low energy costs.
De Bergen is located in the popular residential area of Mierlo-Hout, a quiet and green neighbourhood that is particularly popular with families. Within a short distance you will find primary schools, childcare facilities, sports clubs, playgrounds, as well as various supermarkets and shops for your daily groceries.
Accessibility is excellent. Mierlo-Hout railway station is only a short cycling distance away and offers direct train connections to Eindhoven and Venlo. Bus stops are within walking distance, and by car you can reach Eindhoven in approximately 15 minutes. Helmond city centre is also just a few minutes away.
Features
• Built in 1986
• Plot size: 135 m²
• Living area: 103 m²
• Gross volume: 366 m³
• Energy Label A
• Well-maintained corner house
• Spacious garden room extending the living area
• Three bedrooms
• Spacious multifunctional attic floor
• Detached stone garage
• Electric garage door
• Well-maintained rear garden with ornamental pond and covered seating area
• Fully insulated
• Hardwood window frames with double glazing
• 21 solar panels (2023)
• Three air conditioning units (2023)
• Central heating boiler (2016)
• Renewed electrical distribution board (2023)
• Three-phase electrical connection
• Water softener
• Roller shutters throughout the property
• Staircase reupholstered in 2023
• Fully equipped kitchen with built-in appliances, including an induction hob and combination oven
• Bathroom with whirlpool bath
• Quiet location in a family-friendly neighbourhood
Layout
Ground floor
The well-maintained front garden leads to the entrance of the property. The entrance hall provides access to the meter cupboard and the living room.
The living room is generously proportioned and benefits from plenty of natural light through the large windows. Its practical layout offers ample space for a comfortable seating area at the front and a spacious dining area at the rear. A door leads to the staircase, the toilet and there is a practical storage cupboard beneath the stairs.
The open-plan kitchen connects seamlessly with the dining area and is equipped with various built-in appliances, including an induction hob, combination oven and other essential appliances. It offers plenty of worktop and storage space.
At the rear of the house you will find the spacious conservatory. This attractive additional living space offers room for an extra seating area overlooking the rear garden. Thanks to the large glass sliding doors, the transition between indoors and outdoors is seamless.
First floor
The first floor offers three well-sized bedrooms and a complete bathroom.
The master bedroom provides ample space for a double bed and a large wardrobe. The remaining bedrooms are ideal as children's rooms, guest rooms or home offices. One bedroom features a full-length built-in sliding wardrobe, while another includes a practical built-in washbasin.
The bathroom is fully equipped with a whirlpool bath, separate shower, toilet and washbasin.
Second floor
A fixed staircase leads to the spacious attic floor.
This neatly finished multifunctional space features a large Velux roof window, making it ideal as a hobby room, home office or fourth bedroom. The attic also accommodates the washing machine and dryer connections as well as the central heating boiler. In addition, there is plenty of practical storage space.
Garden
The rear garden has been beautifully maintained and offers a great deal of privacy.
Directly behind the house is the spacious garden room, providing ample space for a comfortable lounge set. Thanks to the glass sliding walls, this is a wonderful place to relax outdoors for most of the year.
The ornamental pond forms an attractive focal point and, together with the mature planting, creates a peaceful and green setting with plenty of privacy.
At the rear of the garden is the detached stone garage, fitted with an electric garage door, electricity and ample storage space. It is ideal for parking a car and bicycles or for use as a workshop or hobby room.
In short, this is a complete, spacious and exceptionally well-maintained family home in an excellent location, just a short distance from Eindhoven.
Interested? We'd love to show you around!
Schedule a viewing and experience this wonderful home for yourself. We are happy to take the time to answer all your questions. For your convenience, our estate agents are also available during the evenings and weekends. We look forward to welcoming you for a personal viewing.
Features
Transfer of ownership
- Listed since
- Acceptance
- Available in consultation
- Asking price
- € 435,000 kosten koper
- Asking price per m²
- € 4,223
- Status
- Available
Construction
- Kind of house
- Single-family home, corner house
- Building type
- Resale property
- Year of construction
- 1986
- Type of roof
- Gable roof covered with roof tiles
Surface areas and volume
- Areas
- Living area
- 103 m²
- Exterior space attached to the building
- 19 m²
- External storage space
- 19 m²
- Plot size
- 135 m²
- Volume in cubic meters
- 366 m³
Layout
- Number of rooms
- 5 rooms (4 bedrooms)
- Number of bath rooms
- 1 bathroom and 1 separate toilet
- Bathroom facilities
- Shower, bath, toilet, sink, washstand, and whirlpool
- Number of stories
- 3 stories
- Facilities
- Air conditioning, TV via cable, and solar panels
Energy
- Energy label
- Insulation
- Completely insulated
- Heating
- CH boiler
- Hot water
- CH boiler
- CH boiler
- Gas-fired combination boiler from 2016, in ownership
Cadastral data
- HELMOND T 5156
- Cadastral map
- Area
- 135 m²
- Ownership situation
- Full ownership
Exterior space
- Location
- In residential district
- Garden
- Back garden and front garden
- Back garden
- 55 m² (9.56 metre deep and 5.79 metre wide)
- Garden location
- Located at the northeast with rear access
Garage
- Type of garage
- Detached brick garage
- Capacity
- 1 car
- Facilities
- Electrical door and electricity
Parking
- Type of parking facilities
- Public parking
© 2001-2026 funda