
This house on Funda: https://www.funda.nl/en/detail/koop/helmond/huis-haaghout-5/89768930/
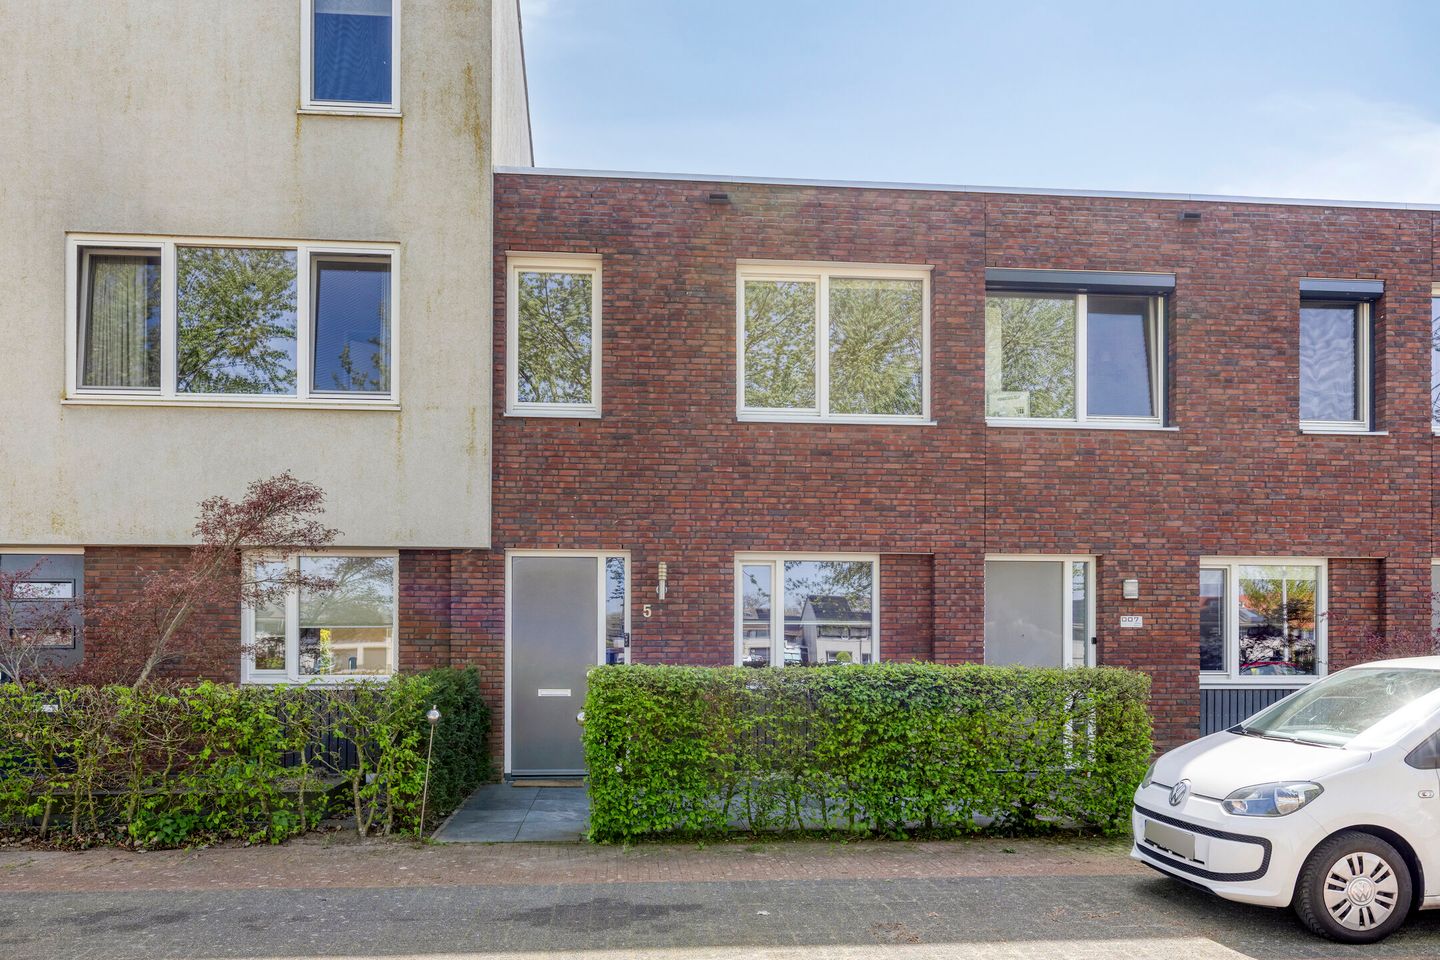
Eye-catcherInstapklaar, luxe en vrij uitzicht – plan snel je bezichtiging!
Description
Move-in ready family home with luxury covered terrace, jacuzzi and unobstructed views in the popular neighborhood of Mierlo-Hout (Helmond)
Are you looking for a move-in ready home with that little bit extra? Then this surprisingly complete property at Haaghout 5 is exactly what you are looking for. With a living area of approximately 84 m², a plot of 108 m², three bedrooms and a luxury, enclosed covered terrace with jacuzzi, this home offers an ideal combination of comfort, atmosphere and practical living. Ideal for starters, young families or expats who want to move without renovations and immediately enjoy their new home.
The property is located in the young and family-friendly Akkers district in Mierlo-Hout (Helmond), a quiet residential area with plenty of greenery and play facilities in the immediate vicinity.
Amenities such as shops, schools and sports facilities are located nearby and are easily accessible by bicycle. The city center of Helmond is also a short distance away.
The location is very convenient in relation to main roads, with quick access to the N270 towards Eindhoven and Deurne. In addition, both Helmond station and Mierlo-Hout station can be reached within a few minutes, offering a direct train connection to Eindhoven (approximately 10-15 minutes).
For relaxation, the Eindhovens canal is within walking distance, ideal for walking, running or cycling in a green environment.
Key features:
• Living area approx. 84 m²
• Plot size 108 m²
• Volume approx. 297 m³
• Energy label A
• Equipped with 12 solar panels
• Three full-sized bedrooms
• Extended with canopy/serre (extra living space)
• Low-maintenance backyard
• Jacuzzi included
• Covered terrace and multiple storage spaces
• Aviary present (multi-purpose use)
• Located in a quiet, family-friendly neighborhood
• Good accessibility towards Eindhoven
Layout:
Upon entering, you arrive in the hallway with a modern toilet and meter cupboard, after which you walk through to the living area. At the front of the house is the contemporary kitchen, practically arranged and equipped with all necessary appliances such as a dishwasher, combi-oven, gas hob and refrigerator. The living room is garden-oriented and benefits from plenty of natural light thanks to the large windows. There is ample space for both a comfortable seating area and a dining area.
At the rear, the house features a luxury covered terrace with glass sliding doors and built-in lighting, creating a beautiful additional living space where indoor and outdoor living seamlessly merge. This area makes the house noticeably more spacious and offers a cozy place to enjoy all year round with friends and family.
On the first floor there are three well-sized bedrooms, ideal for a family or for creating a home office. The bathroom is sleek and stylish, equipped with a shower, washbasin cabinet and toilet. In addition, this floor offers a separate storage/laundry room and an extra storage cupboard.
The entire house is fitted with a practical and timeless laminate floor.
The backyard is neatly landscaped, low-maintenance and offers plenty of privacy. At the rear of the garden there is an aviary and a spacious storage with a covered area. The property also features a practical rear access and there is ample (free) parking available behind the house.
With 12 solar panels, you benefit from energy-efficient and future-proof living comfort.
In short
A complete and well-maintained home where comfort, sustainability and outdoor living come together perfectly. Ideal for starters, young families or anyone looking for a move-in ready home in a pleasant location.
Interested? We would be happy to take the time for you. Schedule a viewing and we will gladly show you the property. For your convenience, we are also available in the evenings and on weekends. Our agents look forward to welcoming you for a viewing.
Features
Transfer of ownership
- Listed since
- Acceptance
- Available in consultation
- Asking price
- € 409,000 kosten koper
- Asking price per m²
- € 4,869
- Status
- Sold under reservation
Construction
- Kind of house
- Single-family home, row house
- Building type
- Resale property
- Year of construction
- 2010
- Type of roof
- Flat roof covered with asphalt roofing
Surface areas and volume
- Areas
- Living area
- 84 m²
- Exterior space attached to the building
- 12 m²
- External storage space
- 7 m²
- Plot size
- 108 m²
- Volume in cubic meters
- 297 m³
Layout
- Number of rooms
- 4 rooms (3 bedrooms)
- Number of bath rooms
- 1 bathroom and 1 separate toilet
- Bathroom facilities
- Shower, toilet, sink, and washstand
- Number of stories
- 2 stories
- Facilities
- French balcony, mechanical ventilation, TV via cable, and solar panels
Energy
- Energy label
- Insulation
- Completely insulated
- Heating
- CH boiler
- Hot water
- CH boiler
- CH boiler
- HR COMBI (gas-fired combination boiler from 2010, in ownership)
Cadastral data
- HELMOND U 6298
- Cadastral map
- Area
- 108 m²
- Ownership situation
- Full ownership
- HELMOND U 6296
- Cadastral map
- Area
- 4 m²
- Ownership situation
- Held in common ownership
Exterior space
- Balcony/roof garden
- French balcony present
- Location
- In residential district and unobstructed view
- Garden
- Back garden and front garden
- Back garden
- 29 m² (5.85 metre deep and 4.98 metre wide)
- Garden location
- Located at the south with rear access
Storage space
- Shed / storage
- Detached wooden storage
- Facilities
- Electricity
Garage
- Type of garage
- Parking place
Parking
- Type of parking facilities
- Parking on private property and public parking
© 2001-2026 funda