
This house on Funda: https://www.funda.nl/en/detail/koop/helmond/huis-hollandhof-138/80012778/
Description
Are you looking for a home that makes you walk through the door and immediately think: I could really see myself living here? A house that has been modernised with care over the years, where you can move straight in without having to tackle a long list of jobs, and where indoor and outdoor living blend beautifully together? Then it is well worth reading on, because this property has so much to offer.
This extended family home has a welcoming, understated feel and gives a well-maintained impression from the moment you step inside. Various parts of the property have been updated over the years, while retaining its own character and leaving plenty of scope to add your personal touch through your own interior design and ideas. And perhaps just as importantly, the house enjoys a green residential setting, with recreational lake Berkendonk and nearby woodland offering plenty of opportunities to enjoy the outdoors.
Entrance
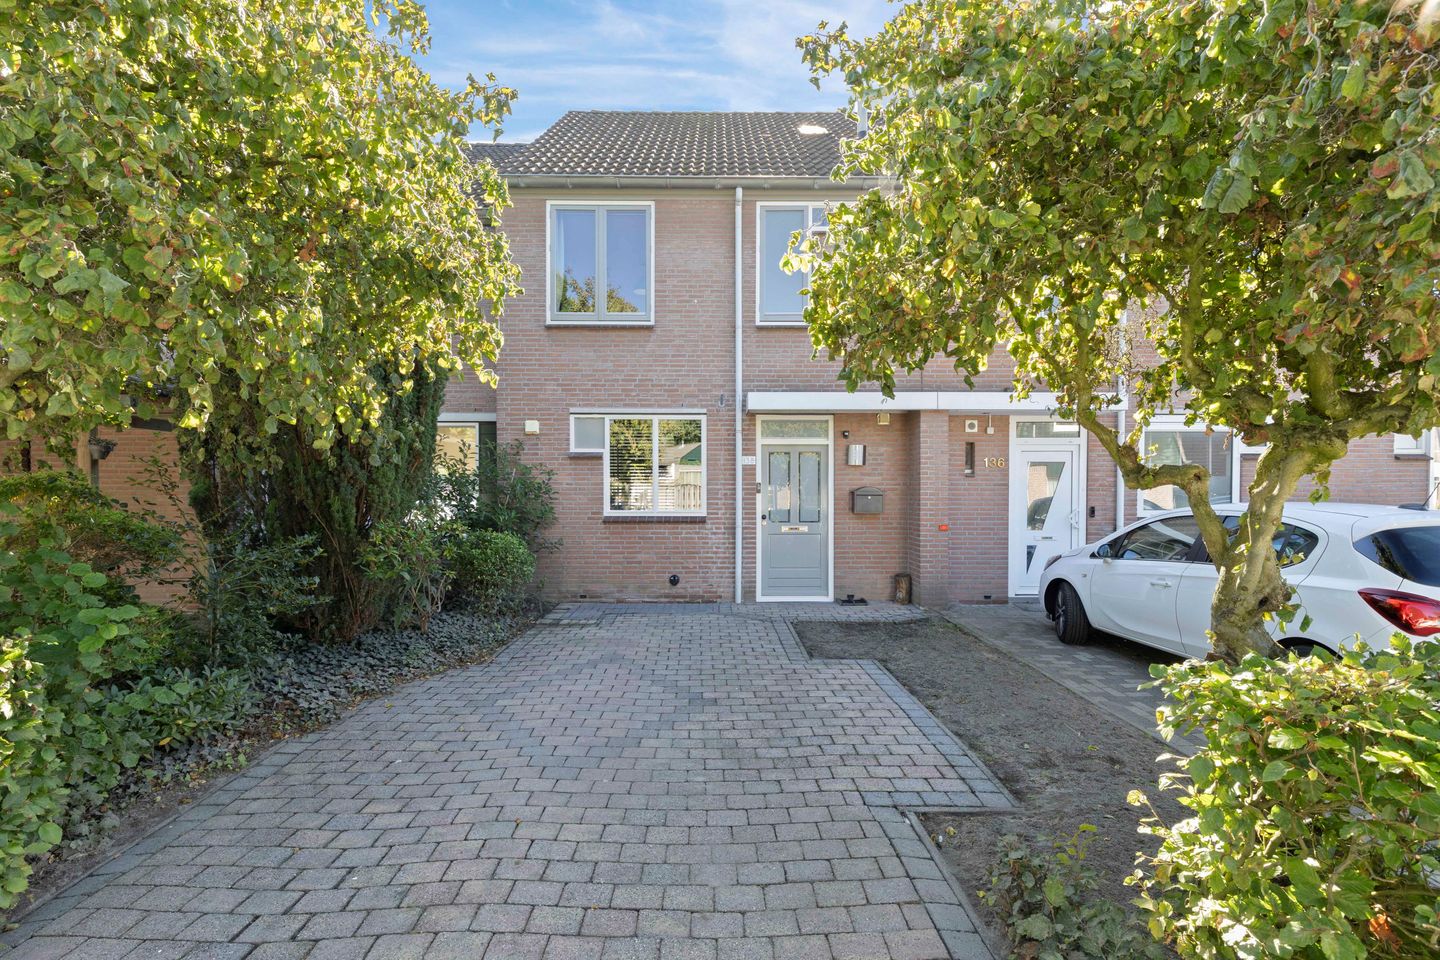
As you walk towards the front door through the landscaped front garden and along the private driveway, you are already greeted by a well-kept and inviting entrance. Inside, the hallway features a practical coat alcove, an updated meter cupboard and a modernised toilet. The toilet was renovated in 2023 and its understated, contemporary finish complements the rest of the home beautifully. From the hallway, you step into the living room, where the impact of the rear extension immediately becomes apparent: the living space feels generous and offers plenty of room to create a home that truly reflects your own style.
Living room and kitchen
The living room forms the heart of the home. The modern open-plan kitchen is situated at the front, while the rear offers plenty of freedom to create a comfortable seating area and a welcoming dining space. The kitchen was renewed in 2023 and features a practical U-shaped layout, keeping everything within easy reach without compromising the connection with the rest of the living room. While preparing a meal, you can remain part of whatever is happening around you. The calm, contemporary finish, with PVC flooring and smoothly plastered walls and ceiling, provides a modern foundation that works well with a variety of interior styles.
The rear extension gives the living room that extra bit of space, opening up all kinds of possibilities. Plenty of natural light streams in, and on warmer days, the air conditioning installed in 2023 helps keep the indoor temperature comfortable. From the dining area, you can look straight out into the garden and step directly outside, allowing indoor and outdoor living to flow naturally into one another. The under-stairs cupboard provides a handy place to store items you would rather keep out of sight. This is also where the district heating unit is located, which is leased and dates from approximately 2015.
First floor
Upstairs, you will once again notice how well the home is laid out. The landing provides access to two bedrooms and the bathroom, while the fixed staircase offers a glimpse of the additional space waiting to be discovered on the top floor.
The rear bedroom is particularly spacious, as two original bedrooms have been combined to create one generous room. There is ample space for a large bed, a spacious wardrobe and perhaps even a cosy corner where you can retreat for a little peace and quiet. The wooden window frames with double glazing, laminate flooring and air conditioning, which provides both cooling and heating, help make this a comfortable room throughout the year.
The front bedroom is another pleasant, peaceful space. The wooden window frame with double glazing provides a good foundation, while the laminate flooring and painted walls give the room a neat, well-maintained appearance. Each floor of the house has its own character and atmosphere.
The bathroom complements the rest of the home nicely. Designed with everyday comfort in mind, it features a shower enclosure where you can start or end your day in comfort, a wall-hung toilet and a vanity unit with a mirrored cabinet. The wall-mounted radiator provides extra warmth on colder days, while the combination of mechanical and natural ventilation helps keep the room fresh. Fully tiled walls and flooring complete the practical, well-kept finish.
Second floor
The fixed staircase leads to the attic floor, where you will discover that this home offers even more possibilities than you might have expected from the ground floor. The landing has been arranged in a practical and organised way, with connections for a washing machine and tumble dryer, the mechanical ventilation unit, the inverter for the solar panels and additional storage space with access to the attic storage area. It may not be the part of the house that receives the most attention in everyday life, but it is certainly a welcome addition, providing a convenient place to keep all those items you do not need on a regular basis.
The third bedroom is located at the rear and benefits from pleasant natural daylight through the Velux roof window. The sloping roof adds character to the room, while the air conditioning ensures it remains comfortable in both summer and winter. There is also additional storage space beneath the sloping roof, making excellent use of the available floor area.
There is also a separate multifunctional room. Perhaps this will become your peaceful home office, a hobby room, a guest bedroom or a dedicated space for belongings that need a place of their own. The beauty of this room is that you do not have to decide on its purpose straight away. With so many possibilities already available throughout the rest of the house, you can adapt this additional room entirely to suit your lifestyle and the way you like to live.
Rear garden
The outdoor space is just as well balanced as the interior. From the living room, you can step straight onto the paved terrace, where it is easy to create a lovely spot to sit and enjoy the sunshine. The south-facing garden has been laid out practically, with outdoor lighting and electrical points. Thanks to the convenient rear access, you can also easily reach the storage shed. There is plenty of room for bicycles and other belongings, while the lighting, electricity and outdoor tap make sure the practical details have been taken care of too.
What makes this property particularly appealing is the clear attention that has been given to living comfort in recent years. The kitchen and toilet were renovated in 2023, and the air conditioning on the ground floor was installed that same year. Air conditioning has also been available on the upper floor since 2020. In addition, the roofing felt on the extension has been replaced, and the exterior paintwork was touched up in 2026. Around ten solar panels, installed in 2023, and a water softener are further features that contribute to a comfortable and convenient home.
In summary:
- Exterior paintwork touched up in 2026
- Approximately 10 solar panels, installed around 2023
- Kitchen renovated in 2023
- Toilet renovated in 2023
- Air conditioning upstairs, installed in 2020
- Air conditioning downstairs, installed in 2023
- Pleasant residential location in a green setting
- Close to recreational lake Berkendonk
And once you step outside and explore the surrounding area, you will discover yet another appealing aspect of this home. The green surroundings offer plenty of opportunities to get outdoors, while recreational lake Berkendonk is nearby for those who enjoy walking, cycling or simply spending time in nature. It is the kind of place where you can return home after a busy day and enjoy a sense of peace and tranquillity, without feeling far removed from everyday amenities.
Curious to see whether this house gives you that special feeling of being at home? Why not come along for a viewing and take your time exploring everything it has to offer? You may soon find yourself imagining what it would be like to call this place home.
Features
Transfer of ownership
- Listed since
- Acceptance
- Available in consultation
- Asking price
- € 375,000 kosten koper
- Asking price per m²
- € 3,151
- Status
- Available
Construction
- Kind of house
- Single-family home, row house
- Building type
- Resale property
- Year of construction
- 1983
- Type of roof
- Gable roof covered with roof tiles
Surface areas and volume
- Areas
- Living area
- 119 m²
- Exterior space attached to the building
- 1 m²
- External storage space
- 8 m²
- Plot size
- 147 m²
- Volume in cubic meters
- 421 m³
Layout
- Number of rooms
- 4 rooms (3 bedrooms)
- Number of bath rooms
- 1 bathroom and 1 separate toilet
- Bathroom facilities
- Shower, toilet, sink, and washstand
- Number of stories
- 2 stories and an attic with a loft
- Facilities
- Air conditioning and solar panels
Energy
- Energy label
- Insulation
- Roof insulation, double glazing and insulated walls
- Heating
- District heating
- Hot water
- District heating
Cadastral data
- HELMOND N 1361
- Cadastral map
- Area
- 147 m²
Exterior space
- Garden
- Back garden and front garden
Storage space
- Shed / storage
- Detached brick storage
- Facilities
- Electricity
Parking
- Type of parking facilities
- Parking on private property and public parking
© 2001-2026 funda