
This house on Funda: https://www.funda.nl/en/detail/koop/helmond/huis-hollandhof-88/80806460/
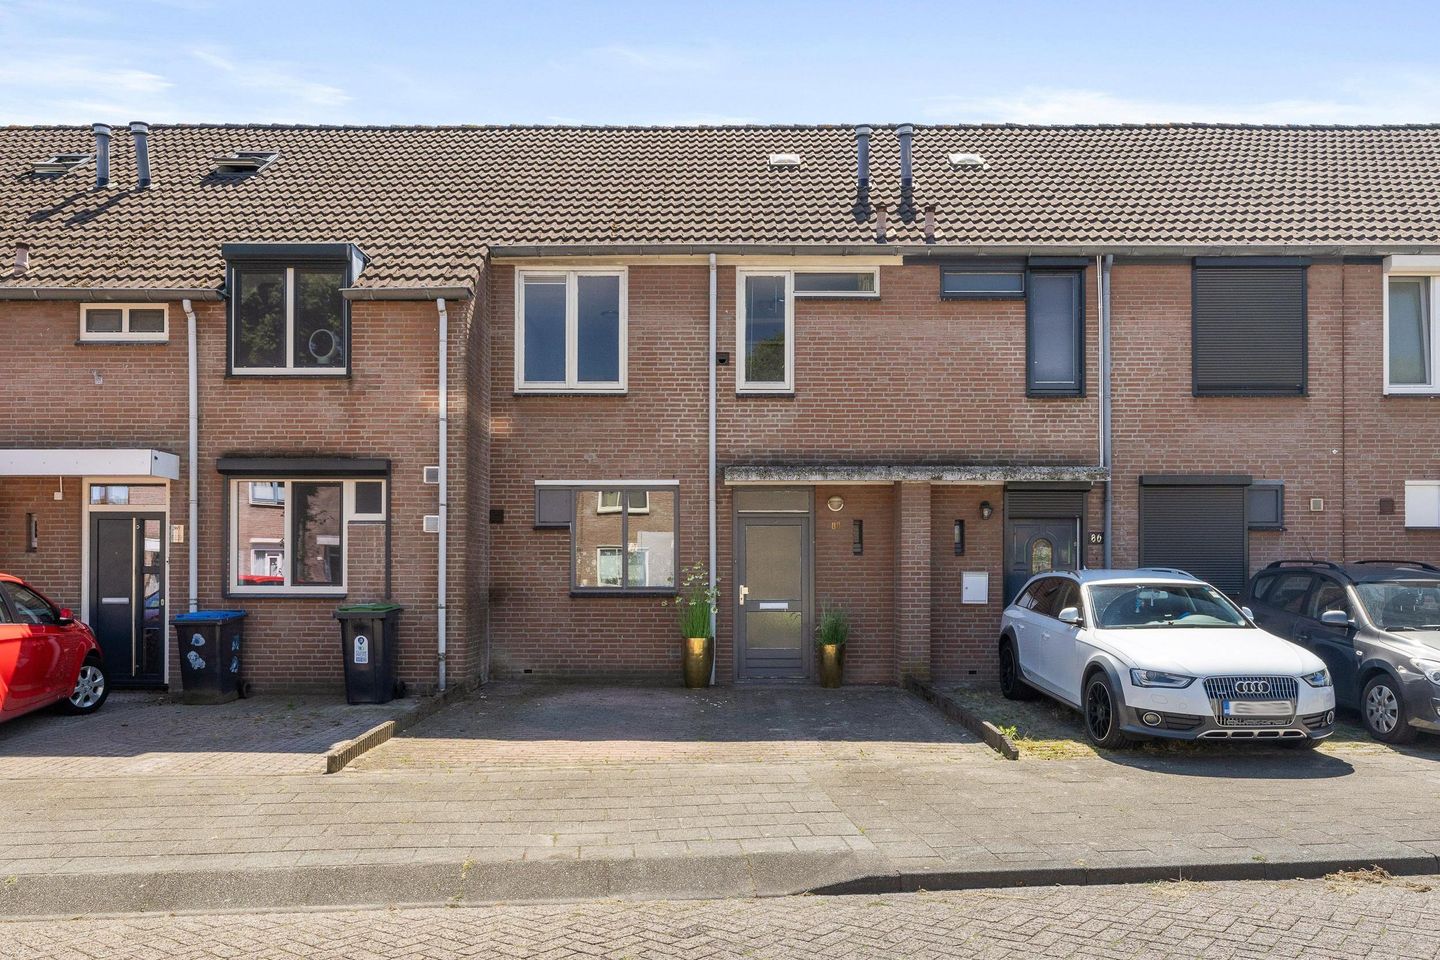
Eye-catcherNette tussenwoning met energielabel A, eigen oprit en veranda
Description
Well-maintained terraced home with three spacious bedrooms, Energy Label A, potential for a fourth bedroom, private driveway and veranda, located in a quiet residential area near the forests and Berkendonk recreational lake
Situated in a quiet and family-friendly neighborhood in Helmond, this well-maintained terraced home offers a practical layout, three generously sized bedrooms, a private driveway and a recently added veranda.
The property features comfortable living spaces, a low-maintenance rear garden and excellent potential for families or first-time buyers looking for a pleasant home in a green residential setting. Thanks to its location within walking distance of Berkendonk recreational lake, surrounding woodlands and a variety of everyday amenities, this property offers the perfect balance between nature, convenience and accessibility.
Ground floor
The front garden leads to the entrance of the property.
The entrance hall provides access to the meter cupboard, cloakroom area, modern guest toilet and the living room.
The living room has a practical layout with the open-plan kitchen positioned at the front of the property and the comfortable seating area overlooking the rear garden. The open layout creates a bright and inviting living space where cooking, dining and relaxing blend together naturally.
A practical storage cupboard beneath the staircase offers additional storage space.
The open kitchen is arranged in a functional layout and is equipped with various built-in appliances, including a dishwasher, oven, cooktop, extractor hood and ample cupboard space.
The entire ground floor is finished with a neat laminate floor.
Outdoor space
The fully enclosed rear garden has been designed with low-maintenance paving and offers plenty of privacy.
A recently installed veranda allows you to enjoy outdoor living throughout much of the year. At the rear of the garden you will find a detached storage shed and convenient rear access.
At the front of the property, private off-street parking is available on your own driveway.
First floor
The landing provides access to two spacious bedrooms and the bathroom.
Both bedrooms are well-proportioned and benefit from plenty of natural daylight.
The fully tiled bathroom features a shower, toilet and washbasin. A window provides natural daylight and ventilation, while a washing machine connection is also available.
Second floor
A fixed staircase leads to the second floor.
The landing provides space for additional storage.
This floor also accommodates a spacious third bedroom with a roof window.
Thanks to the generous size of this floor, there is excellent potential to create a fourth bedroom, allowing the property to adapt easily to changing family needs.
Location
The property is situated in a quiet residential street with ample public parking and a pleasant, family-friendly living environment.
Berkendonk recreational lake, surrounding forests, schools, shops, sports facilities and major roads towards Eindhoven and Deurne are all located within a short distance.
Key features
* Well-maintained terraced home;
* Quiet and family-friendly residential location;
* Private parking on your own driveway;
* Three spacious bedrooms;
* Potential to create a fourth bedroom;
* Open-plan kitchen with built-in appliances;
* Practical under-stair storage cupboard;
* Recently installed veranda;
* Fully enclosed rear garden;
* Detached storage shed and rear access;
* Energy Label A;
* Located close to Berkendonk recreational lake and surrounding forests.
Contact Immocasa Makelaardij today to schedule a viewing. We would be delighted to personally show you this lovely home.
Please note: Immocasa Makelaardij represents the interests of the seller. We recommend that buyers engage their own purchasing agent.
Although this information has been compiled with the utmost care, no rights may be derived from its contents. Floor plans and measurements are indicative only. Should you have any questions, we recommend requesting additional information or arranging a second viewing.
Features
Transfer of ownership
- Listed since
- Acceptance
- Available in consultation
- Asking price
- € 359,000 kosten koper
- Asking price per m²
- € 3,234
- Status
- Available
Construction
- Kind of house
- Single-family home, row house
- Building type
- Resale property
- Year of construction
- 1983
- Type of roof
- Gable roof covered with roof tiles
Surface areas and volume
- Areas
- Living area
- 111 m²
- External storage space
- 8 m²
- Plot size
- 123 m²
- Volume in cubic meters
- 355 m³
Layout
- Number of rooms
- 4 rooms (3 bedrooms)
- Number of bath rooms
- 1 bathroom and 1 separate toilet
- Bathroom facilities
- Walk-in shower, toilet, sink, and washstand
- Number of stories
- 2 stories and an attic
- Facilities
- Skylight, mechanical ventilation, and passive ventilation system
Energy
- Energy label
- Insulation
- Roof insulation, double glazing, insulated walls and floor insulation
- Heating
- District heating
- Hot water
- Central facility
Cadastral data
- HELMOND N 1338
- Cadastral map
- Area
- 123 m²
- Ownership situation
- Full ownership
Exterior space
- Garden
- Back garden and front garden
- Back garden
- 38 m² (7.55 metre deep and 5.04 metre wide)
- Garden location
- Located at the south with rear access
Storage space
- Shed / storage
- Detached brick storage
- Facilities
- Electricity
- Insulation
- No insulation
Parking
- Type of parking facilities
- Parking on private property and public parking
© 2001-2026 funda