
This house on Funda: https://www.funda.nl/en/detail/koop/helmond/huis-iekendonksevoort-63/43349524/
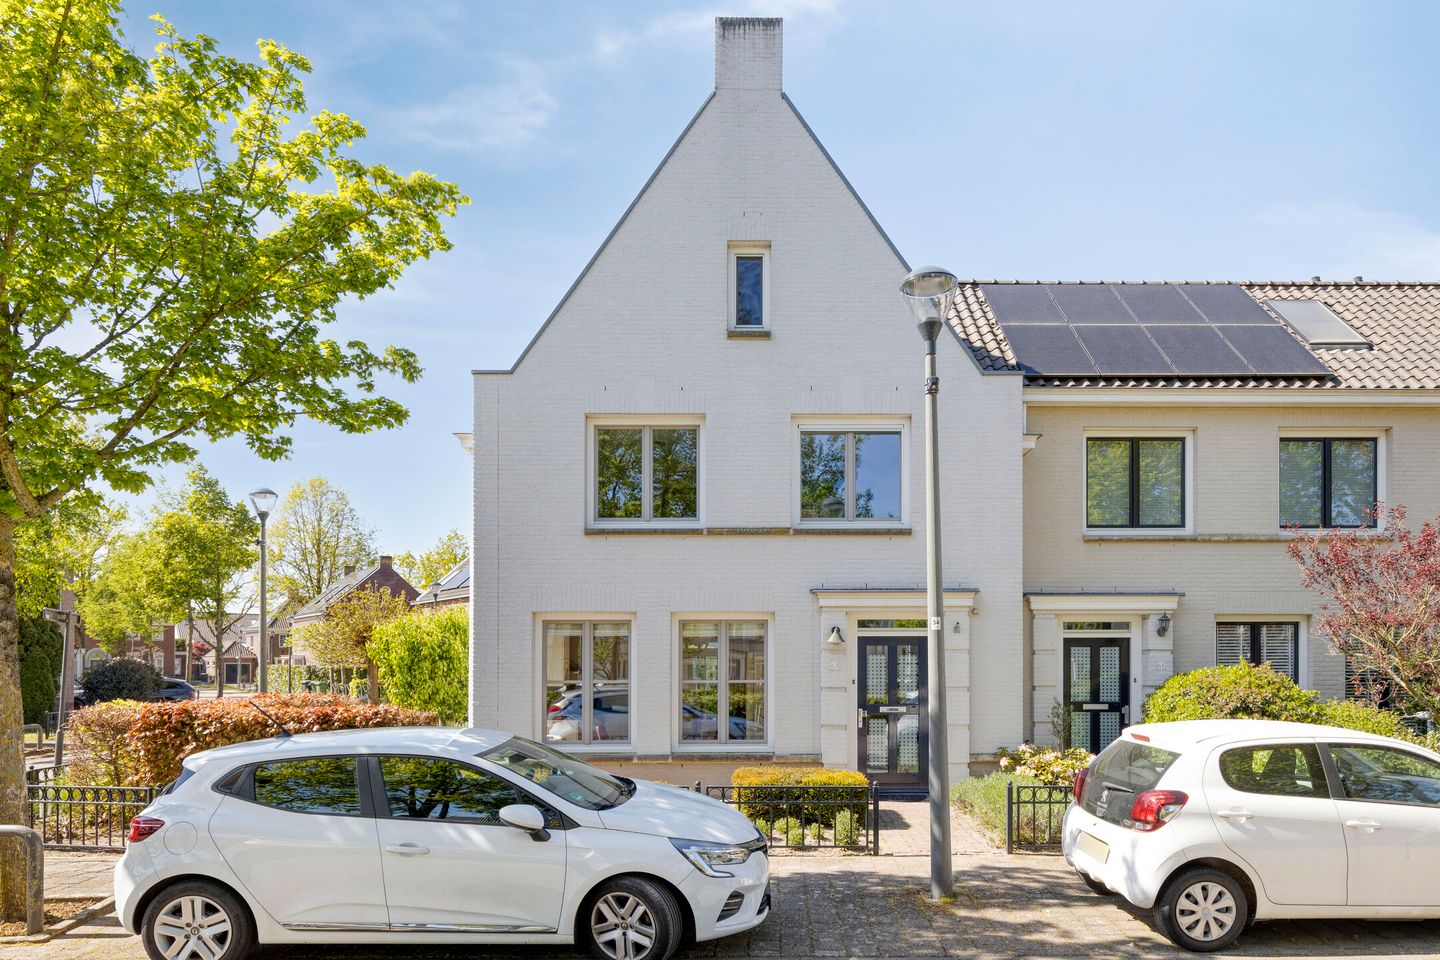
Brede hoekwoning met zonnige tuin, eigen oprit en energielabel A!
Description
Spacious and bright living in a beautiful corner location – wide corner house with sunny garden, private driveway, and plenty of possibilities
Situated on a quiet and child-friendly residential street, directly adjacent to a playground, this surprisingly spacious and wide corner house features a private driveway and sunny rear and side gardens. Built in 2001, the home is fully insulated and has an energy label A.
With a generous living room of approximately 40 m², a spacious kitchen-diner, and three bedrooms with expansion possibilities, this is an ideal family home in a pleasant location in Brandevoort – Schutsboom.
Here you will enjoy peaceful living, while all daily amenities such as schools, shops, and the Brandevoort train station are within short distance.
GROUND FLOOR
Entrance & Hall
Via the pathway through the front garden, you reach the entrance of the house. The hall contains the utility meter cupboard (with capacity for an electric car charging station), a toilet room with standing toilet and washbasin, the staircase, and a practical storage cupboard beneath the stairs. The hall features a wooden floor and offers space for a wardrobe.
Living Room
The spacious living room at the rear of the house is a wonderful living space of approximately 40 m². Thanks to the large windows in the rear and side façades, the room benefits from abundant natural light. The French doors create a direct connection to the garden and enhance the sense of space. The wooden flooring gives the room a warm and well-maintained appearance.
Kitchen-Diner
At the front of the house is the spacious open-plan kitchen-diner, fitted with a tiled floor and underfloor heating.
The kitchen is arranged in a practical L-shape with additional cupboard space and a granite countertop with a 1.5 sink. Built-in appliances include a 5-burner gas hob, extractor hood, dishwasher, and combination oven/microwave.
Thanks to the large windows at the front and side, this is also a bright and pleasant space, with ample room for a dining table.
FIRST FLOOR
The first floor offers a comfortable layout with two spacious bedrooms and the bathroom. The entire floor is fitted with carpet. The landing also offers space for creating a home office area, partly thanks to the presence of a window.
Bedrooms
The master bedroom is located at the rear and is generously sized (approx. 16 m²). Adjacent is a practical walk-in closet of approximately 6 m². At the front is a second bedroom of over 9 m².
Bathroom
The bathroom features a bathtub, walk-in shower, toilet, washbasin, and radiator.
SECOND FLOOR
Via a fixed staircase, you reach the spacious open attic floor of approximately 32 m². This floor offers plenty of possibilities and can, if desired, be divided into one or two additional bedrooms, a workspace, or hobby room.
This floor also houses the connections for a washing machine and dryer, as well as the central heating boiler (Agpo Ecompact), the heat recovery ventilation system (HRV), and the solar boiler with collector. A large roof window provides pleasant natural light.
LOFT STORAGE
Accessible via a loft ladder, the practical storage loft is ideal for storing seasonal items.
GARDEN
The rear garden, together with the side garden, faces northwest and offers a pleasant combination of sun and shade. The garden is neatly landscaped with terraces, decorative paving, and planted borders.
At the back of the garden is a spacious storage shed with electricity, ideal for bicycles and storage. Via the rear entrance, you have direct access to the private driveway with connection options for an electric charging station. There is also an outdoor water connection.
KEY FEATURES
- Built in 2001
- Wide corner house (approx. 6.30 m wide)
- Fully insulated
- Energy label A (valid until 10-12-2030)
- Spacious living room of approx. 40 m²
- Large kitchen-diner with underfloor heating
- 3 bedrooms with possibility for a 4th
- Large attic with expansion possibilities
- Solar boiler with collector
- Heat recovery ventilation system present
- Rear and side garden facing northwest
- Storage shed with electricity and rear access
- Private driveway
- Located next to a playground in a child-friendly environment
- LOCATION – Living in Brandevoort (Schutsboom)
The property is located in the Brandevoort – Schutsboom district, a popular and spacious residential area with plenty of greenery, playgrounds, and a pleasant living environment. Primary schools, childcare facilities, sports amenities, and the Brandevoort shopping center are all nearby.
The train station and major roads towards Helmond, Eindhoven, and the A50/A67 motorways are also easily accessible.
SPACIOUS, BRIGHT, AND COMFORTABLE LIVING IN A LOVELY CORNER LOCATION
This surprisingly spacious corner house offers an ideal combination of space, light, comfort, and expansion possibilities. A home that perfectly adapts to your living wishes – now and in the future.
Feel free to schedule a viewing and experience the space and possibilities of this property for yourself!
Features
Transfer of ownership
- Last asking price
- € 539,000 kosten koper
- Asking price per m²
- € 3,500
- Status
- Sold
Construction
- Kind of house
- Single-family home, corner house
- Building type
- Resale property
- Year of construction
- 2001
- Type of roof
- Gable roof covered with roof tiles
Surface areas and volume
- Areas
- Living area
- 154 m²
- External storage space
- 11 m²
- Plot size
- 270 m²
- Volume in cubic meters
- 544 m³
Layout
- Number of rooms
- 4 rooms (3 bedrooms)
- Number of bath rooms
- 1 bathroom and 1 separate toilet
- Bathroom facilities
- Walk-in shower, bath, toilet, and sink
- Number of stories
- 3 stories and a loft
- Facilities
- Skylight, mechanical ventilation, and solar collectors
Energy
- Energy label
- Insulation
- Completely insulated
- Heating
- CH boiler
- Hot water
- CH boiler and solar boiler
- CH boiler
- Agpo Ecompact (gas-fired combination boiler from 2001, in ownership)
Cadastral data
- HELMOND U 3562
- Cadastral map
- Area
- 270 m²
- Ownership situation
- Full ownership
Exterior space
- Location
- Alongside a quiet road, in residential district and unobstructed view
- Garden
- Back garden, front garden and side garden
- Back garden
- 45 m² (7.00 metre deep and 8.50 metre wide)
- Garden location
- Located at the northwest with rear access
Storage space
- Shed / storage
- Detached brick storage
- Facilities
- Electricity
Parking
- Type of parking facilities
- Parking on private property and public parking
© 2001-2026 funda