
This house on Funda: https://www.funda.nl/en/detail/koop/helmond/huis-lindt-6/17298435/
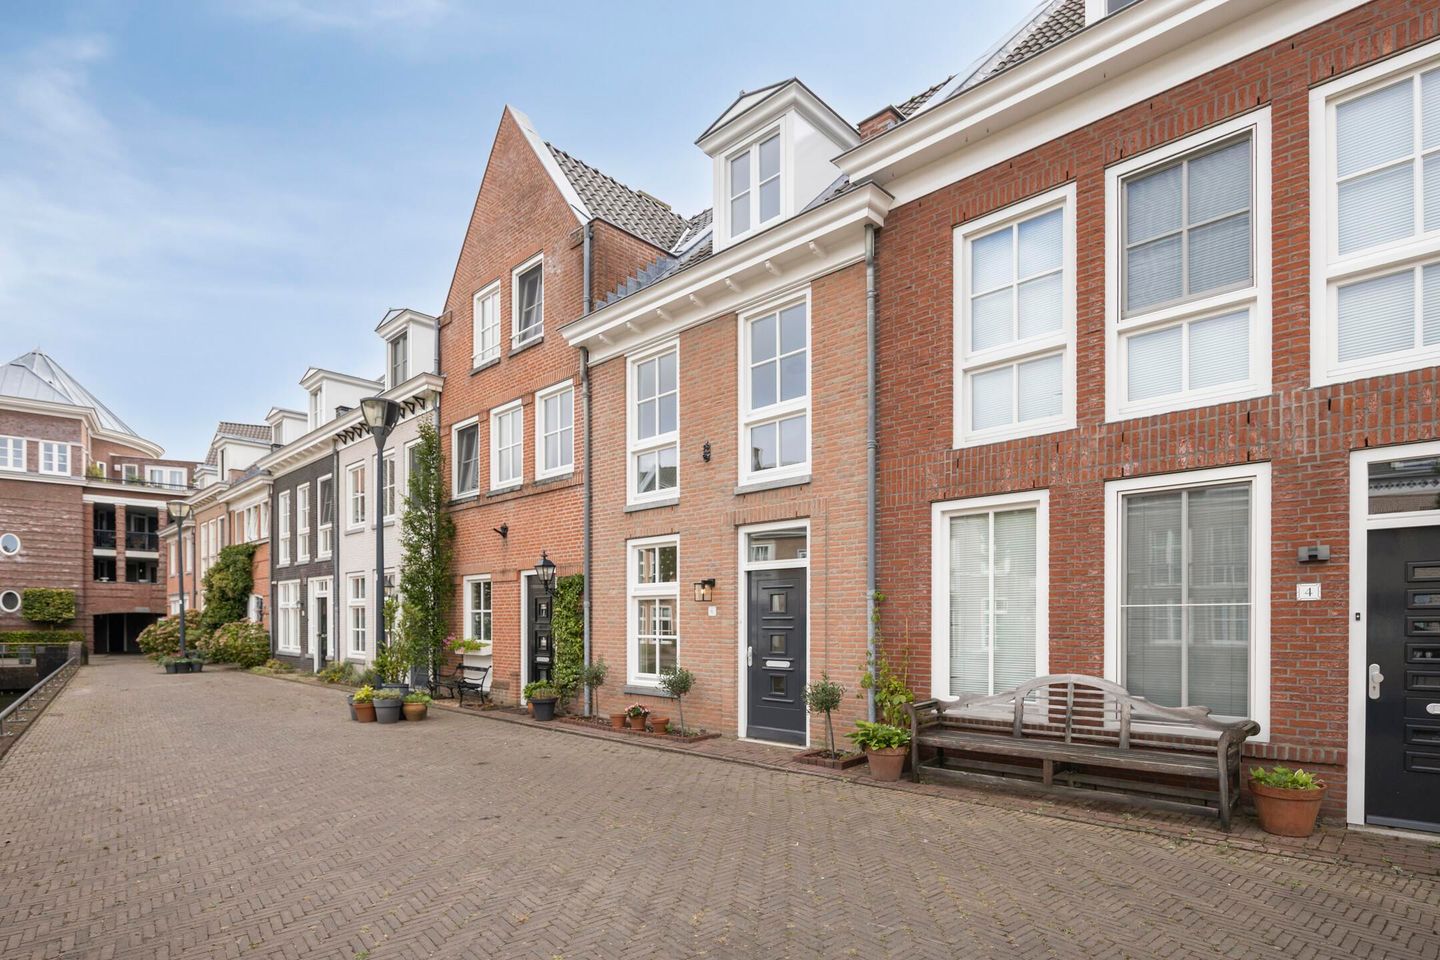
Description
CHARMING HOME – BRANDEVOORT VESTE
Situated in the lively atmosphere of De Veste, with all everyday amenities within easy reach, this charming terraced house offers everything you could wish for. The property has recently undergone a complete makeover and is ready to move into. The home is centrally located in the characteristic heart of Brandevoort and boasts no fewer than four bedrooms, with the possibility of creating a fifth.
A modernised kitchen, a comfortable bathroom, a private garden and a private parking space in a secured parking area.
De Veste is known for its distinctive architecture and the atmosphere of a historic fortified town. Its streets, squares, shops and restaurants are beautifully arranged around each other. From the property, you can walk straight to the supermarket, shops, restaurants and schools. The train station is practically around the corner. Within 10 minutes, you can reach the city centre of Eindhoven or Helmond.
A HOME WITH SURPRISINGLY MUCH SPACE
As soon as you enter, it is immediately apparent how much space this home has to offer. The property has been completely painted and has a fresh and spacious appearance. The wide layout provides plenty of practical living space, while the large windows allow an abundance of natural daylight to enter. All floors feature a high-quality new PVC floor, creating a warm and contemporary appearance.
ENTRANCE
The hallway provides a pleasant entrance and gives access to the living room, toilet, storage room, meter cupboard and staircase leading to the first floor. The partially glazed door to the living room allows daylight from the living area to enter the hallway beautifully. The modern toilet room features a wall-mounted toilet and a small washbasin.
LIVING ROOM
The living room extends across the entire width of the rear of the property. Thanks to its generous dimensions, there is ample space for a comfortable seating area. Through the double French doors, the living room has a direct connection with the garden, while plenty of natural light enters the room. Especially in summer, this creates a lovely sense of additional space.
KITCHEN
The kitchen is located adjacent to the living room and features an open layout on both sides. This gives you a wonderful view while cooking, overlooking both the garden at the rear and the water at the front of the property. The kitchen is equipped with an induction hob with designer extractor hood, oven, large sink, dishwasher and ample cupboard space. The contemporary worktops provide plenty of workspace and feature good lighting.
FIRST FLOOR
The first floor comprises two spacious bedrooms and the bathroom.
The generous rear bedroom offers several possibilities for furnishing. This room also provides the option of connecting a washing machine and tumble dryer inside the enclosed cupboard. A practical and comfortable addition that provides extra storage space.
The second bedroom at the front is also a good size and can, of course, equally well be used as a home office, hobby room or children's bedroom.
BATHROOM
The bathroom is fully tiled and comprehensively fitted with a bathtub, separate shower, second toilet, washbasin with heated mirror and heated towel radiator. A pleasant place to start or end the day in complete relaxation.
SECOND FLOOR
Here you will find two further full-size bedrooms, bringing the total number of bedrooms to four.
The front bedroom features a dormer window, while the rear bedroom has two large roof windows.
The landing provides access to the third floor, which can be reached via a loft ladder. This space can easily be converted into a fifth bedroom. The mechanical ventilation system with heat recovery and the high-efficiency central heating boiler are located here.
GARDEN
At the rear of the property is a low-maintenance, south-east-facing garden where you can enjoy sitting outdoors in complete privacy. The entire garden is paved, meaning it requires very little maintenance, leaving you with more time to enjoy the garden.
At the rear of the garden is a practical wooden shed equipped with electricity. Ideal for bicycles, tools and other belongings.
From the garden, you can access the shared secured courtyard, where the parking space is also located. There is also plenty of space for children to play in the surrounding area.
FEATURES
· Living in a central location in the characteristic De Veste;
· Four full-size bedrooms with the possibility of creating a fifth;
· Generous and wide living room;
· Practical kitchen;
· Bathroom with bathtub and separate shower;
· Low-maintenance garden offering plenty of privacy;
· Storage shed with electricity;
· Private parking space in the courtyard;
· Train station, shops, restaurants, supermarket and schools within walking distance;
· Excellent train connections to Eindhoven and Helmond;
· Parking space service charge approximately €15.00 per month.
LINDT 6 IS THE IDEAL HOME FOR ANYONE LOOKING TO LIVE IN A CENTRAL AND ATMOSPHERIC LOCATION, WHILE ALSO VALUING SPACE, COMFORT AND PRACTICAL AMENITIES. A PARTICULARLY COMPLETE FAMILY HOME IN A LOCATION WHERE EVERYDAY LIFE LITERALLY TAKES PLACE JUST AROUND THE CORNER.
INTERESTED
We are sure that this property has made you enthusiastic. We look forward to welcoming you. Make an appointment soon for a viewing of this exceptional home.
Before scheduling a viewing, we would first like to speak with you by telephone.
BrugVast Makelaardij is delighted to offer this property for sale.
DISCLAIMER
All information, including the stated dimensions, has been compiled with care but is indicative in nature. No rights may be derived from this information. The offer is without obligation; completion is subject to agreement between the parties.
Features
Transfer of ownership
- Listed since
- Acceptance
- Available immediately
- Asking price
- € 479,000 kosten koper
- Asking price per m²
- € 4,059
- Status
- Available
Construction
- Kind of house
- Single-family home, row house
- Building type
- Resale property
- Year of construction
- 2002
- Type of roof
- Gable roof covered with roof tiles
Surface areas and volume
- Areas
- Living area
- 118 m²
- Other space inside the building
- 8 m²
- External storage space
- 10 m²
- Plot size
- 97 m²
- Volume in cubic meters
- 445 m³
Layout
- Number of rooms
- 5 rooms (4 bedrooms)
- Number of bath rooms
- 1 bathroom and 1 separate toilet
- Bathroom facilities
- Shower, bath, toilet, and sink
- Number of stories
- 3 stories and an attic
- Facilities
- Skylight, optical fibre, mechanical ventilation, passive ventilation system, and TV via cable
Energy
- Energy label
- Insulation
- Roof insulation, energy efficient window, insulated walls and floor insulation
- Heating
- CH boiler
- Hot water
- CH boiler
- CH boiler
- Remeha Calente (gas-fired combination boiler from 2014, in ownership)
Cadastral data
- HELMOND U 4185
- Cadastral map
- Area
- 97 m²
- Ownership situation
- Full ownership
Exterior space
- Location
- Alongside a quiet road, alongside waterfront and in residential district
- Garden
- Back garden
- Back garden
- 43 m² (9.80 metre deep and 4.40 metre wide)
- Garden location
- Located at the southeast with rear access
Storage space
- Shed / storage
- Detached wooden storage
- Facilities
- Electricity
Garage
- Type of garage
- Parking place
Parking
- Type of parking facilities
- Parking on gated property and public parking
© 2001-2026 funda