
This house on Funda: https://www.funda.nl/en/detail/koop/helmond/huis-lisvoort-18/17276299/
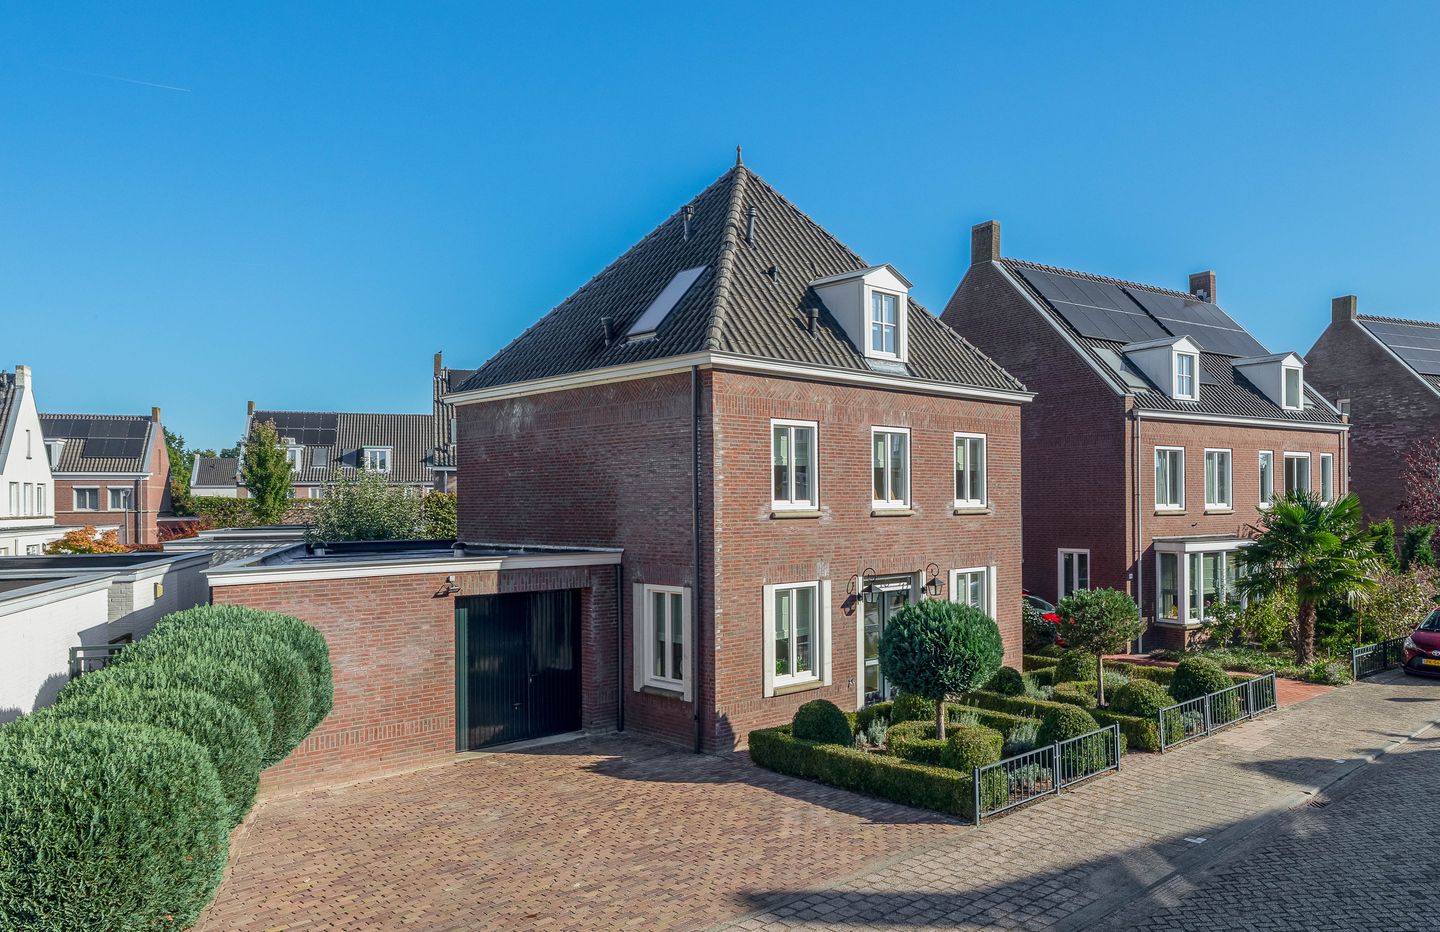
Lisvoort 185706 HA HelmondSchutsboom
€ 750,000 k.k.
Description
Are you looking for a beautifully bright and well-maintained detached stately home that you can move right into? This charming property with an indoor garage in Brandevoort offers the perfect combination of living space, comfort, and sustainability in a picturesque setting, complete with total privacy and a spacious backyard featuring a covered area. The home boasts, among other features, a generous living area with a separate kitchen, three bedrooms on the first floor, and an expansive second floor that offers endless possibilities. It is the ideal residence for families, first-time buyers, or those seeking peace who desire spacious and comfortable living.
LAYOUT
Upon entering the hallway, you are immediately impressed by the refined finish featuring stylish panel doors and an extensive distribution board. The fully tiled powder room is equipped with a sink and wall-mounted toilet. The inviting living room offers abundant natural light, floor-to-ceiling window frames, a smooth sprayed finish, a stucco ceiling with decorative molding, an oak plank wooden floor, a practical built-in closet, and garden doors leading to the spacious backyard.
KITCHEN
At the rear of the property lies the dining kitchen, which features a tiled floor, an external door, and a stucco ceiling. The kitchen is fully equipped in a corner layout with appliances including a 4-burner induction cooktop, a wide extractor hood, a combination microwave oven, a refrigerator, a dishwasher, and ample workspace and storage.
FIRST FLOOR
On the first floor, you arrive at the landing that gives access to three bright and charming bedrooms, complete with oak plank wooden flooring and sprayed walls and ceilings. Additionally, this floor includes a second toilet.
BATHROOM
The fully tiled, spacious bathroom is outfitted with a bathtub, a separate shower cabin, and a washbasin unit. Generous window openings provide plenty of natural light, with the option for natural ventilation as well.
SECOND FLOOR
The second floor impresses with its enormous space and pleasant natural light thanks to a dormer window at the rear and a skylight on the side. The landing also features a dormer window. This level is perfect as a luxurious master bedroom, a spacious room for a growing child, or a quiet home office. The large bedroom, complete with a built-in wardrobe, has sufficient space to be divided into two separate bedrooms if desired. Additionally, the technical room on this floor houses the installation of a CV combination boiler, solar water heater, ventilation recovery system, and connections for both the washing machine and dryer.
ATTIC
A spacious loft is accessible via a folding ladder.
GARDEN
The completely private backyard offers a serene and unobstructed setting, beautifully arranged with decorative cobblestone paving, lovely green borders, a charming garden house, and a second terrace at the rear to fully enjoy the sunshine. Directly adjacent to the home is a covered area where you can relax outdoors. An added bonus is that the garden features no less than two rear access points.
GARAGE
The indoor garage is neatly finished with tiled flooring and a manual overhead door. With its generous width, it not only accommodates a car but also provides ample room for storing bicycles and additional items.
CHARGING POINT
A charging point for an electric car is available in the distribution board.
GENERAL In Brandevoort "De Veste," all conveniences are within a short distance – including shops, schools, and various playgrounds – and there is also an NS station nearby, ensuring that you can reach the centers of both Eindhoven and Helmond within minutes.
SPECIAL FEATURES • A spacious detached, stately home
• 4 bedrooms with the option to create a 5th
• A generous living room featuring an oak plank floor
• A sunny backyard with a beautiful covered area offering complete privacy
• A separate dining kitchen
• A driveway with parking space for 2 cars
• A spacious indoor garage
• Located in the popular Brandevoort neighborhood
Features
Transfer of ownership
- Listed since
- Acceptance
- Available in consultation
- Asking price
- € 750,000 kosten koper
- Asking price per m²
- € 4,167
- Status
- Available
Construction
- Kind of house
- Mansion, detached residential property
- Building type
- Resale property
- Year of construction
- 2001
- Type of roof
- Hipped roof covered with roof tiles
Surface areas and volume
- Areas
- Living area
- 180 m²
- Other space inside the building
- 23 m²
- Exterior space attached to the building
- 17 m²
- External storage space
- 5 m²
- Plot size
- 411 m²
- Volume in cubic meters
- 694 m³
Layout
- Number of rooms
- 6 rooms (4 bedrooms)
- Number of bath rooms
- 1 bathroom and 2 separate toilets
- Bathroom facilities
- Shower, bath, and washstand
- Number of stories
- 3 stories and a loft
- Facilities
- Skylight and passive ventilation system
Energy
- Energy label
- Insulation
- Roof insulation, energy efficient window, insulated walls and floor insulation
- Heating
- CH boiler and heat recovery unit
- Hot water
- CH boiler and solar boiler
- CH boiler
- Trendline II hrc30 cw5 (gas-fired combination boiler from 2018, in ownership)
Cadastral data
- HELMOND U 3771
- Cadastral map
- Area
- 411 m²
- Ownership situation
- Full ownership
Exterior space
- Location
- Alongside a quiet road and in residential district
- Garden
- Back garden, front garden and side garden
- Back garden
- 186 m² (14.73 metre deep and 12.61 metre wide)
- Garden location
- Located at the northeast with rear access
Storage space
- Shed / storage
- Detached wooden storage
Garage
- Type of garage
- Attached brick garage
- Capacity
- 1 car
- Facilities
- Electricity
Parking
- Type of parking facilities
- Parking on private property
© 2001-2026 funda