
This house on Funda: https://www.funda.nl/en/detail/koop/helmond/huis-molecatendreef-3/17313068/
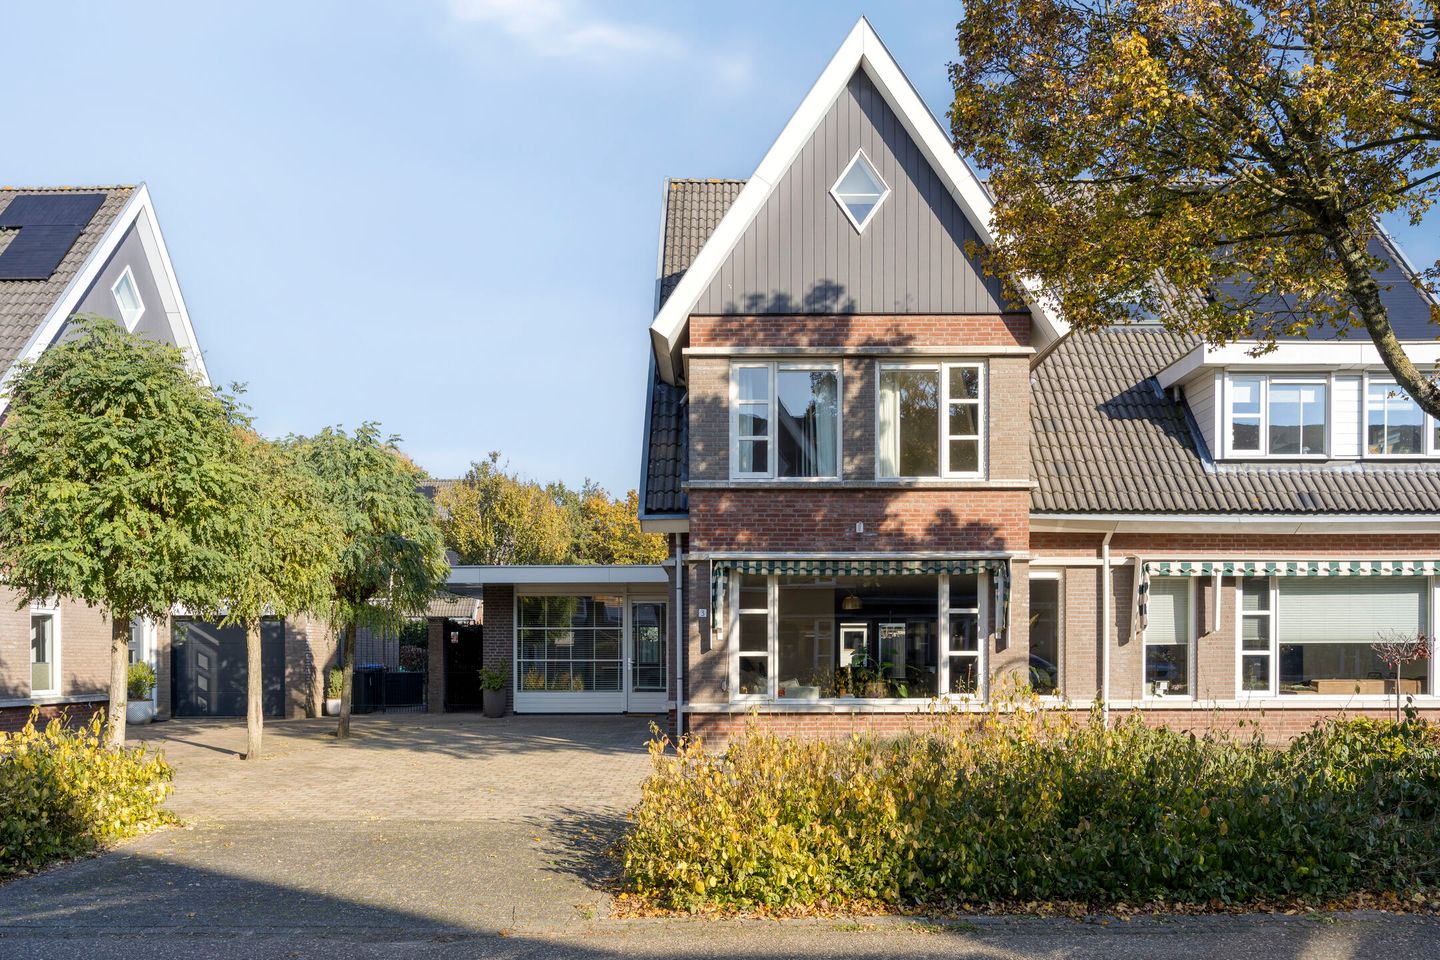
Ruime tweekapper met vijf slaapkamers en brede tuin met veel privacy!
Description
Looking for a spacious semi-detached home with no fewer than five full-sized bedrooms, a modern kitchen, a multipurpose room, and a wide, private garden?
This spacious semi-detached home at Molecatendreef 3 in Helmond combines a surprisingly spacious layout with various possibilities for blending living and working from home. With a living area of approximately 196 m² and a lot size of 332 m², this home offers plenty of living space. A unique feature is the multifunctional space, which was converted from the former garage in 2015 and includes its own restroom and pantry. In addition, the home features five full-sized bedrooms, a modern kitchen with a cooking island (renovated in 2026), a spacious bathroom, and a practical attic.
The home is located in the popular residential neighborhood of Dierdonk, a green and spacious residential area with wide avenues, water features, and various green spaces. Schools, childcare centers, sports facilities, and the community center are all within walking distance. The center of Helmond and the highways leading to Eindhoven and ’s-Hertogenbosch are also easily accessible.
Details:
- Built in 1999;
- Spacious semi-detached home with approximately 196 m² of living space;
- Situated on a 332 m² lot;
- Energy efficiency rating B;
- Fully insulated (roof, cavity wall, and floor insulation);
- Five full-sized bedrooms;
- Multifunctional room, completed in 2015, with its own toilet and pantry;
- Modern kitchen with a cooking island and various built-in appliances;
- Spacious bathroom with a bathtub, shower, and double sink;
- Underfloor heating on the ground floor (2025);
- Roller shutters and an awning at the front;
- Backyard with a covered area, storage shed, and private rear access;
GROUND FLOOR
The wide driveway leads to the home’s entrance. You enter the spacious foyer, where the high-quality finishes immediately catch your eye. The entryway features beautiful PVC flooring laid in a herringbone pattern, smoothly plastered walls, and a stucco ceiling. Here you’ll find the utility closet, the half-bath, and the staircase leading to the first floor. The half-bath is equipped with a wall-mounted toilet and a small sink and has been renovated in the past.
A stylish pivot door with bronze details leads to the living room.
The living room is generously sized and offers plenty of possibilities for creating a comfortable seating area. At the front, the bay window and large windows provide pleasant natural light and a sense of spaciousness. The layout offers ample room for a spacious seating arrangement, with the stairwell closet providing practical extra storage space.
At the rear of the home is the open kitchen, which was installed in 2026. It features a modern design and a beautiful combination of wall cabinets and a kitchen island. The kitchen island serves as a focal point and is equipped with an induction cooktop with an integrated downdraft hood, additional storage, and a cozy bar area.
The wall units feature a granite countertop and a coffee corner with a wine refrigerator. In addition, the kitchen is equipped with various built-in appliances, including a double sink, a Quooker, a dishwasher, a refrigerator, and a combi-steam oven. Thanks to the spacious layout, there is also ample room for a large dining table, allowing cooking and dining to come together in a pleasant way.
A particular highlight of this home is the multifunctional room, which was converted from the former garage in 2015. This space is insulated and offers numerous possibilities for use. Consider, for example, a practice room, living room, home office, hobby room, or playroom. The space can also be converted back into a garage. It features its own restroom, a pantry, and two radiators. Additionally, it has its own entrance from the driveway and a door leading to the backyard. This provides you with a particularly practical extra space that can be used in various ways without compromising the living space in the home.
FIRST FLOOR
A fixed staircase leads to the first floor. The landing provides access to three bedrooms, the bathroom, a separate toilet, and the staircase to the second floor.
The master bedroom is located at the rear of the house and is exceptionally spacious. Thanks to the dormer window and the additional side window, this room enjoys plenty of natural light. The space offers ample room for a complete double bedroom setup, with enough space left over for a large closet or, for example, a cozy sitting area. The windows are equipped with roller shutters.
There are two more bedrooms at the front of the house. Both rooms feature a dormer window, providing a pleasant amount of space and natural light. The rooms are ideal as children’s or teenagers’ bedrooms, but can of course also be easily converted into a home office, hobby room, or guest room.
The bathroom is centrally located on this floor and features a spacious layout. It is equipped with a bathtub, a separate shower stall, a double sink, and a designer radiator. The bathroom has been well-maintained and offers all the basic amenities for comfortable daily use.
Additionally, this floor features a separate restroom with a wall-mounted toilet and a small sink.
SECOND FLOOR
A fixed staircase leads to the second floor. This floor features a spacious landing with connections for the washer and dryer, the rented boiler, and various practical storage spaces behind the knee walls.
There are also two full-sized bedrooms on this floor.
The bedroom at the rear has a skylight and offers ample space for bedroom furnishings. The bedroom at the front is also a comfortable size and benefits from a skylight and a window facing the street. A nice extra detail is the built-in storage closet.
This means the home has no fewer than five full-sized bedrooms, spread across the first and second floors. Ideal for larger families or if you need multiple work or hobby rooms.
ATTIC
The attic is accessible via a hatch with a separate staircase. This practical storage space extends over part of the second floor and is ideal for storing items you don’t need on a daily basis.
OUTDOOR SPACE
This home also offers various attractive outdoor features. The lot, with an area of 332 m², is generously sized and characterized by its wide layout. This provides you with extra space around the house and a pleasant degree of privacy.
The backyard features a covered area attached to the house, allowing you to enjoy sitting outside even on less sunny days. Two Solatubes provide additional natural light. The garden also has a water connection and a private back entrance.
At the back of the garden is a stone shed with a wooden structure, equipped with electricity. This outdoor storage space has an area of approximately 9 m² and is ideal for storing bicycles and garden and hobby supplies.
Thanks to the practical layout, the covered area, and the rear access, you’ll have a lovely outdoor space with plenty of possibilities to customize it to your liking.
GENERAL
The home was built in 1999, is fully insulated, and has an energy efficiency rating of B. The wooden window frames are double-glazed. In addition, several windows are equipped with roller shutters, and the front of the house features an awning.
Heating and hot water are provided by a central heating boiler on a rental basis (€37.60 per month, mandatory takeover). The home also features mechanical ventilation. The ground floor will be equipped with radiant floor heating in 2025.
The multifunctional room was added in 2015 and offers a particularly valuable addition to the already spacious home. The dormer window has a roof that was replaced in 2020.
Its location in the popular residential neighborhood of Dierdonk rounds out the package. This green and spacious neighborhood is known for its wide avenues, water features, green spaces, and pleasant living environment. Various everyday amenities, including schools, childcare centers, sports facilities, and a medical center, are located in the immediate vicinity.
In short: a surprisingly spacious semi-detached home with no fewer than five bedrooms, a modern kitchen, a multifunctional room with its own amenities, and a wide lot. A home that offers plenty of possibilities for families, remote workers, and anyone in need of extra living space!
Make an appointment for a tour today and discover for yourself the space and possibilities this home at Molecatendreef 3 has to offer.
Features
Transfer of ownership
- Listed since
- Acceptance
- Available in consultation
- Asking price
- € 639,000 kosten koper
- Asking price per m²
- € 3,260
- Status
- Available
Construction
- Kind of house
- Single-family home, double house
- Building type
- Resale property
- Year of construction
- 1999
- Type of roof
- Combination roof covered with asphalt roofing and roof tiles
Surface areas and volume
- Areas
- Living area
- 196 m²
- Exterior space attached to the building
- 24 m²
- External storage space
- 9 m²
- Plot size
- 332 m²
- Volume in cubic meters
- 694 m³
Layout
- Number of rooms
- 7 rooms (5 bedrooms)
- Number of bath rooms
- 1 bathroom and 2 separate toilets
- Bathroom facilities
- Shower, double sink, and bath
- Number of stories
- 3 stories and a loft
- Facilities
- Alarm installation, skylight, mechanical ventilation, and rolldown shutters
Energy
- Energy label
- Insulation
- Completely insulated
- Heating
- CH boiler and partial floor heating
- Hot water
- CH boiler and electrical boiler
- CH boiler
- Remeha Tzerra M 39c Plus CW5 (gas-fired from 2017, to rent)
Cadastral data
- HELMOND Q 2469
- Cadastral map
- Area
- 332 m²
- Ownership situation
- Full ownership
Exterior space
- Location
- Alongside a quiet road, in wooded surroundings and in residential district
- Garden
- Back garden and front garden
- Back garden
- 96 m² (7.80 metre deep and 11.50 metre wide)
- Garden location
- Located at the northeast with rear access
Storage space
- Shed / storage
- Detached brick storage
- Facilities
- Electricity
- Insulation
- No insulation
Garage
- Type of garage
- Attached brick garage and possibility for garage
- Capacity
- 1 car
- Facilities
- Electricity, heating and running water
- Insulation
- Double glazing and completely insulated
Parking
- Type of parking facilities
- Parking on private property
© 2001-2026 funda