
This house on Funda: https://www.funda.nl/en/detail/koop/helmond/huis-oude-huys-29/80887949/
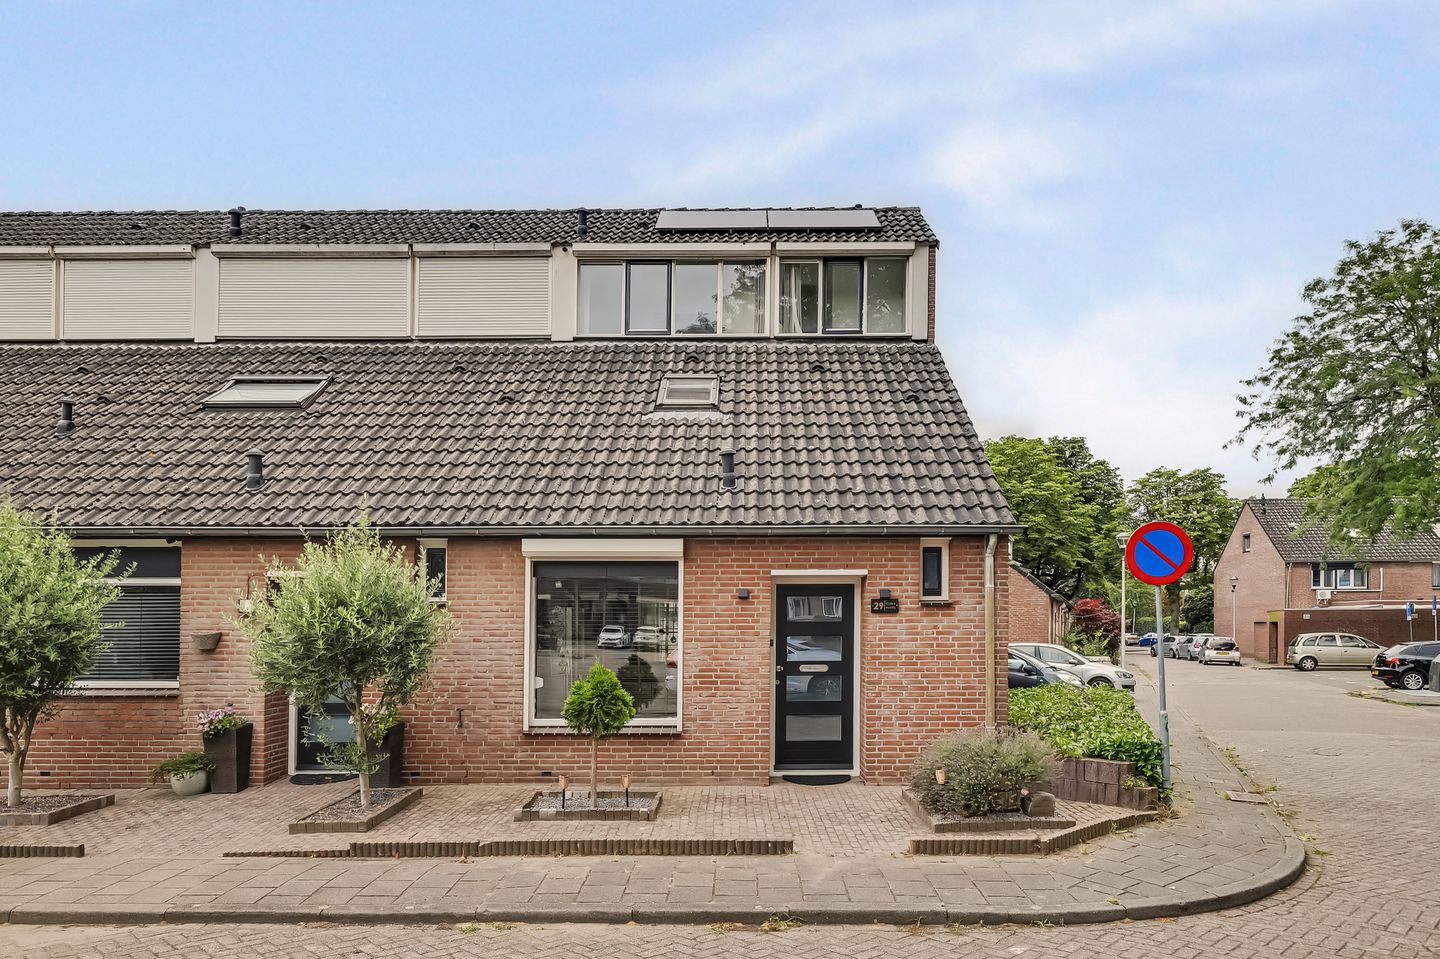
Eye-catcherEen woning waar comfort, ruimte en duurzaamheid samenkomen.
Description
Old Huys 29, Helmond
Move-in Ready Family Home with Energy Label B, Four Bedrooms and Solar Panels
Looking for a spacious family home where you can move in without the need for renovations? Then this beautifully maintained property at Oude Huys 29 is exactly what you have been searching for.
Over the past few years, the property has been extensively modernised and upgraded with sustainability in mind. Featuring Energy Label B, eight solar panels, HR++ glazing, improved wall insulation and air conditioning, this home offers both comfort and lower energy costs.
Situated in a quiet, family-friendly neighbourhood, the property offers four generous bedrooms, bright living spaces and a practical layout, making it ideal for families, first-time buyers or anyone working from home.
Ground Floor
The well-maintained front garden leads to the entrance hall, providing access to the guest toilet, meter cupboard and staircase.
The spacious through-living room is filled with natural light thanks to the large windows at both the front and rear of the property. Decorative wall mouldings and modern panelling create a stylish and elegant atmosphere, while the beautiful wooden floor has been professionally sanded and refinished, giving the room a warm and contemporary feel.
At the rear of the house, the cosy sitting area overlooks the covered terrace and private garden.
The semi-open kitchen at the front of the home offers ample storage space, built-in appliances and a practical breakfast bar connecting it to the living area.
First Floor
The first floor features:
• Two spacious bedrooms
• A modern bathroom with walk-in shower, washbasin vanity and second toilet
• A separate laundry room
Second Floor
The second floor has been utilised efficiently and offers two additional bedrooms, bringing the total to four full-sized bedrooms.
There is also plenty of storage space behind the knee walls, while the current owners have created an additional enclosed room that can easily serve as a home office, study or hobby room.
Outdoor Space
The low-maintenance rear garden features a spacious covered terrace, allowing you to enjoy outdoor living throughout much of the year.
The garden has recently been upgraded, including:
• Re-laid paving
• Renovation of the veranda
• Freshly painted fencing and garden shed
The result is a neat, inviting and well-maintained outdoor space.
This home has been significantly improved to enhance both comfort and energy efficiency. Highlights include:
• Energy Label B
• 8 Solar Panels
• HR++ Double Glazing
• Improved Wall Insulation
• Air Conditioning
• Upgraded Electrical Installation
• Preparation for a Home Battery System with Energy Monitoring
Key Features
• Move-in ready family home
• Energy Label B
• Four spacious bedrooms
• Modern bathroom
• Bright through-living room
• Semi-open kitchen
• Covered terrace and low-maintenance garden
• Eight solar panels
• HR++ glazing
• Improved wall insulation
• Air conditioning
• Upgraded electrical installation
• Located in a quiet and family-friendly neighbourhood
• Close to schools, shops, public transport and major roads
A home where comfort, space and sustainability come together. Oude Huys 29 is a beautifully maintained family home that has been thoughtfully upgraded over the years. Schedule your viewing today and discover the space, quality and welcoming atmosphere this wonderful property has to offer.
Features
Transfer of ownership
- Listed since
- Acceptance
- Available in consultation
- Asking price
- € 395,000 kosten koper
- Asking price per m²
- € 3,835
- Status
- Sold under reservation
Construction
- Kind of house
- Single-family home, corner house
- Building type
- Resale property
- Year of construction
- 1984
Surface areas and volume
- Areas
- Living area
- 103 m²
- Exterior space attached to the building
- 17 m²
- External storage space
- 13 m²
- Plot size
- 149 m²
- Volume in cubic meters
- 354 m³
Layout
- Number of rooms
- 5 rooms (4 bedrooms)
- Number of bath rooms
- 1 bathroom
- Bathroom facilities
- Shower, walk-in shower, toilet, sink, and washstand
- Number of stories
- 3 stories
Energy
- Energy label
Cadastral data
- HMD G 2276
- Cadastral map
- Area
- 149 m²
- Ownership situation
- Full ownership
Exterior space
- Garden
- Back garden and front garden
Storage space
- Shed / storage
- Attached brick storage
© 2001-2026 funda