
This house on Funda: https://www.funda.nl/en/detail/koop/helmond/huis-overloop-12/43313657/
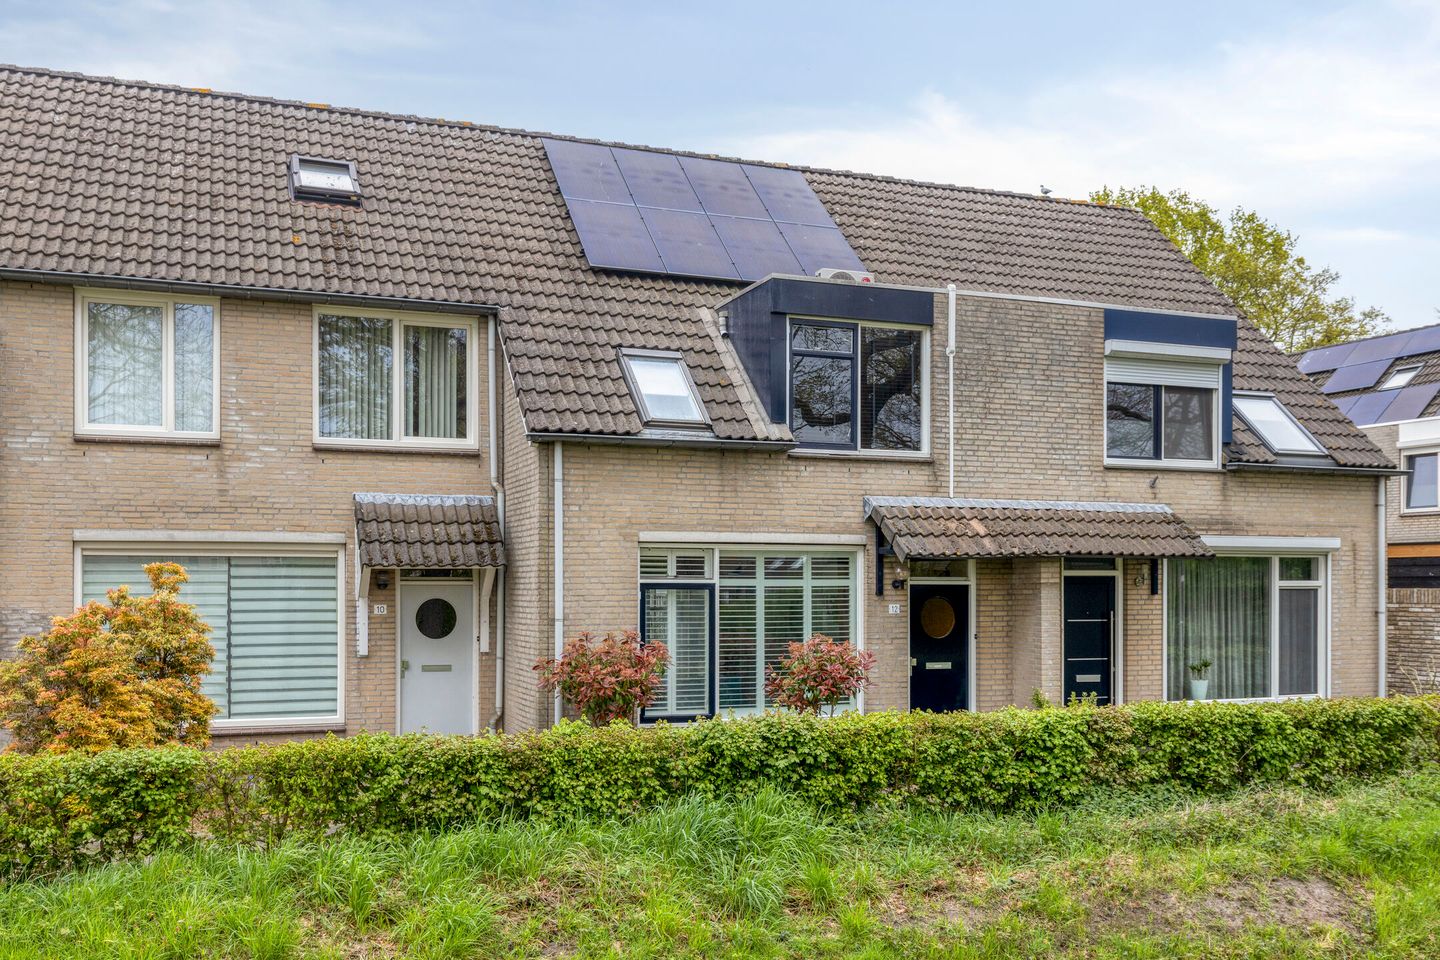
Description
VIEWING
Request your viewing through the Funda website! You will automatically receive a link to schedule the viewing online yourself, and the MOVE file will also be linked automatically.
GENERAL
Located in the "Brouwhuis" neighborhood, this extended and move-in ready terraced house features a storage shed and a rear entrance opening onto a parking lot. The property has a living area of ??122 m² and is situated on a plot of 118 m². The house was built around 1987 and has an energy label A.
Furthermore, the property enjoys a favorable location in relation to amenities and arterial roads. A bus stop is located approximately 300 meters away, while the train station is 200 meters away. The driveway to a main road is accessible at approximately 900 meters.
In addition, amenities such as a shopping center, supermarkets, a GP practice, a daycare center, and a primary school are located within very short distance.
HIGHLIGHTS
* Extended across the full width at the rear
* Move-in ready condition
* Equipped with shutters
* Spacious kitchen-diner (2018)
* Bathroom renovated in 2022
* 8 solar panels (2022)
* Energy label A
LAYOUT
GROUND FLOOR
Entrance/ hallway
You enter the home through the hallway. The hallway contains the meter cupboard, toilet, and a storage closet with the district heating unit. From the hallway, you can access the living room. The hallway is finished with tiled flooring, plastered walls, and a plastered ceiling.
Toilet
Partially tiled and fitted with a wall-mounted toilet and a small sink.
Living Room
The spacious living room offers a pleasant view of a green strip at the front. There is a vestibule in the living room, and the kitchen-diner can be accessed from the living room via sliding doors as well as a regular door.
The living room is finished with wooden flooring, plastered walls, and a plastered ceiling.
Vestibule
The vestibule, with the staircase leading to the first floor, includes a hatch to the crawl space.
Kitchen-Diner
The kitchen has a nostalgic design and is arranged in a corner layout with ample lower cabinets. It features a granite countertop with sink and the following built-in appliances: induction cooktop, extractor hood, refrigerator, freezer, dishwasher, combination microwave oven, and steam oven.
The kitchen is finished with a stylish tiled floor, plastered walls, and a plastered ceiling. Double French doors provide access to the backyard.
Outdoor Space
The fully paved backyard is low-maintenance and includes a detached stone storage shed and rear access to the parking area behind the property.
FIRST FLOOR
Landing
Finished with laminate flooring and providing access to three bedrooms and the bathroom.
Bedrooms
- Bedroom I (approx. 2.97 x 4.72 m), located at the front and equipped with air conditioning
- Bedroom II (approx. 2.97 x 3.60 m), located at the rear
- Bedroom III (approx. 2.39 x 3.66 m), located at the front and features a skylight with blackout blinds.
All bedrooms are finished with laminate flooring.
Bathroom
The bathroom is partially tiled and equipped with a bathtub with thermostatic faucet, walk-in shower with rain shower, handheld shower, and thermostatic faucet, double washbasin with vanity unit, wall-mounted toilet, and designer radiator.
SECOND FLOOR
Landing
The attic landing is accessible via a fixed staircase and features a four-pane roof window. It houses the connections for laundry appliances and the inverter for the solar panels. From here, the attic/bedroom can be accessed.
Bedroom IV
Bedroom IV is located at the rear and features a dormer, providing ample storage space under the sloped roof. The room is finished with laminate flooring.
ADDITIONAL REMARKS
* Buyer must provide a deposit or bank guarantee equal to 10% of the purchase price
* Floor plans are for indicative purposes only
* A binding agreement is only established once a written purchase contract has been signed
* Measured in accordance with NEN 2580 standards; no rights can be derived from measurement differences
* If you wish to submit an offer, we kindly ask you to do so via your Move account
Features
Transfer of ownership
- Last asking price
- € 394,000 kosten koper
- Asking price per m²
- € 3,230
- Status
- Sold
Construction
- Kind of house
- Single-family home, row house
- Building type
- Resale property
- Year of construction
- 1987
Surface areas and volume
- Areas
- Living area
- 122 m²
- Exterior space attached to the building
- 1 m²
- External storage space
- 5 m²
- Plot size
- 118 m²
- Volume in cubic meters
- 432 m³
Layout
- Number of rooms
- 5 rooms (4 bedrooms)
- Number of bath rooms
- 1 bathroom and 1 separate toilet
- Bathroom facilities
- Double sink, walk-in shower, bath, toilet, and washstand
- Number of stories
- 3 stories
- Facilities
- Solar panels
Energy
- Energy label
- Insulation
- Roof insulation, partly double glazed, insulated walls and floor insulation
- Heating
- District heating
- Hot water
- Central facility
Cadastral data
- HELMOND O 1130
- Cadastral map
- Area
- 118 m²
- Ownership situation
- Full ownership
Exterior space
- Location
- In residential district
- Garden
- Back garden and front garden
Storage space
- Shed / storage
- Detached brick storage
- Facilities
- Electricity
Parking
- Type of parking facilities
- Public parking
© 2001-2026 funda