
This house on Funda: https://www.funda.nl/en/detail/koop/helmond/huis-pater-bollenstraat-8/44446343/
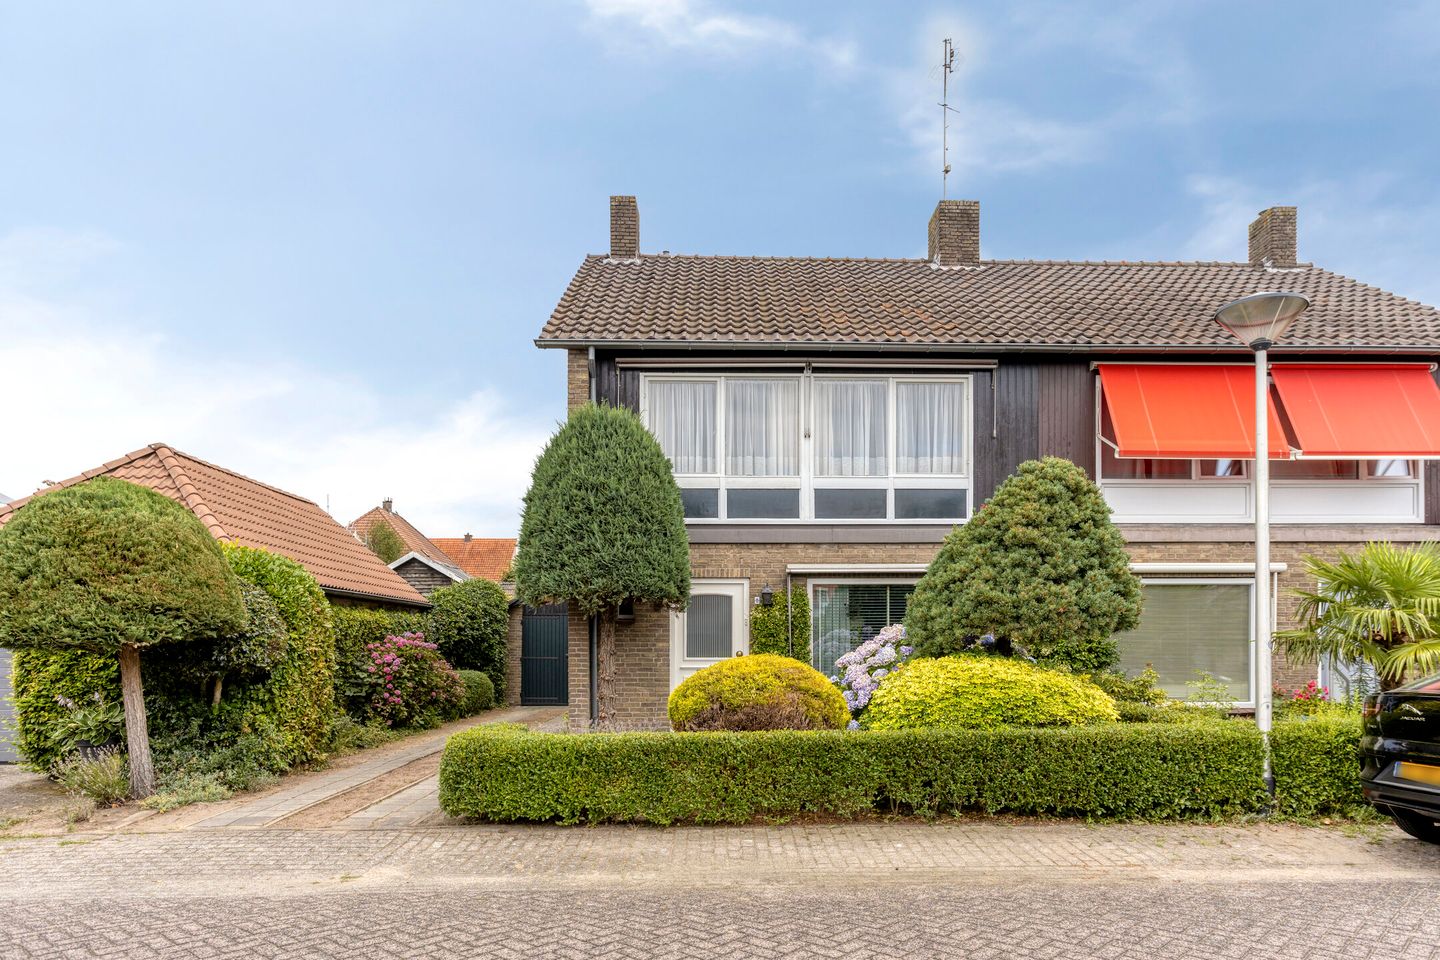
Eye-catcherRuimte, karakter en volop mogelijkheden op een top locatie!
Description
Pater Bollenstraat 8, 5706 TS Helmond
Charming Semi-Detached Home with Garage, Private Driveway and Spacious Rear Garden in the Popular Mierlo-Hout District
Are you looking for a spacious family home with a private garage, driveway and plenty of opportunities to modernise it to your own taste? Then this charming semi-detached home at **Pater Bollenstraat 8 in Helmond** is well worth a viewing.
This well-maintained property is situated in a quiet and attractive residential area in the highly sought-after district of **Mierlo-Hout**. The home features a bright and spacious living room, a practical kitchen, three generously sized bedrooms, a spacious bathroom, a large attic storage room, a detached garage, a private driveway and a beautifully landscaped east-facing rear garden. Thanks to its solid construction, practical layout and generous living spaces, this property provides an excellent opportunity to create your ideal family home.
Layout
Upon entering, you are welcomed into a spacious entrance hall with the utility meter cupboard, a modern toilet with wall-mounted WC and washbasin, and the staircase leading to the first floor. The bright living room enjoys pleasant views over the rear garden and features an attractive parquet floor and a cosy wood-burning stove. Adjacent to the living room is the practical kitchen, equipped with various built-in appliances, including a four-burner gas hob, extractor hood, refrigerator, dishwasher and a washing machine connection.
From the kitchen, you have access to the well-maintained east-facing rear garden. The garden offers several terraces, attractive planted borders, a spacious storage room, a detached garage and a private driveway, providing ample storage space and off-street parking.
First Floor
The first floor comprises a spacious landing with a practical built-in cupboard, three well-proportioned bedrooms and a generous bathroom. All bedrooms are fitted with carpeted flooring and built-in wardrobes. The bathroom features a bathtub, separate shower, washbasin and a second toilet.
Second Floor
A loft ladder provides access to the spacious attic storage room, which features a wooden floor, a roof window and additional storage space. The central heating boiler is also located here. By installing a fixed staircase and adding a dormer window or additional roof window, this floor offers excellent potential to create a fourth bedroom, home office or hobby room (subject to the necessary permissions and structural possibilities).
Living in Mierlo-Hout
The property is located in the highly desirable Mierlo-Hout district, a peaceful, green and family-friendly neighbourhood with an excellent reputation. Within walking and cycling distance you will find primary schools, childcare facilities, sports clubs, playgrounds, supermarkets and a wide range of everyday amenities. The charming shopping centre of Mierlo-Hout and Helmond city centre are also nearby.
The surrounding area is characterised by wide residential streets, plenty of green spaces and a varied mix of detached houses, semi-detached homes and other family residences. Nature reserves, parks and scenic walking and cycling routes are all within easy reach, making this an ideal location for outdoor enthusiasts.
Accessibility is excellent. Helmond 't Hout railway station, several bus stops and the main roads towards Eindhoven, Deurne and Venlo are all nearby. The N270 and A67 motorways provide quick access to Eindhoven, the Brainport region and the rest of Southeast Brabant.
Key Features
- Charming semi-detached home
- Private driveway and detached garage
- Well-maintained east-facing rear garden
- Bright living room with parquet flooring and wood-burning stove
- Three spacious bedrooms with carpeted floors
- Generous bathroom with bathtub, shower and second toilet
- Spacious attic with wooden floor and excellent conversion potential
- Well-maintained throughout
- Located in the popular and family-friendly Mierlo-Hout district
- Close to schools, shops, public transport and major roads
- Excellent opportunity to modernise and personalise to your own taste
Interested?
Would you like to experience the space, potential and excellent location of this wonderful family home for yourself? Please contact Zicht op Wonen Real Estate to arrange a no-obligation viewing. We would be delighted to show you around.
Ron van den Berk
NVM Registered Real Estate Agent & Valuer
Zicht op Wonen
Features
Transfer of ownership
- Listed since
- Acceptance
- Available in consultation
- Asking price
- € 398,000 kosten koper
- Asking price per m²
- € 4,234
- Status
- Available
Construction
- Kind of house
- Single-family home, double house
- Building type
- Resale property
- Year of construction
- 1959
- Type of roof
- Gable roof covered with roof tiles
Surface areas and volume
- Areas
- Living area
- 94 m²
- Other space inside the building
- 22 m²
- External storage space
- 33 m²
- Plot size
- 331 m²
- Volume in cubic meters
- 409 m³
Layout
- Number of rooms
- 5 rooms (3 bedrooms)
- Number of bath rooms
- 1 bathroom and 1 separate toilet
- Bathroom facilities
- Shower, bath, toilet, and sink
- Number of stories
- 3 stories
- Facilities
- Outdoor awning, flue, and TV via cable
Energy
- Energy label
- Insulation
- Partly double glazed
- Heating
- CH boiler
- Hot water
- CH boiler
- CH boiler
- C.V.-ketel (gas-fired from 2010, in ownership)
Cadastral data
- HELMOND T 2991
- Cadastral map
- Area
- 331 m²
- Ownership situation
- Full ownership
Exterior space
- Location
- In residential district
- Garden
- Back garden, front garden and side garden
- Back garden
- 180 m² (20.00 metre deep and 9.00 metre wide)
- Garden location
- Located at the east with rear access
Storage space
- Shed / storage
- Attached brick storage
- Facilities
- Electricity
Garage
- Type of garage
- Detached brick garage
- Capacity
- 1 car
- Facilities
- Electricity
Parking
- Type of parking facilities
- Parking on private property and public parking
© 2001-2026 funda