
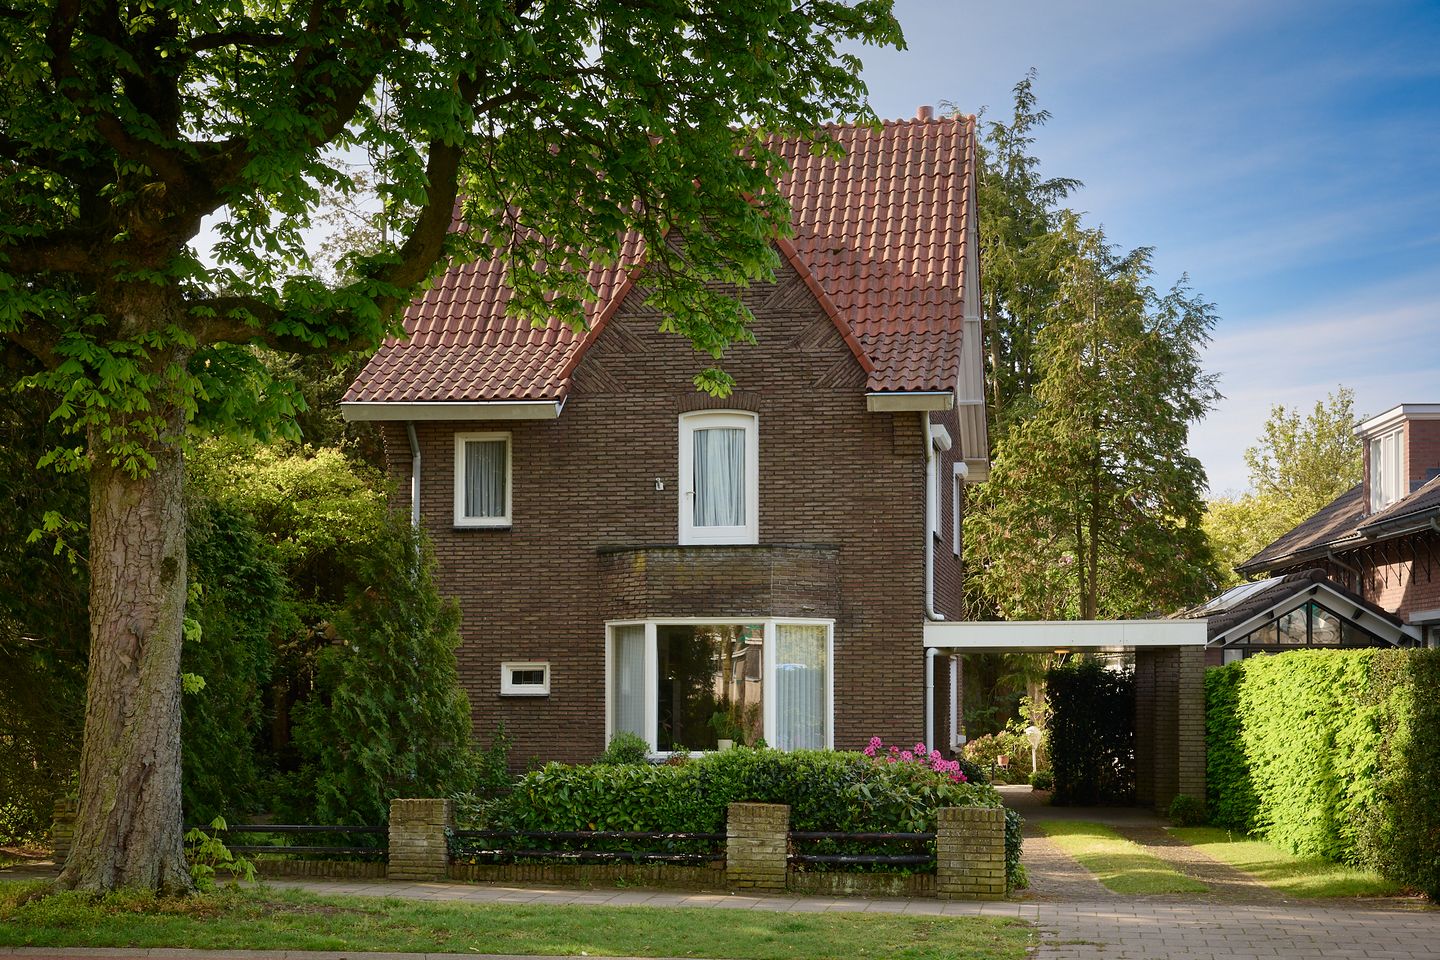
President Rooseveltlaan 195707 GA HelmondOranjebuurt
€ 695,000 k.k.
Description
Characterful 1930s Residence in the Highly Desirable De Warande District!
Set along the stately President Rooseveltlaan, in the green and
sought-after De Warande neighbourhood, this charming 1935
residence exudes atmosphere and authenticity. Original features
such as beautiful stained-glass windows and a distinctive staircase
lend the home a timeless elegance.
All daily amenities, schools, a hockey club, golf course, and nature
reserves are within close proximity, making the location exceptionally
convenient. The vibrant centre of Helmond and the refined Steenweg—
home to an array of upscale boutiques—are within walking distance,
ensuring shops, restaurants, and services are always nearby. With excellent
connections to Eindhoven by both car and public transport (train
station and bus stops in the immediate vicinity), this property is
perfectly suited to commuters seeking tranquillity without compromising
on accessibility.
DOWNLOAD OUR DETAILED BROCHURE FROM OUR WEBSITE STATIGWONEN.NL FOR MORE INFORMATION AND FLOOR PLANS!
General characteristics
• Charming residence rich in character
• Versatile second floor with characteristic exposed beams
• Located in the highly desirable De Warande district
• Within walking distance of the centre of Helmond, as well as a hockey
club, golf course, and other amenities
• Driveway with carport for multiple vehicles
To secure compliance with the contract terms, the buyer is required to
provide a written bank guarantee or deposit 10% of the purchase price
upon signing the agreement.
Features
Transfer of ownership
- Original asking price
- € 729,000 kosten koper
- Listed since
- Acceptance
- Available in consultation
- Asking price
- € 695,000 kosten koper
- Asking price per m²
- € 4,760
- Status
- Available
Construction
- Kind of house
- Single-family home, detached residential property
- Building type
- Resale property
- Year of construction
- 1935
- Specific
- Renovation project
- Type of roof
- Combination roof covered with roof tiles
Surface areas and volume
- Areas
- Living area
- 146 m²
- Other space inside the building
- 4 m²
- Exterior space attached to the building
- 19 m²
- External storage space
- 6 m²
- Plot size
- 457 m²
- Volume in cubic meters
- 560 m³
Layout
- Number of rooms
- 6 rooms (4 bedrooms)
- Number of bath rooms
- 1 bathroom and 1 separate toilet
- Bathroom facilities
- Shower, bath, toilet, and sink
- Number of stories
- 3 stories and a basement
- Facilities
- Outdoor awning, rolldown shutters, and TV via cable
Energy
- Energy label
- Insulation
- Partly double glazed
- Heating
- CH boiler
- Hot water
- CH boiler
- CH boiler
- Gas-fired combination boiler, in ownership
Cadastral data
- HELMOND G 212
- Cadastral map
- Area
- 457 m²
- Ownership situation
- Full ownership
Exterior space
- Location
- In centre and in residential district
- Garden
- Surrounded by garden
Storage space
- Shed / storage
- Detached wooden storage
Garage
- Type of garage
- Carport and parking place
Parking
- Type of parking facilities
- Parking on private property
© 2001-2026 funda