
This house on Funda: https://www.funda.nl/en/detail/koop/helmond/huis-rijnlaan-231/80897875/
Description
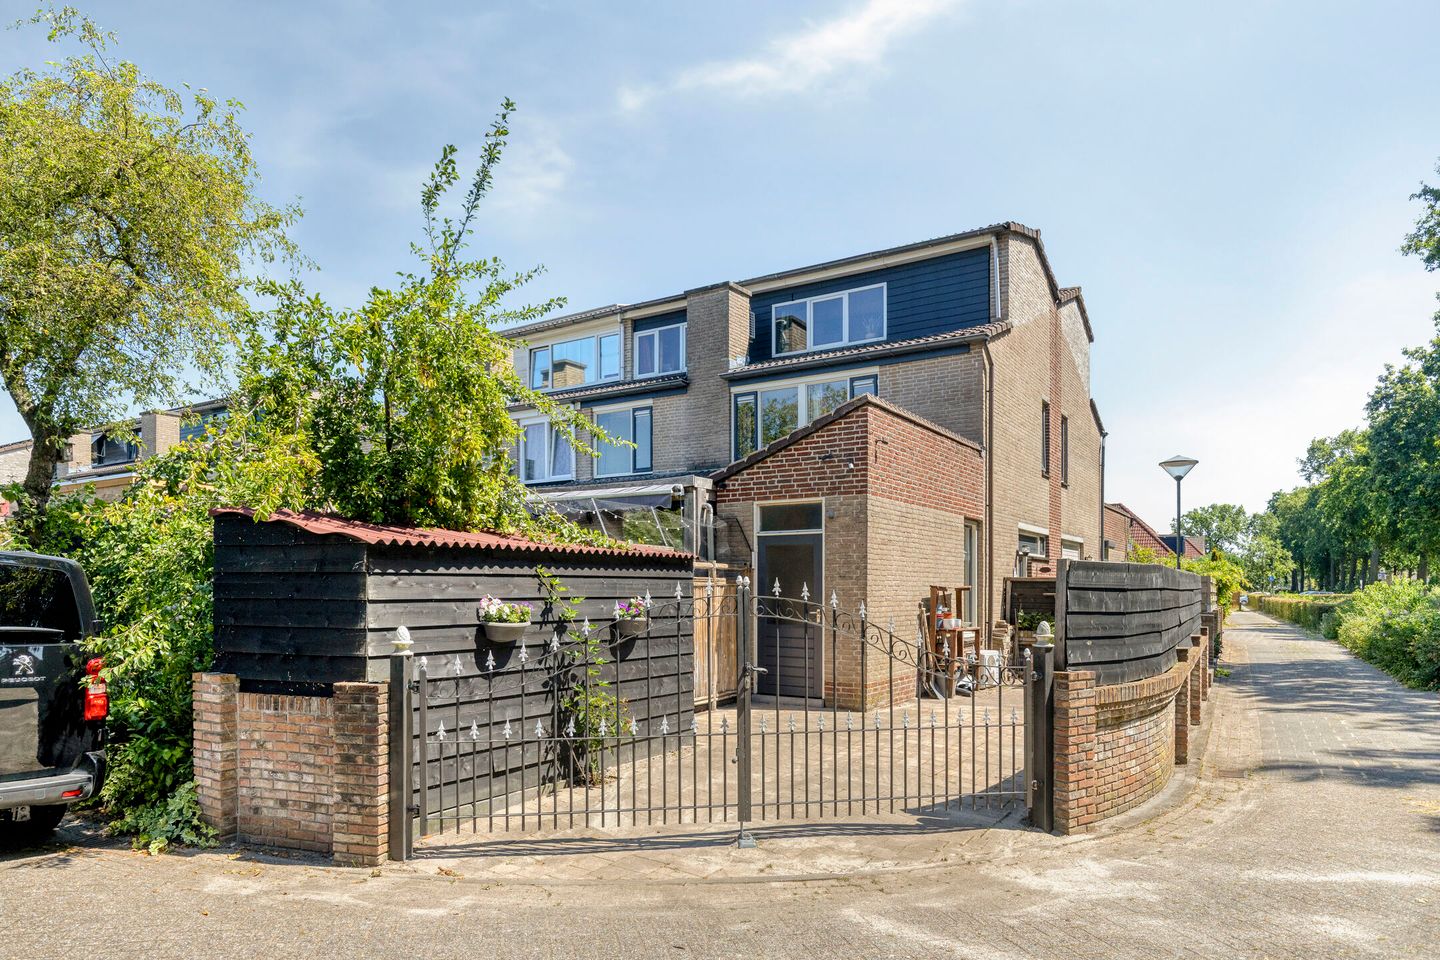
Extended Corner House with four bedrooms in a great location in Brouwhuis (Helmond)
Space, comfort, character and an excellent location. Welcome to Rijnlaan 231 in Helmond! This surprisingly spacious corner house offers everything a modern family could wish for. Over the years, the property has been modernised and extended, creating a wonderful living environment where indoor and outdoor spaces blend seamlessly together.
With approximately 124 m² of living space, a 175 m² plot, energy label A, a modern kitchen, luxurious bathroom, four bedrooms and a stunning covered terrace with glass sliding walls, this is a home you can move straight into and immediately enjoy.
Located in the highly desirable residential area of Brouwhuis, within walking distance of green areas, playgrounds, schools, Brouwhuis shopping centre and the train station, you will enjoy peaceful living while having all daily amenities close by. Directly behind the property is a playground surrounded by walking paths and greenery, providing children with a safe place to play and nature lovers with beautiful walking routes.
Features
• Move-in ready extended corner house
• Approximately 124 m² of living space
• Plot size of 175 m²
• Built in 1988
• Energy label A
• Private driveway
• Rear extension
• Modern kitchen
• Luxurious bathroom renovated in 2021
• Four bedrooms
• Roof extension completed approximately 8 years ago
• Two air conditioning units (2020)
• Hardwood window frames with HR+ glazing
• New electrical distribution board with three-phase power connection
• District heating (owned)
• Crawl space
• Natural ventilation
• Luxury conservatory
• Large wooden covered terrace with glass sliding walls
• Low-maintenance rear garden
• Detached brick storage room
• Additional rear storage area
• Rear access
• Quiet and family-friendly neighbourhood
• Playground and green space directly behind the property
• Close to shops, schools, train station and main roads
Layout
Ground Floor
The entrance is located on the side of the property and leads into the hallway. The hallway provides access to the meter cupboard, a modern toilet, the staircase to the first floor and the living room.
Upon entering, the generous living space immediately stands out. Thanks to the rear extension and the large windows, the living room enjoys plenty of natural light and has a pleasant connection with the garden. There is ample space for a spacious seating area where the whole family can comfortably relax together. The living room is also equipped with air conditioning.
At the rear of the house is the modern open-plan kitchen. It is generously designed and features a large island with sink, providing plenty of workspace. The kitchen is equipped with various built-in appliances, including a ceramic hob, dishwasher and combination oven.
Adjacent to the kitchen is the dining room with French doors opening onto the conservatory/covered terrace. Thanks to the large glass sliding walls, this space forms a practical extension of the home and is the perfect place to enjoy views of the garden throughout most of the year.
First Floor
The first floor offers three spacious bedrooms and a luxurious renovated bathroom.
The bathroom features a generous walk-in shower, bathtub, vanity unit with double wash basins and a second toilet. A window provides both natural daylight and ventilation.
Second Floor
A fixed staircase leads to the surprisingly spacious second floor.
Here you will find the generous fourth bedroom, created by means of the roof extension. The exposed roof construction gives this room extra character and atmosphere. In addition, the bedroom is equipped with air conditioning, ensuring a pleasant indoor climate during warm summer days.
Adjacent to the bedroom is a multifunctional room, currently used as a laundry room. This space houses the washing machine and dryer connections and offers plenty of additional storage space.
Outdoor Living
The rear garden is a wonderful place to relax.
The garden has been designed for low maintenance with artificial grass and attractive planted borders. Thanks to its position, the garden offers a high level of privacy.
The absolute highlight is the luxurious wooden covered terrace. Fitted with large glass sliding walls, this space can be enjoyed almost all year round. The high-quality finish, featuring large ceramic floor tiles, a timber ceiling and atmospheric lighting, creates a true outdoor living room. It is the perfect setting for long summer evenings, cosy dinners or barbecues with family and friends.
Along the side of the property there is additional outdoor space with rear access through an ornamental gate. Here you will find access to the detached brick storage room, with enough space to park a car if desired or to store waste containers and other items. A wooden gate provides direct access from this area to the rear garden.
Rijnlaan 231 is one of those homes that feels far more spacious than its exterior suggests!
Interested?
We would be delighted to show you this beautiful home. Schedule a viewing and experience the space and atmosphere for yourself. For your convenience, we are also available during evenings and weekends. Our estate agents look forward to welcoming you for a personal viewing.
Features
Transfer of ownership
- Listed since
- Acceptance
- Available in consultation
- Asking price
- € 430,000 kosten koper
- Asking price per m²
- € 3,468
- Status
- Sold under reservation
Construction
- Kind of house
- Single-family home, corner house
- Building type
- Resale property
- Year of construction
- 1988
- Type of roof
- Combination roof covered with roof tiles
Surface areas and volume
- Areas
- Living area
- 124 m²
- Other space inside the building
- 4 m²
- Exterior space attached to the building
- 18 m²
- Plot size
- 175 m²
- Volume in cubic meters
- 454 m³
Layout
- Number of rooms
- 5 rooms (4 bedrooms)
- Number of bath rooms
- 1 bathroom and 1 separate toilet
- Bathroom facilities
- Shower, double sink, bath, toilet, and washstand
- Number of stories
- 3 stories
- Facilities
- Air conditioning, passive ventilation system, and TV via cable
Energy
- Energy label
- Insulation
- Completely insulated
- Heating
- District heating
- Hot water
- District heating
Cadastral data
- HELMOND O 1445
- Cadastral map
- Area
- 175 m²
- Ownership situation
- Full ownership
Exterior space
- Location
- Alongside a quiet road and in residential district
- Garden
- Back garden and front garden
- Back garden
- 81 m² (6.55 metre deep and 12.32 metre wide)
- Garden location
- Located at the northeast with rear access
Storage space
- Shed / storage
- Attached brick storage
- Facilities
- Electricity
Parking
- Type of parking facilities
- Parking on private property and public parking
© 2001-2026 funda