
This house on Funda: https://www.funda.nl/en/detail/koop/helmond/huis-schubertlaan-1/08080025/
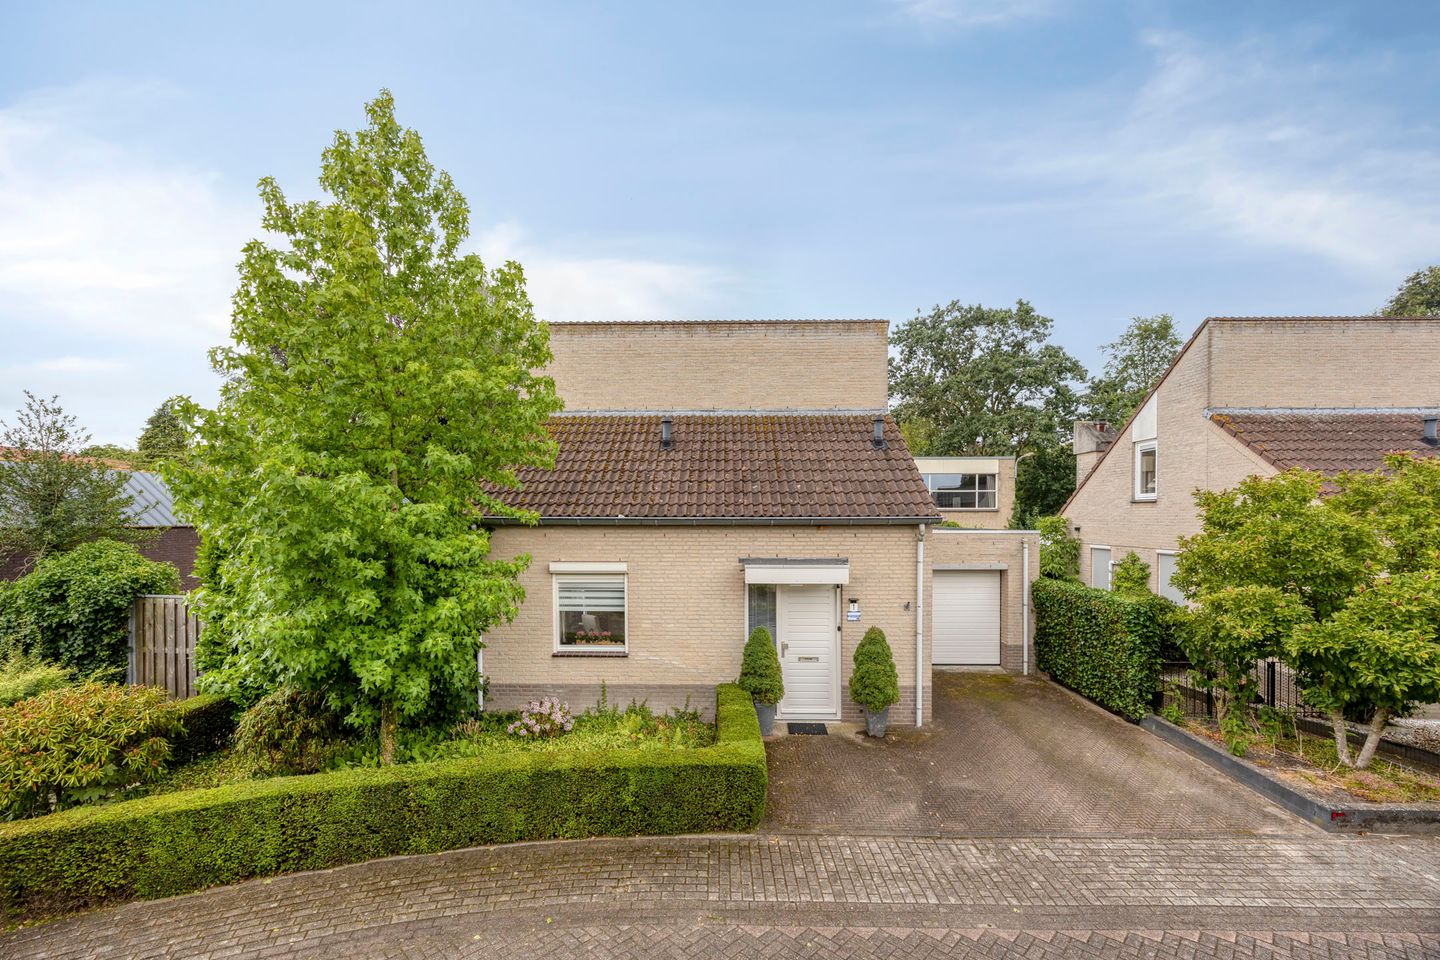
Eye-catcherVrijstaande semi-bungalow op een aantrekkelijke locatie!
Description
Detached semi-bungalow with a complete living area on the ground floor
In an attractive location, near Elkerliek Hospital, De Warande City Park, and a short distance from downtown, lies this excellently maintained detached semi-bungalow with an in-house garage, private driveway, and a beautifully landscaped garden.
The home offers optimal living comfort thanks to a full living area on the ground floor. In addition, the upper floor features two additional bedrooms and a second bathroom. This makes the home ideal for both families and individuals who wish to live on one level without compromising on space.
The sunny backyard has been carefully landscaped and offers plenty of privacy. Thanks to multiple patios and a cozy veranda, there’s a pleasant spot to enjoy the outdoors at any time of day.
Highlights of the home:
- Detached semi-bungalow on a beautiful corner lot;
- Full living space on the ground floor;
- Three bedrooms and two bathrooms;
- Modern finishes on the ground floor;
- Charming designer fireplace in the living room;
- Porch and sunny garden with plenty of privacy;
- Private driveway with an attached garage;
- 16 solar panels;
- A short distance from downtown, De Warande, and Elkerliek Hospital.
Layout
Ground Floor
Through the entrance, you’ll find the spacious foyer with a loft, utility closet, restroom with a wall-mounted toilet and sink, and the staircase to the first floor.
The living room is spacious and benefits from plenty of natural light thanks to the large windows. The recently renovated floor, the designer fireplace, and the sliding doors to the veranda create a cozy and comfortable living space. The living room is equipped with air conditioning.
At the front of the house is the semi-open kitchen in a practical corner layout. The kitchen features various built-in appliances and offers a pleasant view of the street.
A hallway provides access to the storage room, the indoor garage, and the ground-floor bedroom. The storage room houses the connections for the laundry appliances and the central heating system. The garage is equipped with an electrically operated sectional door.
The spacious ground-floor bedroom (approx. 21 m²) is equipped with air conditioning and a ceiling fan. Adjacent to it is the modern bathroom with a walk-in shower, glass shower enclosure, vanity unit, wall-mounted toilet, designer radiator, and electric floor heating. The bedroom is equipped with air conditioning.
Garden
The beautifully landscaped backyard was designed with an eye for ambiance and privacy. Thanks to multiple patios, there’s always a suitable spot to be found in the sun or shade. The covered porch makes it possible to sit comfortably outside even on less sunny days.
The garden also features a shed with a water connection, a separate storage room with electrical outlets, a back entrance, and outdoor faucets at both the front and back of the house.
First Floor
The hardwood staircase leads to the landing, which provides access to two bedrooms and the second bathroom.
The first bedroom (approx. 9.5 m²) has a Velux skylight, a spacious closet, and additional storage space behind the knee walls.
The second bathroom is equipped with a shower, sink, and toilet.
The third bedroom (approx. 8.5 m²) also has plenty of storage space and features a Velux skylight that was replaced in 2023 and is equipped with a screen.
Location
The home is located in the popular Oranjebuurt neighborhood, a charming and green residential area known for its quiet streets and central location. This neighborhood combines the best of both worlds: a pleasant living environment with plenty of space, while still having all amenities within easy reach.
Various shops, supermarkets, schools, and sports facilities are just a short distance away, making it an ideal location for families. For relaxation and recreation, the beautiful De Warande walking and nature area is within walking distance—perfect for a stroll, a run, or an afternoon surrounded by nature.
In addition, Helmond’s city center is quick and easy to reach, both by bike and on foot. There you’ll find a wide range of shops, restaurants, and cultural attractions. Accessibility is also excellent, with good connections to major highways and public transportation, making cities like Eindhoven easily accessible.
In short: an ideal, lifetime-ready home in an excellent location.
Features
Transfer of ownership
- Listed since
- Acceptance
- Available in consultation
- Asking price
- € 575,000 kosten koper
- Asking price per m²
- € 4,675
- Status
- Available
Construction
- Kind of house
- Bungalow, detached residential property (semi-bungalow)
- Building type
- Resale property
- Year of construction
- 1993
- Type of roof
- Shed roof covered with roof tiles
Surface areas and volume
- Areas
- Living area
- 123 m²
- Other space inside the building
- 17 m²
- Exterior space attached to the building
- 13 m²
- Plot size
- 309 m²
- Volume in cubic meters
- 495 m³
Layout
- Number of rooms
- 4 rooms (3 bedrooms)
- Number of bath rooms
- 2 bathrooms and 1 separate toilet
- Bathroom facilities
- 2 showers, 2 toilets, underfloor heating, washstand, and sink
- Number of stories
- 2 stories
- Facilities
- Air conditioning, alarm installation, outdoor awning, skylight, mechanical ventilation, flue, sliding door, and TV via cable
Energy
- Energy label
- Insulation
- Completely insulated
- Heating
- CH boiler
- Hot water
- CH boiler
- CH boiler
- Gas-fired combination boiler, in ownership
Cadastral data
- HELMOND K 733
- Cadastral map
- Area
- 309 m²
- Ownership situation
- Full ownership
Exterior space
- Location
- Alongside a quiet road and in residential district
- Garden
- Back garden, front garden and side garden
- Back garden
- 120 m² (10.00 metre deep and 12.00 metre wide)
- Garden location
- Located at the southwest with rear access
Storage space
- Shed / storage
- Detached wooden storage
- Facilities
- Running water
- Insulation
- No insulation
Garage
- Type of garage
- Built-in
- Capacity
- 1 car
- Facilities
- Electrical door and electricity
Parking
- Type of parking facilities
- Parking on private property and public parking
© 2001-2026 funda