
This house on Funda: https://www.funda.nl/en/detail/koop/helmond/huis-topaasstraat-24/17385538/
Description
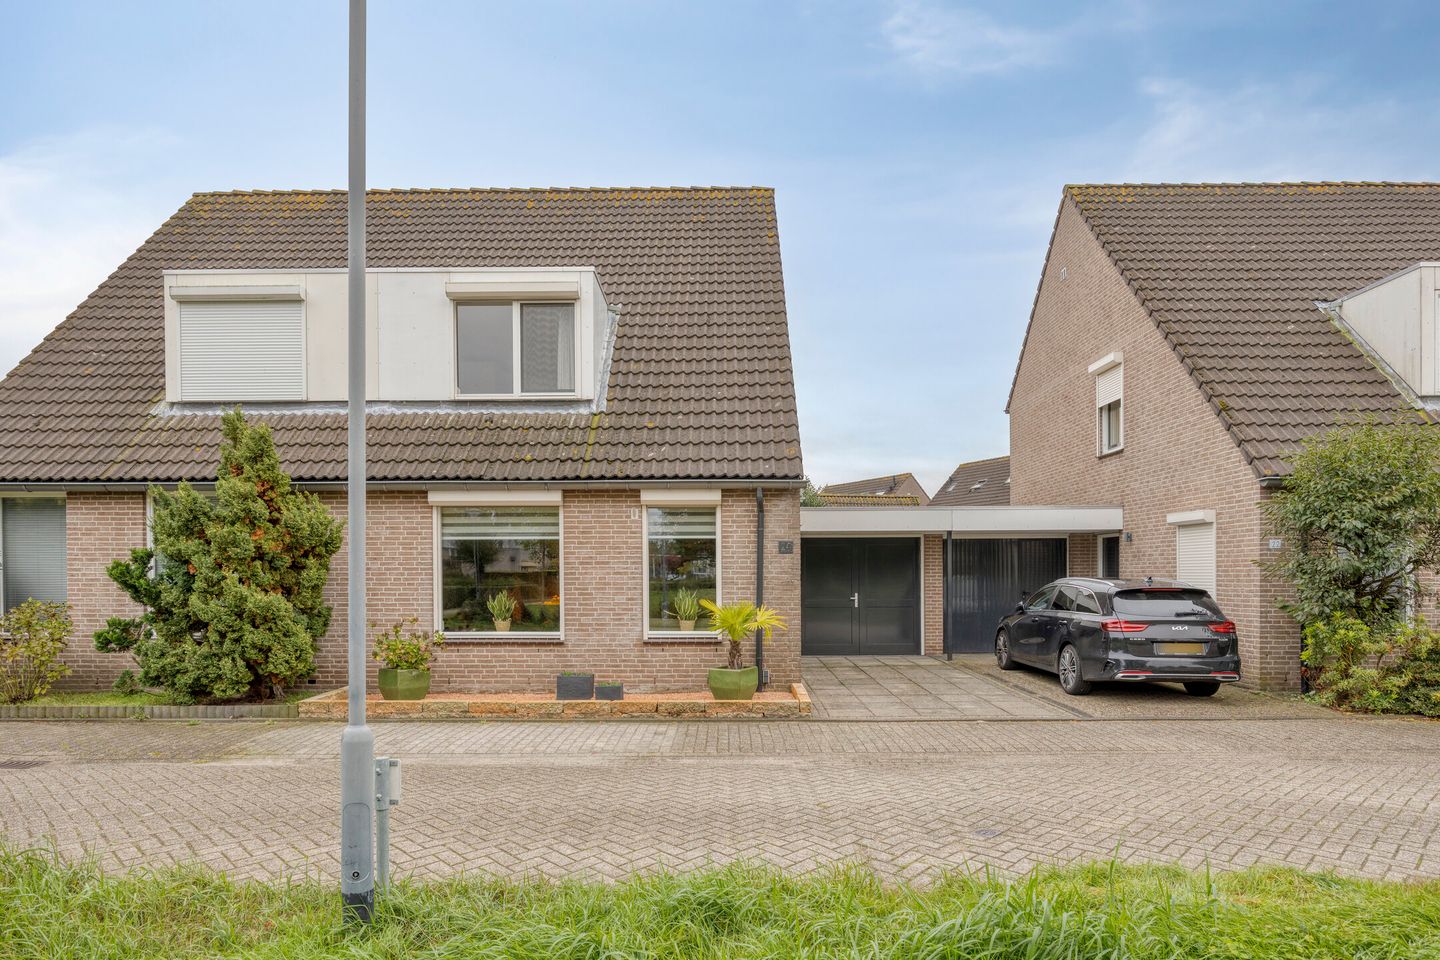
Greenery, Freedom, and Comfort: Your Dream Home by the Park!
Prepare to be enchanted by the perfect balance of tranquility, space, and modern living comfort. Situated in a prime location within the highly sought-after 'Het Hout' residential area, this semi-detached house presents a unique opportunity you will not want to miss. Offering breathtaking, unobstructed views across an expansive green park with playground facilities, this home treats you to a permanent holiday feeling every single day. Add to that an atmospheric glass garden room, four full-sized bedrooms, a modern finish, and an official Energy Label C, and you have found your ultimate family home. A property that instantly impresses both inside and out!
A Warm and Welcoming Invitation
The moment you step across the threshold into the inviting hallway—complete with a modernized half bath (toilet) and staircase—you will instantly feel at home. The spacious living room radiates pure warmth and coziness, benefiting from an abundance of natural light thanks to the large windows. The absolute centerpiece at the front of the house is the lively and panoramic view of the beautiful park; a view that never ceases to inspire. The ground floor features a high-quality finish, anchored by a charming wooden floor that seamlessly complements the modern, warm aesthetic of the interior.
Culinary Conviviality in the Modern Kitchen
Located at the rear of the property is the contemporary, L-shaped kitchen (2016). Executed in a warm wood-look finish with a sleek, dark countertop and a stylish tiled floor, this is the perfect space for any cooking enthusiast. The kitchen comes equipped with various built-in appliances, including a recently updated induction cooktop (2023) and a brand-new dishwasher (2026). There is ample room here for a large dining table, making it the ideal spot to catch up with family or guests while preparing meals.
Four Full-Sized Bedrooms and a Modern Bathroom
This family home has been thoughtfully designed for optimal living comfort. The first floor offers three comfortable and beautifully finished bedrooms. The modern, fully tiled bathroom (2016) is a haven of relaxation, fully equipped with a delightful bathtub, a separate shower, a second toilet, and a vanity unit. A fixed staircase leads you to the surprisingly spacious second floor. Thanks to the low-maintenance plastic dormer window installed in 2019, a magnificent, generous fourth bedroom has been created here. Adjacent to this room is a practical utility area housing the laundry connections and the recent, highly efficient Intergas HR-107 combi-boiler (installed in December 2024, hybrid-ready).
Enjoying the Outdoors Across All Four Seasons in the Garden Room
The rear garden is a delightful, beautifully maintained space that is favorably oriented towards the sunny southeast. The absolute icing on the cake is the luxurious garden room/veranda constructed in 2017. Thanks to the continuous sliding glass walls and the generous skylight, you can optimally enjoy outdoor living from the early days of spring all the way through long autumn evenings. Whether it rains or storms, this space functions as an extension of your living room where you can unwind in complete privacy.
Garage, Solid Structural Insulation, and Excellent Maintenance
There is absolutely no shortage of storage and parking space here. The property features a generous, sheltered garage accessible from the driveway at the front. It is ideal for parking your car, storing bicycles, or using as extra storage space. The home also offers a solid foundation regarding sustainability and maintenance: the property holds an official Energy Label C, is fully equipped with floor, wall, and roof insulation, and the exterior paintwork was professionally completed in 2023 by a certified painting company.
Living in an Idyllic Prime Location
The location on Topaasstraat is simply idyllic. You will live on a quiet, low-traffic street where children can still safely play outside in the expansive park right at your doorstep. At the same time, all imaginable amenities of Mierlo-Hout—such as primary schools, supermarkets, sports clubs, and the railway station—are just a short distance away. Within minutes, you can be in the city center of Helmond, or travel quickly towards Eindhoven. The perfect combination of a green, peaceful living environment and urban convenience!
Key Features at a Glance:
• Stunning location: Unique and permanently unobstructed views over a large, green park with playground facilities.
• Delightful garden room: Luxurious veranda (2017) with sliding glass walls and a skylight for the ultimate outdoor lifestyle.
• A wealth of space: Semi-detached family home with 4 full-sized bedrooms distributed across the upper floors.
• Modern dormer window: Spacious fourth bedroom on the second floor, created by a large plastic dormer window (2019).
• Complete and modern: Contemporary kitchen (2016) with updated appliances (cooktop 2023, dishwasher 2026) and a luxury bathroom (2016).
• Optimal indoor climate: Equipped with comfortable air conditioning and mechanical ventilation.
• Excellently maintained: Exterior paintwork professionally executed in 2023.
• Recent installation: Equipped with a reliable Intergas HR-107 central heating combi-boiler (installed December 2024).
• Energy Label C: Solid foundation with roof, wall, and floor insulation, and largely fitted with insulated glazing.
• Garage: Spacious garage with its own private driveway for convenient on-site parking.
• Prime location in 'Het Hout': Quiet, family-friendly, and just a short distance from shops, schools, and the railway station.
________________________________________
Features
Transfer of ownership
- Listed since
- Acceptance
- Available in consultation
- Asking price
- € 489,000 kosten koper
- Asking price per m²
- € 4,486
- Status
- Available
Construction
- Kind of house
- Single-family home, linked semi-detached residential property
- Building type
- Resale property
- Year of construction
- 1989
- Type of roof
- Gable roof covered with roof tiles
Surface areas and volume
- Areas
- Living area
- 109 m²
- Other space inside the building
- 18 m²
- Exterior space attached to the building
- 24 m²
- Plot size
- 191 m²
- Volume in cubic meters
- 447 m³
Layout
- Number of rooms
- 7 rooms (4 bedrooms)
- Number of bath rooms
- 1 bathroom and 1 separate toilet
- Bathroom facilities
- Shower, bath, toilet, sink, and washstand
- Number of stories
- 3 stories and a loft
- Facilities
- Air conditioning, optical fibre, mechanical ventilation, and rolldown shutters
Energy
- Energy label
- Insulation
- Roof insulation, mostly double glazed, insulated walls and floor insulation
- Heating
- CH boiler
- Hot water
- CH boiler
- CH boiler
- Intergas Kompakt HRE (gas-fired combination boiler from 2024, in ownership)
Cadastral data
- HELMOND T 7008
- Cadastral map
- Area
- 191 m²
- Ownership situation
- Full ownership
Exterior space
- Location
- Alongside park, in residential district and unobstructed view
- Garden
- Back garden and front garden
- Back garden
- 80 m² (8.50 metre deep and 9.41 metre wide)
- Garden location
- Located at the southeast
Garage
- Type of garage
- Attached brick garage
- Capacity
- 1 car
- Facilities
- Electricity
Parking
- Type of parking facilities
- Parking on private property and public parking
© 2001-2026 funda