
This house on Funda: https://www.funda.nl/en/detail/koop/helmond/huis-trambrugweg-18/17236808/
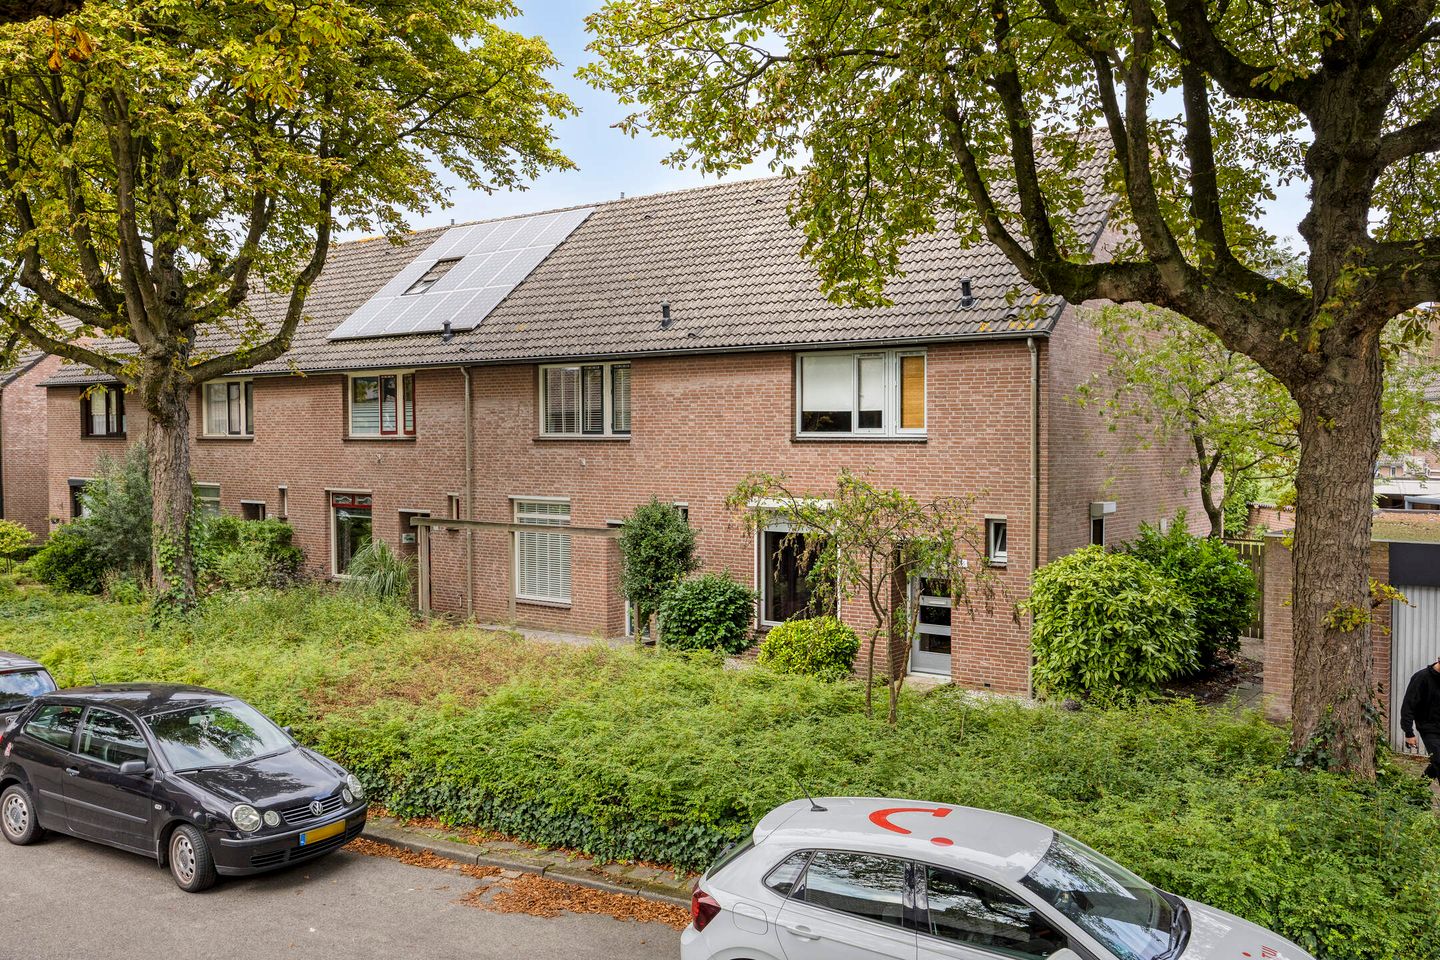
Ruime gezinswoning met luxe keuken en diepe achtertuin
Description
Spacious, move-in-ready home with a luxury kitchen, modern bathroom, and deep backyard!
Space, comfort, and a great location come together at Trambrugweg 18. This wide townhouse features approximately 134 m² of living space and offers, among other things, a spacious living room, a luxurious kitchen, a modern bathroom, three bedrooms, and a generous master bedroom of approximately 28 m². Thanks to the practical layout, there is also the possibility of creating a fourth bedroom. A definite plus is the deep backyard, where its generous size provides plenty of space to enjoy the outdoors.
HIGHLIGHTS:
- Approximately 134 m² of living space;
- Three bedrooms, with the potential for four;
- Deep backyard with a storage shed and back entrance;
- Double-glazed windows;
- Central location near the center of Hemond.
GROUND FLOOR
Entrance & Hallway
The entrance leads into the home’s hallway. Here you’ll find the utility closet, half-bath, staircase, a practical storage closet, and access to the living room. The staircase is carpeted, and the newly installed PVC herringbone flooring immediately gives the ground floor a neat and contemporary look.
Living Room
The spacious living room is located at the rear of the home and, thanks to the large windows and sliding door, opens up nicely to the backyard. There is ample space for a comfortable seating area and a generous dining table. The neutral finishes and the PVC herringbone flooring provide a beautiful foundation for various interior design styles. From the living room, you can access the sunroom, which is ideal for connecting the indoors and outdoors. It can also be closed off with glass doors, allowing you to enjoy this space for a long time to come.
Kitchen
At the front of the home is the luxurious kitchen, featuring a practical double-wall layout. The kitchen offers plenty of counter and cabinet space and is equipped with various built-in appliances.
The current kitchen is equipped with, among other things, a combination oven/steam oven, combination oven/microwave, dishwasher, refrigerator, freezer, gas stovetop, and range hood. The built-in coffee maker has since been removed, but the space is available to create a small coffee corner.
FIRST FLOOR
Bedrooms
The first floor features two bedrooms. The absolute highlight is the very spacious master bedroom, measuring approximately 28 m². This room offers an exceptional amount of space and can be divided relatively easily if desired, allowing for the creation of an additional bedroom.
The other bedroom is also a good size and can, of course, be used as a home office, hobby room, or guest room.
Bathroom
The modern bathroom is fully equipped with a bathtub, spacious walk-in shower, second toilet, and vanity. Electric floor heating provides extra comfort.
SECOND FLOOR
A fixed staircase leads to the second floor. The attic space houses the central heating system and the washing machine connection.
There is also a third bedroom here. Thanks to the large Velux skylight, this room is pleasantly bright. Behind the knee walls, there is plenty of practical storage space, neatly finished with sliding doors.
GARDEN
The deep backyard is one of this home’s major highlights. Its generous length offers plenty of opportunities for various patios and seating areas, so you can always find a nice spot in the sun or shade throughout the day.
At the back of the garden is a private storage shed. The garden is also conveniently accessible via the back entrance.
LOCATION – Central Living in Helmond
Trambrugweg 18 is situated on an attractive avenue lined with mature trees and is conveniently located near the center of Helmond. Shops and daily amenities at the De Mierloseweg shopping center are easily accessible.
The city center, schools, sports facilities, and major roads are also within a short distance.
SPACIOUS, COMFORTABLE, AND CENTRAL
Trambrugweg 18 offers a wonderful combination of space, comfort, and possibilities. With approximately 134 m² of living space, three bedrooms, a spacious master bedroom, a luxurious kitchen, a modern bathroom, and a deep backyard, this home offers plenty of living space.
The possibility of adding a fourth bedroom also makes the home particularly appealing to families or those who work from home.
Come experience the space and possibilities for yourself during a tour of Trambrugweg 18!
Features
Transfer of ownership
- Listed since
- Acceptance
- Available in consultation
- Asking price
- € 445,000 kosten koper
- Asking price per m²
- € 3,371
- Status
- Available
Construction
- Kind of house
- Single-family home, row house
- Building type
- Resale property
- Year of construction
- 1983
- Type of roof
- Gable roof covered with roof tiles
Surface areas and volume
- Areas
- Living area
- 132 m²
- Exterior space attached to the building
- 18 m²
- External storage space
- 7 m²
- Plot size
- 174 m²
- Volume in cubic meters
- 466 m³
Layout
- Number of rooms
- 4 rooms (3 bedrooms)
- Number of bath rooms
- 1 bathroom and 1 separate toilet
- Bathroom facilities
- Shower, bath, toilet, sink, and washstand
- Number of stories
- 3 stories
Energy
- Energy label
- Insulation
- Energy efficient window and completely insulated
- Heating
- CH boiler and partial floor heating
- Hot water
- CH boiler
- CH boiler
- Nefit (gas-fired combination boiler from 2016, in ownership)
Cadastral data
- HELMOND G 2287
- Cadastral map
- Area
- 174 m²
- Ownership situation
- Full ownership
Exterior space
- Location
- In centre and in residential district
- Garden
- Back garden
- Back garden
- 89 m² (13.82 metre deep and 5.94 metre wide)
- Garden location
- Located at the northeast with rear access
Storage space
- Shed / storage
- Detached brick storage
- Facilities
- Electricity
- Insulation
- No insulation
Parking
- Type of parking facilities
- Public parking
© 2001-2026 funda