
This house on Funda: https://www.funda.nl/en/detail/koop/helmond/huis-tyboschplein-24/44442901/
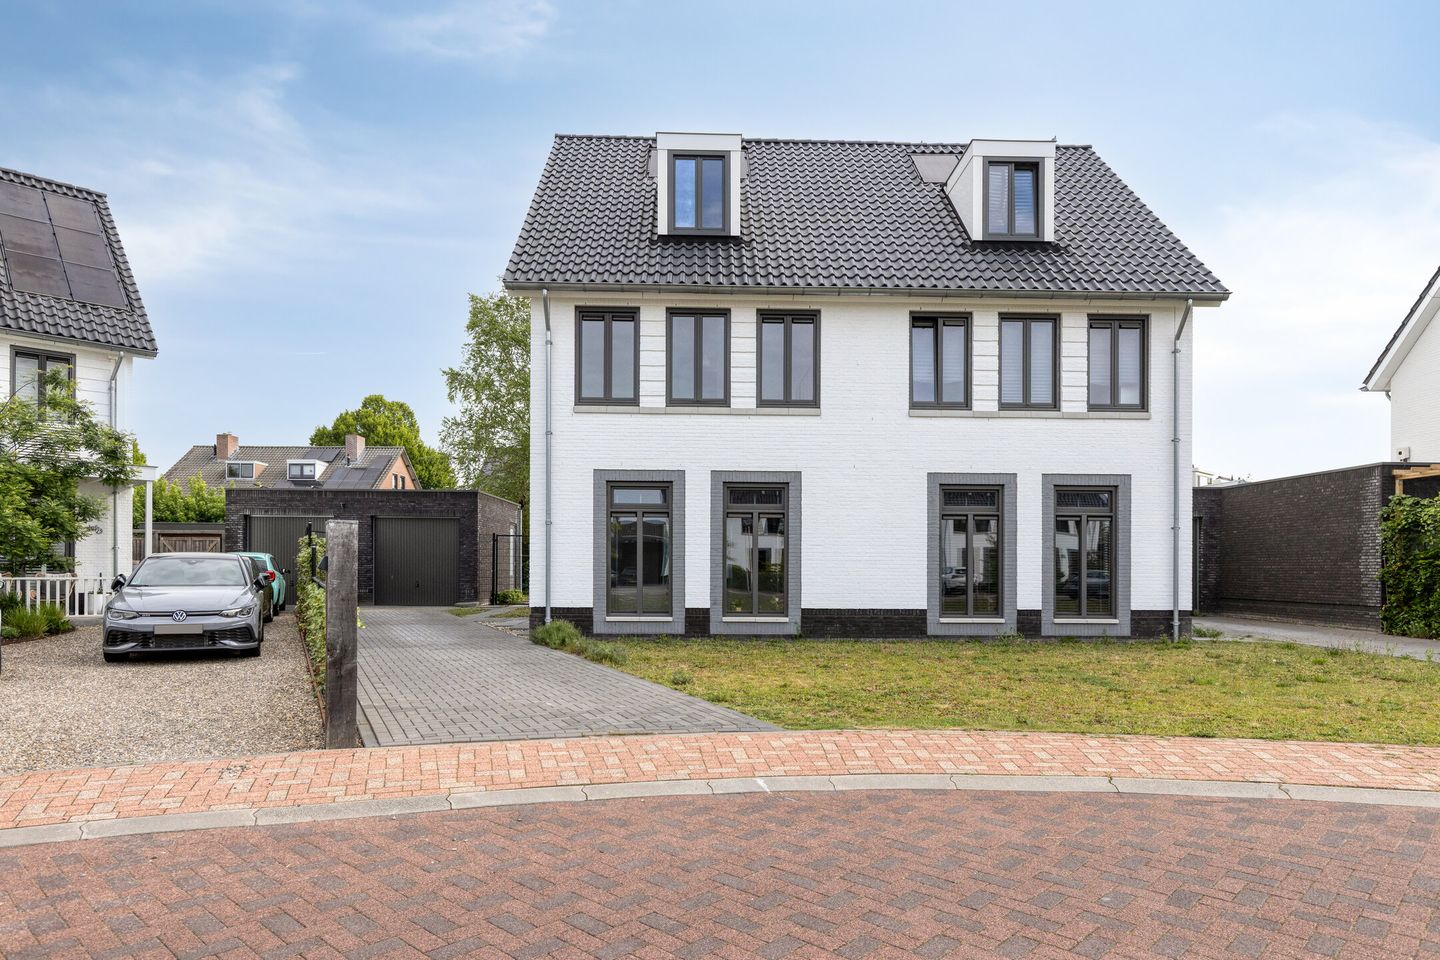
Eye-catcherTwee-onder-een-kapwoning met aanbouw, garage en volop leefruimte!
Description
Modern living in a quiet location in Stiphout: a newly built semi-detached home with an addition, garage, and plenty of living space!
Located on the low-traffic Tyboschplein in the popular neighborhood of Stiphout, this newly built and exceptionally well-maintained semi-detached home was completed in 2022. The home combines modern living comfort with a quiet location on a residential street with no through traffic, directly across from a playground and with additional parking right outside the door. Thanks to the rear addition, the detached garage, sustainable systems, and the spacious second floor, this home offers a surprising amount of space and possibilities to suit a variety of living needs.
Featuring, among other things, a spacious kitchen-diner, three bedrooms, a full bathroom, a multifunctional second floor, a detached garage, and a beautifully landscaped garden, this home has everything you could wish for in terms of comfortable and future-proof living.
GROUND FLOOR
Entrance & Living Room
You reach the home’s entrance via the private driveway. The entryway houses the utility closet with a three-phase electrical connection, the modern powder room with a wall-mounted toilet and sink, and access to the living room.
The living room at the front offers plenty of space for a spacious seating area and TV setup. Thanks to the large windows, this room enjoys a pleasant amount of natural light. The entire ground floor features attractive PVC flooring with comfortable underfloor heating.
Between the living room and the open-concept kitchen lies the central area of the home, featuring the enclosed staircase leading to the first floor and a practical stair closet for extra storage space.
Kitchen-Dining Area
At the rear is the spacious kitchen-dining area, which is particularly roomy thanks to the addition. There is ample space here for a large dining table, allowing cooking, dining, and socializing to flow seamlessly together. Through the double garden doors, the living area also opens directly onto the backyard.
The modern kitchen features a practical L-shaped layout with a peninsula and a hardstone countertop. The peninsula includes a sink and additional storage space. The built-in appliances consist of a dishwasher, induction cooktop, range hood, combination oven/microwave, refrigerator, and freezer.
FIRST FLOOR
The first floor also features PVC flooring with underfloor heating, ensuring a pleasant living environment throughout the entire floor.
The landing provides access to three bedrooms and the bathroom.
At the front is the spacious master bedroom with ample room for a full double bed. At the rear are two bedrooms, one of which is perfectly suited as a second double bedroom. The third room is ideal as a children’s room, home office, or hobby room.
Bathroom
The fully tiled bathroom features a modern design and is equipped with a double sink with mirror cabinets, a spacious walk-in shower with a splash screen, a wall-mounted toilet, and a designer electric radiator. A comfortable and well-appointed space that complements the home’s modern aesthetic.
SECOND FLOOR
The second floor offers a surprising amount of space and possibilities. This floor features PVC flooring, a dormer window, and a side window, creating a bright and multifunctional space.
Currently, this floor is configured as one large room, but if desired, it can be relatively easily converted into a landing with one or even two additional bedrooms. This gives the home plenty of room to grow for families or people who work from home.
Additionally, this floor houses the air-source heat pump, the water heater, the Duco ventilation system, and the connections for the washer and dryer.
GARDEN
The backyard faces northeast and is beautifully landscaped with a patio, lawn, and plant borders. Thanks to the full fencing, the garden offers a pleasant place to relax outdoors. The garden also features an outdoor faucet and a private back entrance.
Garage
The detached garage is located at the back of the garden. This half-brick garage is equipped with electrical outlets, a sectional door leading to the driveway, and a side door to the garden. The garage offers space for one car or additional storage. The private driveway also has room for two cars.
KEY FEATURES AT A GLANCE
* Year built: 2022
* Lot area: 328 m²
* Energy efficiency rating: A+++
* Fully insulated
* Equipped with an air-source heat pump
* 2 solar panels
* Underfloor heating on the ground floor and first floor
* Expanded open-concept kitchen with double garden doors
* Modern kitchen with an island and full set of built-in appliances
* Three bedrooms and a multifunctional second floor
* Detached garage with electrical hookup
* Driveway with parking for two cars
* Quiet location on a low-traffic, dead-end residential street
* Play area and additional parking directly in front of the home
LOCATION
Tyboschplein 24 is located in the popular Stiphout neighborhood, one of Helmond’s most sought-after residential areas. Stiphout combines the charm of a village with the conveniences of the city within easy reach. The neighborhood has its own village center with shops, schools, restaurants and cafes, and an active community life.
In addition, the Elkerliek Hospital, downtown Helmond, various sports facilities, and the NS train station are all within easy reach. Major highways leading to Eindhoven, Venlo, Den Bosch, and Nijmegen are also nearby, making this home ideally situated for both families and commuters.
A SPECIAL OPPORTUNITY
This modern, sustainable, and spacious home offers a combination of comfort, energy efficiency, and an excellent location. Thanks to the addition, the garage, the multifunctional second floor, and the quiet location on a low-traffic square, this is a home where you can enjoy living for many years to come. A unique opportunity to enjoy modern living comfort in one of Stiphout’s most beautiful locations.
Features
Transfer of ownership
- Listed since
- Acceptance
- Available in consultation
- Asking price
- € 675,000 kosten koper
- Asking price per m²
- € 4,927
- Status
- Available
Construction
- Kind of house
- Single-family home, double house
- Building type
- Resale property
- Year of construction
- 2022
- Type of roof
- Gable roof covered with roof tiles
Surface areas and volume
- Areas
- Living area
- 137 m²
- External storage space
- 19 m²
- Plot size
- 328 m²
- Volume in cubic meters
- 485 m³
Layout
- Number of rooms
- 5 rooms (4 bedrooms)
- Number of bath rooms
- 1 bathroom and 1 separate toilet
- Bathroom facilities
- Double sink, walk-in shower, toilet, and underfloor heating
- Number of stories
- 3 stories
- Facilities
- Mechanical ventilation and solar panels
Energy
- Energy label
- Insulation
- Energy efficient window and completely insulated
- Heating
- Heat pump
- Hot water
- Electrical boiler
Cadastral data
- STIPHOUT C 514
- Cadastral map
- Area
- 328 m²
- Ownership situation
- Full ownership
Exterior space
- Location
- Alongside a quiet road, in residential district and open location
- Garden
- Back garden and front garden
- Back garden
- 110 m² (9.80 metre deep and 12.60 metre wide)
- Garden location
- Located at the northeast with rear access
Garage
- Type of garage
- Detached brick garage
- Capacity
- 1 car
- Facilities
- Electricity
- Insulation
- No insulation
Parking
- Type of parking facilities
- Parking on private property and public parking
© 2001-2026 funda