
This house on Funda: https://www.funda.nl/en/detail/koop/helmond/huis-uiverlaan-21/44527390/
Description
This property is offered for sale by Van der Duim Makelaardij
A spacious, characteristic and luxuriously finished home with an integrated office/practice space and private entrance
Are you looking for a very spacious, characteristic and luxuriously finished home with an integrated office or practice space featuring its own private entrance? Then this property may be exactly what you are looking for.
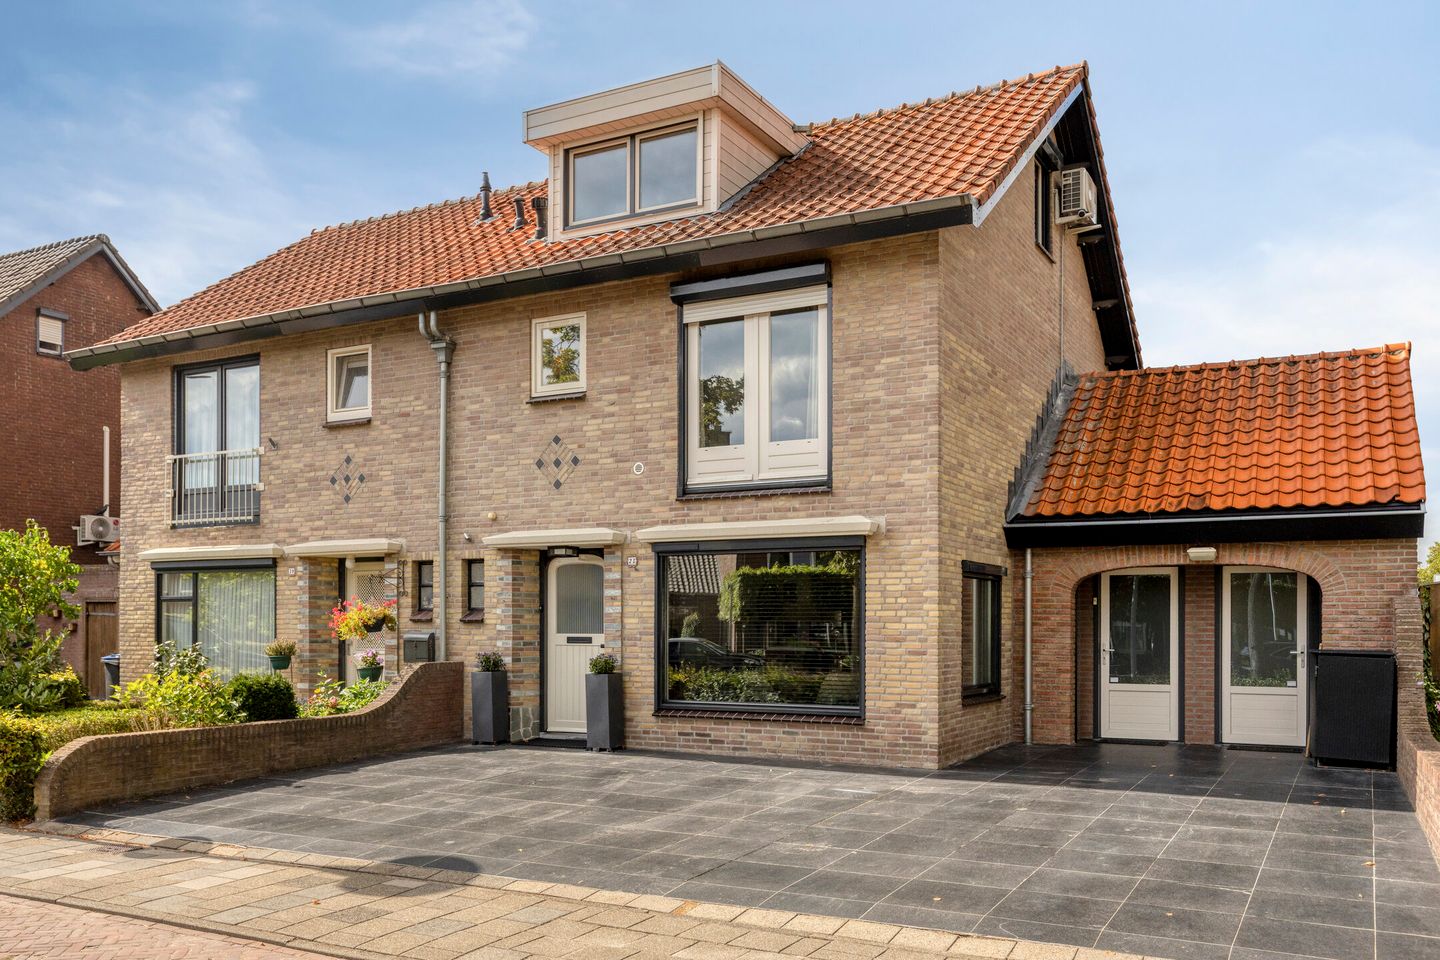
Uiverlaan 21 is a substantially extended, exceptionally well-maintained and luxuriously finished semi-detached house, prominently situated along a lively main road. With approximately 170 m² of living space, this property offers an excellent combination of comfortable family living, working from home and everyday family life. The house combines a warm and inviting atmosphere with a high level of finish and modern-day comfort, while also offering additional office/practice space on the ground floor.
With five bedrooms, a generous living room, a large kitchen-diner, a separate practice/office space and an attractively landscaped, well-maintained and wonderfully sunny private garden, this home offers considerably more than the average property.
The house is conveniently located a short distance from the centre of Helmond and was extended and renovated in 1997 and 2007. In recent years, the property has been comprehensively insulated and, among other improvements, features roof, floor and cavity-wall insulation (2026), a PVC floor with underfloor heating (2007) and insulating glazing throughout.
Come and discover the charm and generous proportions of this exceptional semi-detached home during a private viewing.
GENERAL
Uiverlaan 21 is situated in a pleasant and lively residential location and enjoys an open view to the rear. The property is conveniently located close to the centre of Helmond. Shops, supermarkets, restaurants and cafés, schools, childcare facilities, sports facilities and Helmond railway station are all within easy reach. The main roads towards Eindhoven, Helmond and the surrounding villages can also be accessed quickly and easily.
Key features
Underfloor heating on the ground floor;
Approximately 170 m² of living space;
Spacious and extended kitchen-diner;
Open view to the rear;
Energy label B;
Sunny, west-facing garden;
Insulating glazing throughout;
Five bedrooms;
Generous, extended living room;
Two sets of double French doors opening onto the garden, providing plenty of natural light and a strong connection between the living areas and the garden;
Luxurious kitchen with a range of built-in appliances;
Fully equipped bathroom;
Two private parking spaces directly in front of the property.
LAYOUT
Ground floor
Entrance hall and living room
The entrance opens into the hall, which provides access to the utility/meter cupboard, a separate cloakroom and the staircase to the first floor.
The modern meter cupboard is equipped with ample electrical groups, residual-current devices and a fibre-optic internet connection.
From the hall, you enter the spacious living room, which features a modern PVC floor with underfloor heating, plastered walls and ceilings with decorative mouldings. Two sets of double French doors open onto the attractive garden and sunny terrace.
Kitchen
The living room leads into the spacious kitchen-diner. The kitchen is arranged in a generous L-shaped configuration and there is ample space for a dining table seating approximately ten people.
Thanks to the large windows in the rear façade and the two sets of glazed French doors in the side façade, the kitchen benefits from an abundance of natural light and a pleasant connection with the garden.
The kitchen also features a well-maintained PVC floor with underfloor heating. The walls and ceilings are finished to a high standard and fitted with recessed lighting.
The kitchen is fully equipped and includes, among other things:
Quooker boiling-water tap;
Double refrigerator;
Freezer;
Dishwasher;
Five-burner induction hob;
Extractor hood;
Combination oven;
Coffee machine.
There is also ample cupboard space, while a pull-out larder unit and a generous granite worktop complete the kitchen.
The central hallway can be accessed from the kitchen and provides access to the guest toilet, built-in storage cupboard, office/practice room and an additional entrance hall/utility area with a door leading directly to the front driveway.
The luxuriously finished guest toilet features high-quality materials, a wall-mounted toilet and a fixed washbasin incorporated into a vanity unit.
From the utility area, a loft ladder provides access to a useful storage attic, where the second central-heating boiler is also located.
Office / practice space
The office/practice space at the front of the property can be accessed via the central hallway as well as directly from the driveway.
This multifunctional room is ideally suited for working from home, but could equally be used as a games room, playroom or home-based practice.
The driveway in front of the property provides private parking for two or three cars.
First floor
Bedrooms, bathroom and laundry room
The landing provides access to two spacious bedrooms and the fully equipped bathroom.
The first bedroom is situated at the front of the house and features double opening doors fitted with an electrically operated roller shutter. The floor is finished with a neat laminate floor, while the walls and ceiling are plastered.
The second bedroom is located at the quiet rear of the property and is also finished in a light colour scheme, with plastered walls and ceiling, a neat laminate floor and a roller shutter.
The generously sized bathroom features a spacious walk-in shower with glass door, a large bathtub, a wide vanity unit with two taps, practical storage space and mirrored cabinets. The bathroom also has mechanical ventilation, a window with roller shutter and a toilet.
The separate and practical laundry room is spacious, offers additional storage space and benefits from natural daylight through a window in the front façade. The first central-heating boiler is located here, together with the connections for the washing machine and dryer.
Second floor
The second-floor landing is reached via a fixed staircase and provides access to no fewer than three bedrooms.
All three bedrooms feature a dormer window and roller shutter.
Air-conditioning systems have been installed on all floors, including the living room, the landing on the first floor and the largest bedroom on the second floor.
Garden
The sunny and beautifully landscaped rear garden is a wonderful place to relax and unwind.
The garden is fully enclosed, west-facing and designed to be very low-maintenance, with predominantly natural stone paving and borders featuring a number of beautiful, large tropical trees.
The west-facing orientation allows you to enjoy the warm evening sun and make the most of those long summer days. Even on cooler days, the garden is a pleasant place to spend time outdoors.
At the rear of the garden there is a practical, insulated storage shed, ideal for storing bicycles and a variety of household items.
The BBQ area also benefits from an attractive covered structure which can be closed off.
The garden is further equipped with outdoor lighting, electricity and a water supply.
Interested in this beautiful gentleman's residence?
Arrange a private viewing soon and experience for yourself the space, luxury and comfort of this exceptional home.
The sellers require a security deposit or bank guarantee amounting to 10% of the purchase price.
Would you like to know more about the possibilities for selling your own property? Please feel free to contact us for a complimentary, no-obligation valuation and sales consultation.
Our office takes the utmost care to ensure that the information contained in this sales brochure is reliable and up to date. Nevertheless, inaccuracies or omissions may occur. No rights may be derived from the information presented by us, including the descriptions and floor plans.
If you have any doubts regarding the accuracy of the information, please ask us how the information was obtained or arrange another viewing. We recommend that you obtain all information relevant to you before making any decisions.
Features
Transfer of ownership
- Listed since
- Acceptance
- Available in consultation
- Asking price
- € 599,000 kosten koper
- Asking price per m²
- € 3,524
- Status
- Available
Construction
- Kind of house
- Single-family home, double house
- Building type
- Resale property
- Year of construction
- 1959
- Type of roof
- Gable roof covered with roof tiles
Surface areas and volume
- Areas
- Living area
- 170 m²
- Other space inside the building
- 10 m²
- Exterior space attached to the building
- 2 m²
- External storage space
- 7 m²
- Plot size
- 290 m²
- Volume in cubic meters
- 640 m³
Layout
- Number of rooms
- 7 rooms (5 bedrooms)
- Number of bath rooms
- 1 bathroom and 1 separate toilet
- Bathroom facilities
- Double sink, walk-in shower, bath, toilet, and washstand
- Number of stories
- 3 stories
- Facilities
- Air conditioning, alarm installation, optical fibre, mechanical ventilation, passive ventilation system, rolldown shutters, flue, and TV via cable
Energy
- Energy label
- Insulation
- Completely insulated
- Heating
- CH boiler
- Hot water
- CH boiler
- CH boiler
- Remeha HR (gas-fired combination boiler from 2024, in ownership)
Cadastral data
- HELMOND E 824
- Cadastral map
- Area
- 290 m²
- Ownership situation
- Full ownership
Exterior space
- Location
- In residential district
- Garden
- Back garden, front garden and sun terrace
- Back garden
- 114 m² (12.00 metre deep and 9.50 metre wide)
- Garden location
- Located at the west with rear access
Storage space
- Shed / storage
- Detached wooden storage
- Insulation
- Roof insulation and insulated walls
Parking
- Type of parking facilities
- Parking on private property and public parking
© 2001-2026 funda