
This house on Funda: https://www.funda.nl/en/detail/koop/helmond/huis-veluwehof-92/80850657/
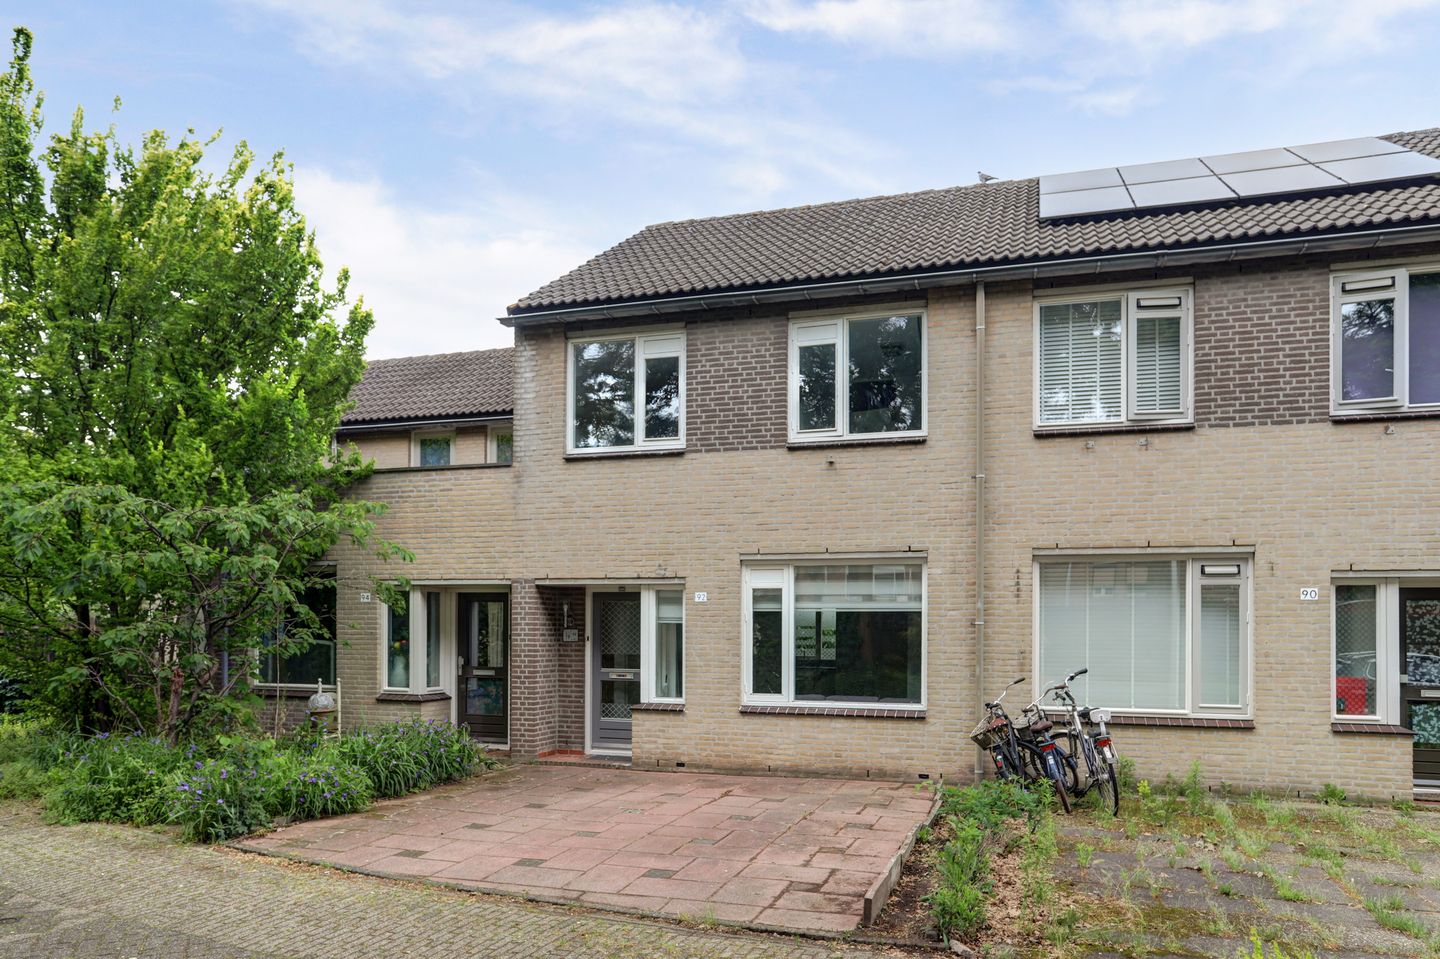
Eye-catcherInstapklare woning met vier slaapkamers en ruime garage en EP-A
Description
Move-in Ready Family Home with Energy Label A, Four Bedrooms and a Spacious Garage
Description
Are you looking for a move-in ready family home where you can immediately enjoy comfort, space and sustainability? Then this surprisingly spacious property at Veluwehof 92 in Helmond is definitely worth viewing.
The home has been modernised in recent years and features a bright living room, a modern kitchen, a luxurious bathroom, four bedrooms, a delightful rear garden with a veranda and a spacious garage.
A major advantage of this property is the extensive renovation that took place approximately six years ago. During this renovation, the kitchen, bathroom, toilet, central heating boiler and electrical installations were all renewed. More recently, the attic has been further upgraded with roof windows and additional insulation, creating a comfortable extra living space.
With Energy Label A, you will benefit from an energy-efficient home that is ready for the future.
Highlights
• Energy Label A
• Extensively modernised approximately six years ago
• Renovated kitchen
• Renovated bathroom
• Renovated toilet
• Renewed central heating boiler
• Renewed electrical installations
• Spacious and bright living room
• Modern kitchen with various built-in appliances
• Three bedrooms on the first floor
• Large attic floor with the possibility of creating a fourth bedroom
• Recently fitted with additional insulation and roof windows in the attic
• Veranda installed approximately two years ago
• Low-maintenance rear garden
• Practical storage shed
• Spacious garage
• Located in a quiet and family-friendly residential area
• Excellent accessibility to Helmond city centre and major roads
Location
The property is situated in a quiet and family-friendly neighbourhood in Helmond. Various amenities such as supermarkets, schools, childcare facilities, sports facilities and playgrounds are located nearby.
In addition, Helmond city centre, Helmond railway station and major roads towards Eindhoven, Deurne and Venray are easily accessible. This allows you to enjoy peaceful residential living while having all daily amenities within easy reach.
Layout
Ground Floor
Through the well-maintained front garden, you reach the entrance of the property. The hallway provides access to the meter cupboard, the modern toilet, the staircase to the first floor and the living room.
Upon entering the living room, the pleasant amount of natural light immediately stands out. Thanks to the large windows at both the front and rear of the house, the property benefits from abundant daylight throughout the day.
The living room offers ample space for both a generous seating area and a spacious dining area, making it the central gathering place of the home. The neutral finishes ensure that the property is ready for immediate occupancy.
At the rear of the house, you will find the modern kitchen. Completely renewed during the renovation, the kitchen features a contemporary design and is equipped with various built-in appliances. It offers plenty of workspace and storage for everyday convenience.
From the living room, you have direct access to the rear garden, creating a seamless connection between indoor and outdoor living.
First Floor
Via the staircase, you reach the first floor, where three bedrooms and the bathroom are located.
Bedroom 1
The master bedroom is generously sized and offers ample space for a double bed and a large wardrobe. The large window provides plenty of natural light.
Bedroom 2
The second bedroom is also spacious and perfectly suitable as a bedroom, children's room or home office.
Bedroom 3
The third bedroom features a practical built-in wardrobe, making optimal use of the available space. This room is ideal as a children's room, office, hobby room or walk-in closet.
Bathroom
The modern bathroom has been fully renovated and finished in a stylish dark colour scheme. It is equipped with a spacious walk-in shower, a vanity unit and a second toilet. A window provides natural ventilation and additional daylight.
Second Floor
The attic floor is accessible via a fixed staircase.
This level is a valuable addition to the home and offers numerous possibilities. Thanks to the recently installed roof windows and additional insulation, a comfortable living space has been created that is perfectly suitable as a fourth bedroom, home office, hobby room or playroom.
In addition, the attic provides practical storage space for seasonal items and other household belongings.
Outdoor Space
The rear garden has been designed to be low maintenance and offers plenty of space to enjoy outdoor living.
A particularly attractive feature is the spacious veranda, installed approximately two years ago. This creates a wonderful outdoor area where you can comfortably sit and relax throughout most of the year. Whether you are hosting a barbecue, enjoying an evening with friends or starting your day with a cup of coffee, this outdoor space offers the perfect setting for every occasion.
At the rear of the garden, there is also a practical storage shed, ideal for bicycles, tools and garden equipment.
In Summary
An excellently maintained and move-in ready family home in which significant investments have been made over recent years to enhance comfort, sustainability and overall living quality.
With three bedrooms, a spacious attic floor offering the possibility of a fourth bedroom, modern finishes, Energy Label A and a wonderful veranda, this property provides all the ingredients for many years of comfortable living.
Veluwehof 92 offers space, comfort and a worry-free start for its future owners.
Features
Transfer of ownership
- Listed since
- Acceptance
- Available in consultation
- Asking price
- € 359,000 kosten koper
- Asking price per m²
- € 3,419
- Status
- Sold under reservation
Construction
- Kind of house
- Single-family home, row house
- Building type
- Resale property
- Year of construction
- 1983
- Type of roof
- Gable roof
Surface areas and volume
- Areas
- Living area
- 105 m²
- Exterior space attached to the building
- 20 m²
- External storage space
- 19 m²
- Plot size
- 154 m²
- Volume in cubic meters
- 372 m³
Layout
- Number of rooms
- 5 rooms (3 bedrooms)
- Number of bath rooms
- 1 bathroom
- Bathroom facilities
- Shower, toilet, sink, washstand, and whirlpool
- Number of stories
- 2 stories and an attic
Energy
- Energy label
Cadastral data
- HELMOND N 3600
- Cadastral map
- Area
- 154 m²
- Ownership situation
- Full ownership
Exterior space
- Garden
- Back garden and front garden
Storage space
- Shed / storage
- Attached brick storage
Garage
- Type of garage
- Attached brick garage
- Capacity
- 1 car
Parking
- Type of parking facilities
- Public parking
© 2001-2026 funda