
This house on Funda: https://www.funda.nl/en/detail/koop/helmond/huis-vilsterendreef-12/44448087/
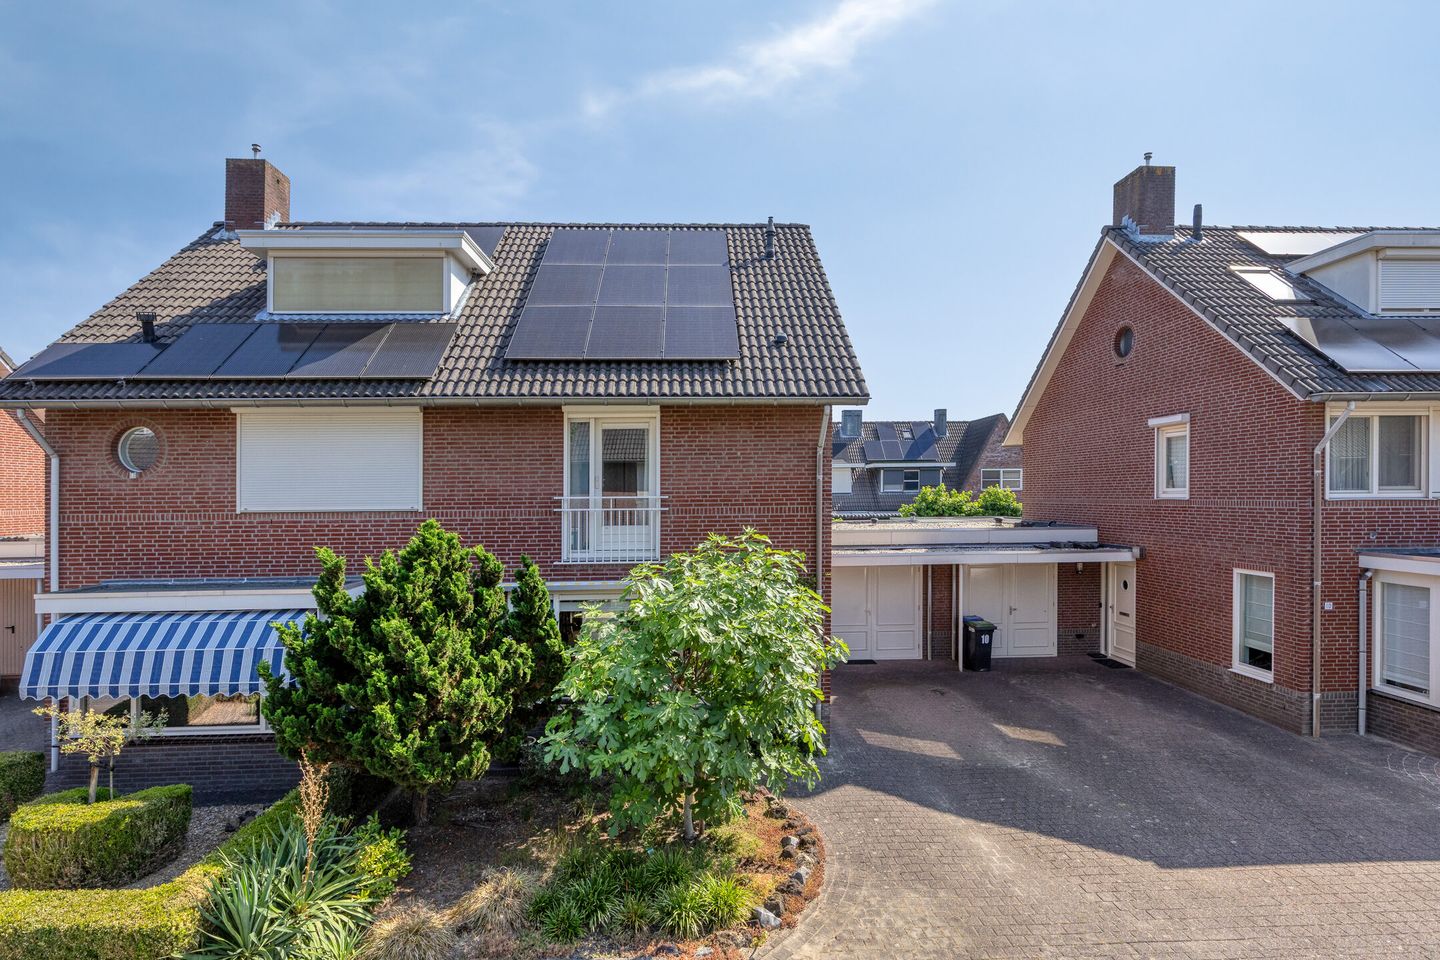
Eye-catcherRuime, uitgebouwde tweekapper met fraai aangelegde tuin in Dierdonk!
Description
Looking for a spacious family home in the popular Dierdonk neighborhood, with an extended ground floor, four full-sized bedrooms, and a beautifully landscaped garden?
This semi-detached home at Vilsterendreef 12 in Helmond combines a practical layout with comfortable living space and various recent upgrades. The home features, among other things, an expanded living room, a modern bathroom (2022), a second floor with an additional bedroom, 9 solar panels, and a well-maintained backyard with multiple patios and a charming covered area.
The home is located in the popular residential neighborhood of Dierdonk, a quiet and child-friendly area with an elementary school, sports facilities, and playgrounds within walking distance. In addition, the De Bus shopping center, downtown Helmond, and the highways leading to Eindhoven and ’s-Hertogenbosch are easily accessible.
Details
• Built in 1997;
• Extended living room (circa 1999/2000);
• Energy efficiency rating: B;
• Fully insulated;
• Underfloor heating in the living room, kitchen, and sunroom;
• Wooden window frames with double-pane glass and roller shutters in the first-floor bedrooms;
• 9 solar panels installed in 2023;
• Four full-sized bedrooms;
• Bathroom renovated in 2022;
• Indoor utility room/office and storage room;
• Beautifully landscaped backyard with multiple patios and a covered area.
GROUND FLOOR
The driveway by the front door leads to the covered entrance of the home. The entryway features a half-bath with a wall-mounted toilet and sink (partially renovated), the staircase (with new carpeting) leading to the first floor, and access to the living room.
The living room features a pleasant layout with ample space at the front for a spacious seating area. Thanks to the rear addition—complete with overhead sunshades—a spacious living area has been created where the dining area is perfectly showcased. The large sliding glass doors provide plenty of natural light and direct access to the backyard.
The semi-open kitchen is centrally located in the home and features a practical L-shaped layout with plenty of counter and storage space. The kitchen is equipped with various built-in appliances, including an induction cooktop (replaced in 2024), range hood, oven, microwave, dishwasher, refrigerator, and freezer.
The indoor utility room/study and storage room are accessible from the living area. The utility room/study offers a nice extra space—for example, as an extension of the kitchen—and features a door leading to the garden. This space is also ideal for use as a home office or playroom.
The adjacent storage room is also accessible from inside the house and from the driveway, making it ideal for storing bicycles or garden and hobby supplies. The utility meter cabinet is also located here.
The living room, kitchen, and extension are equipped with comfortable underfloor heating.
FIRST FLOOR
The landing provides access to three bedrooms, the bathroom, and the staircase leading to the second floor. The bedrooms are equipped with roller shutters.
There are two bedrooms at the front of the house. The master bedroom offers ample space for a full double bedroom setup. A nice detail in this room is the French balcony.
The second bedroom is ideal for a single or double bedroom setup.
The third bedroom is located at the rear of the home and is also suitable as a spacious single bedroom or, for example, a home office.
The bathroom was completely renovated in 2022 and features a modern design with a spacious walk-in shower, a vanity with sink, a wall-mounted toilet, and a designer radiator. Thanks to the “round window”—a well-known feature in Dierdonk—the bathroom enjoys pleasant natural light and additional ventilation options.
SECOND FLOOR
A fixed staircase leads to the second floor. This floor has recently been redesigned to create a practical landing and a full-sized fourth bedroom.
The landing houses the connections for the washer and dryer, the Nefit boiler (2013), and the mechanical ventilation unit.
The bedroom is spacious and offers plenty of room for a full double bedroom set. The large skylight provides a pleasant amount of natural light.
OUTDOOR SPACE
The backyard is well-maintained and designed for easy upkeep, offering several pleasant spots to enjoy the outdoors throughout the day. A spacious patio is located right next to the house. Beautiful plant borders have been laid out, and at the back of the garden is a second patio under a charming canopy. There is also a third patio.
The garden faces northeast and, thanks to the various terraces, always offers a pleasant spot in both the sun and the shade.
GENERAL
The house was built in 1997 and is fully insulated. The rear addition was completed around 1999/2000, significantly expanding the living space.
The home features wooden window frames with double-pane glass; the exterior painting has been partially completed in recent years. The ground floor is largely equipped with underfloor heating; heating and hot water are provided by a Nefit boiler from 2013, and nine solar panels were installed in 2023.
Vilsterendreef 12 is located in the sought-after Dierdonk neighborhood, a green and child-friendly residential area with all daily amenities within easy reach and excellent accessibility.
In short: a surprisingly spacious, excellently maintained semi-detached home with an extended ground floor, four bedrooms, modern amenities, and a beautifully landscaped garden.
Make an appointment for a tour today and experience the space and comfort for yourself.
Features
Transfer of ownership
- Listed since
- Acceptance
- Available in consultation
- Asking price
- € 559,000 kosten koper
- Asking price per m²
- € 3,855
- Status
- Available
Construction
- Kind of house
- Single-family home, linked semi-detached residential property
- Building type
- Resale property
- Year of construction
- 1997
- Type of roof
- Gable roof covered with roof tiles
Surface areas and volume
- Areas
- Living area
- 145 m²
- Other space inside the building
- 9 m²
- Exterior space attached to the building
- 5 m²
- Plot size
- 241 m²
- Volume in cubic meters
- 544 m³
Layout
- Number of rooms
- 5 rooms (4 bedrooms)
- Number of bath rooms
- 1 bathroom and 1 separate toilet
- Bathroom facilities
- Walk-in shower, toilet, sink, and washstand
- Number of stories
- 3 stories
- Facilities
- Skylight, mechanical ventilation, rolldown shutters, sliding door, TV via cable, and solar panels
Energy
- Energy label
- Insulation
- Completely insulated
- Heating
- CH boiler and partial floor heating
- Hot water
- CH boiler
- CH boiler
- Nefit (gas-fired combination boiler from 2013, in ownership)
Cadastral data
- HELMOND Q 1854
- Cadastral map
- Area
- 241 m²
- Ownership situation
- Full ownership
Exterior space
- Location
- Alongside a quiet road and in residential district
- Garden
- Back garden and front garden
- Back garden
- 80 m² (9.29 metre deep and 9.15 metre wide)
- Garden location
- Located at the northeast
Storage space
- Shed / storage
- Built-in
- Facilities
- Electricity
Garage
- Type of garage
- Not yet present but possible
Parking
- Type of parking facilities
- Parking on private property
© 2001-2026 funda