
This house on Funda: https://www.funda.nl/en/detail/koop/helmond/huis-willem-prinzenstraat-157/44549841/
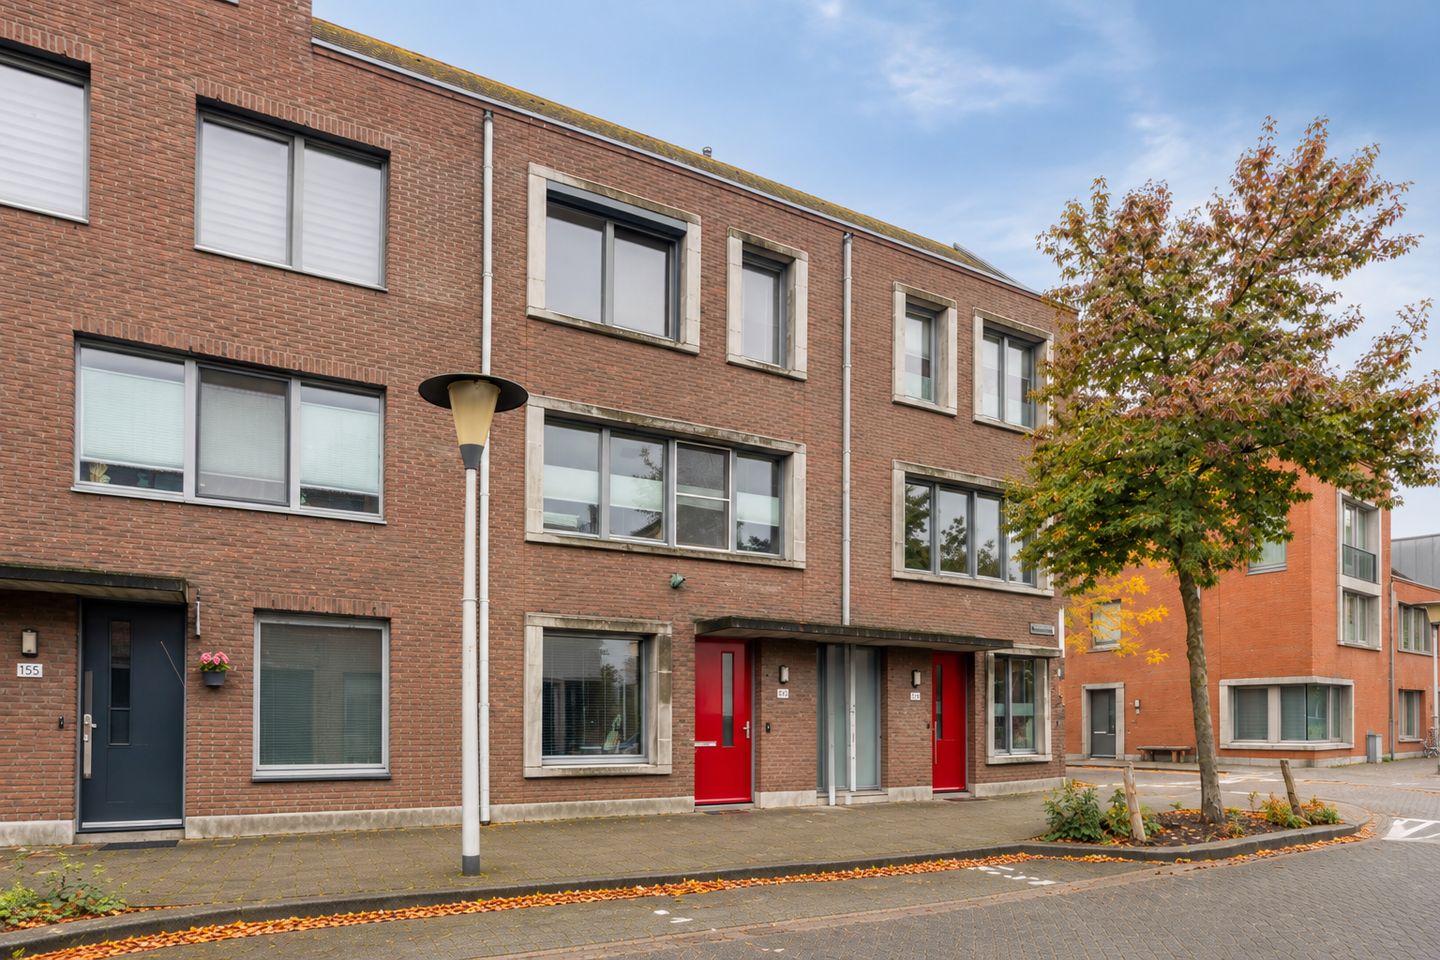
Description
VIEWING?
Request your viewing through the Funda website! You will automatically receive a link to schedule the viewing online yourself, and the MOVE file will also be linked automatically.
***
GENERAL – LOCATION
Surprisingly spacious and stylishly finished mid-terrace home offering 153 m² of living space, a luxurious kitchen installed in 2025, an attractive conservatory, a southwest-facing rear garden, a private storage unit in a nearby storage complex and a designated parking space in the basement parking garage!
Situated in an attractive location in Helmond, this distinctive home combines space, comfort and contemporary finishes. The property is located in an urban residential setting with a wide range of everyday amenities within easy reach. Shops, supermarkets, schools, sports facilities and public transport are all available nearby. Helmond city centre, with its varied selection of shops, restaurants, cafés and cultural attractions, is also easily accessible. The surrounding road network provides convenient connections to Eindhoven and other towns and cities throughout the Brainport region.
With no less than 153m² of living space, an interesting layout across multiple levels and high-quality finishes throughout, this property offers a surprising amount of room. The kitchen, completely renovated in 2025, is a real eye-catcher, featuring a generous cooking island and premium appliances that perfectly complement modern living. The inviting living room, adjoining kitchen and dining area, spacious conservatory and sunny rear garden/roof terrace complete the picture.
COMFORT AND ENERGY EFFICIENCY
Comfort and energy efficiency have also been carefully considered. The property is fully insulated, fitted with HR++ double glazing and has Energy Label A. In addition, the property benefits from a private storage unit and a designated parking space in the basement parking garage.
In short, this is a home that stands out for its combination of space, luxury and distinctive layout. The recently renovated kitchen, inviting living room, generous conservatory and four bedrooms make it a versatile family home. Add to this the southwest-facing rear garden, private parking space and energy-efficient features, and you have a property with plenty of attractive qualities.
Curious to discover the space, finishes and distinctive layout for yourself? Arrange a viewing and experience everything this home has to offer!
HIGHLIGHTS
* Spacious mid-terrace home offering approximately 153 m² of living space
* The property legally forms part of an apartment ownership right (apartment title)
* Distinctive split-level layout across four residential floors
* Luxurious kitchen renovated in 2025, featuring a cooking island and an extensive range of integrated appliances
* Generous conservatory with sliding glass panels
* Southwest-facing rear garden
* Designated parking space in the basement parking garage
* Energy Label A: fully insulated and fitted with HR++ double glazing
* Heating and hot water provided by a central heating combination boiler
* Fixed staircase to the third floor
* Well-maintained property with attractive contemporary finishes
* THIS PROPERTY HAS ITS OWN WEBSITE: webspace.yisual.com/willem prinzenstraat157
LAYOUT
GROUND FLOOR
The entrance opens into the hallway, which provides access to the meter cupboard, staircase to the first floor and a modern toilet. The toilet features a wall-mounted WC, a small washbasin with a black tap and a stylish combination of dark wall and floor tiles and decorative wall finishes.
From the hallway, you can access the room at the front of the property. Measuring approximately 10 m², this room benefits from pleasant natural light through its wide window. It offers plenty of flexibility and could be used as a bedroom, home office or hobby room.
This floor also features a practical storage cupboard and access to the rear section of the property, where a short staircase leads down to the parking space in the basement garage. This provides particularly convenient direct access to the private parking space from inside the home.
PARKING
A major advantage is the designated parking space in the basement parking garage. It can be accessed directly from the ground floor of the property via a short staircase. This means you always have your own parking space without having to search for parking in the surrounding area.
FIRST FLOOR – LUXURIOUS KITCHEN AND DINING AREA
The first floor features the luxurious kitchen and dining area, completely renovated in 2025. The kitchen combines stylish dark cabinet fronts with a light composite worktop and attractive integrated lighting. The generous cooking island forms the centrepiece and features a Bora induction hob with integrated extraction, along with a welcoming breakfast bar.
The kitchen is also equipped with a sink, Quooker boiling-water tap, combination oven, dishwasher, fridge-freezer and built-in wine cooler. A full-height wall of cabinets provides ample storage space, while the beautiful wood-effect herringbone flooring completes the contemporary look.
Large windows at the rear allow plenty of natural light to enter the kitchen. French doors provide access to the adjoining conservatory, creating an attractive connection with the rear garden.
FIRST FLOOR – CONSERVATORY
Directly adjoining the kitchen and dining area is the generous conservatory, measuring approximately 5.36 x 3.30 metres. This wonderful addition to the living space is currently arranged as an inviting dining room.
The conservatory features a modern structure with large sliding glass panels, allowing you to enjoy a sheltered outdoor setting while maintaining a close connection with the garden. Its generous dimensions provide ample room for a large dining table. An installed patio heater makes the space even more enjoyable during the cooler months of the year.
A wonderful place for leisurely dinners, entertaining family and friends or simply enjoying outdoor living.
SPLIT-LEVEL – LIVING ROOM
A short staircase leads from the kitchen to the living room, situated half a level higher. This distinctive split-level arrangement gives the home a playful and spacious character, with the kitchen and living room beautifully connected.
The living room features stylish finishes, including light-coloured flooring, smooth walls and decorative ceiling mouldings. The large window allows plenty of natural light to enter. An attractive recessed wall feature with integrated LED lighting creates an elegant backdrop for the generous seating area.
The glass balustrade with black profiles and vertical wooden slats adds a modern touch while emphasising the open connection with the kitchen below.
The combination of the luxurious kitchen and dining area and the elevated, inviting living room makes this split-level home particularly appealing and distinctive.
SECOND FLOOR
The landing provides access to two spacious bedrooms and the bathroom.
The bedroom at the front is exceptionally generous, measuring approximately 5.40 metres in width. Several front-facing windows allow plenty of natural light to enter. There is ample room for a large double bed, wardrobes and, if desired, a separate workspace or seating area.
The second bedroom is situated at the rear and measures approximately 3.17 x 3.43 metres. This room also offers sufficient space for a complete bedroom arrangement.
The bathroom is fully equipped and features a bathtub with thermostatic mixer tap, a separate walk-in shower with thermostatic mixer tap, a vanity unit with washbasin, a bathroom storage cabinet, a wall-mounted WC and a radiator. The combination of light wall tiles and dark floor tiles creates a timeless appearance.
THIRD FLOOR
A fixed staircase leads to the third floor, where you will find a surprisingly spacious fourth bedroom with a practical layout and plenty of storage space.
A skylight allows pleasant natural light to enter the room. Various storage solutions have been incorporated beneath the sloping roof, including an extensive wall of built-in wardrobes and additional storage behind the low partition walls.
This room is ideally suited as a bedroom but also offers excellent possibilities for a home office, hobby room or a combination of different functions.
The landing also provides access to the technical area, which houses the central heating combination boiler and connections for the washing machine and other laundry appliances.
GARDEN
The southwest-facing rear garden is a wonderful place to enjoy the afternoon and evening sun. Situated on top of the parking garage, this garden/roof terrace is predominantly paved with large, modern patio tiles, making it easy to maintain. Dark boundary fencing, touches of greenery and space for a comfortable lounge area give the outdoor space a contemporary appearance.
The conservatory can be accessed directly from the garden, creating a pleasant flow between indoor and outdoor living. Whether you enjoy hosting barbecues, having drinks with friends or simply relaxing in the sunshine, this outdoor space offers plenty of possibilities.
In addition, the property includes a private storage unit in the nearby storage complex, ideal for bicycles and other belongings.
ADDITIONAL REMARKS
- Buyer must provide a deposit or bank guarantee equal to 10% of the purchase price
- Floor plans are for indicative purposes only
- A binding agreement is only established once a written purchase contract has been signed
- Measured in accordance with NEN 2580 standards; no rights can be derived from measurement differences
- If you wish to make an offer, we would be pleased to receive it via your Move account
Features
Transfer of ownership
- Listed since
- Acceptance
- Available in consultation
- Asking price
- € 475,000 kosten koper
- Asking price per m²
- € 3,105
- Status
- Available
Construction
- Kind of house
- Single-family home, row house
- Building type
- Resale property
- Year of construction
- 2006
Surface areas and volume
- Areas
- Living area
- 153 m²
- Exterior space attached to the building
- 18 m²
- External storage space
- 12 m²
- Volume in cubic meters
- 505 m³
Layout
- Number of rooms
- 5 rooms (4 bedrooms)
- Number of bath rooms
- 1 bathroom and 1 separate toilet
- Bathroom facilities
- Shower, bath, toilet, sink, and washstand
- Number of stories
- 4 stories
- Facilities
- Skylight, mechanical ventilation, rolldown shutters, and sliding door
Energy
- Energy label
- Insulation
- Roof insulation, insulated walls and floor insulation
- Heating
- CH boiler
- Hot water
- CH boiler
- CH boiler
- Combination boiler
Cadastral data
- HELMOND I 2807
- Cadastral map
- Ownership situation
- Full ownership
- HELMOND I 2807
- Cadastral map
- Ownership situation
- Full ownership
- HELMOND I 2807
- Cadastral map
- Ownership situation
- Full ownership
Exterior space
- Location
- In centre and in residential district
- Garden
- Back garden and sun terrace
Storage space
- Shed / storage
- Built-in
- Facilities
- Electricity
Garage
- Type of garage
- Underground parking and parking place
Parking
- Type of parking facilities
- Public parking and parking garage
© 2001-2026 funda