
This house on Funda: https://www.funda.nl/en/detail/koop/hendrik-ido-ambacht/huis-breedeweer-2/17301007/
Description
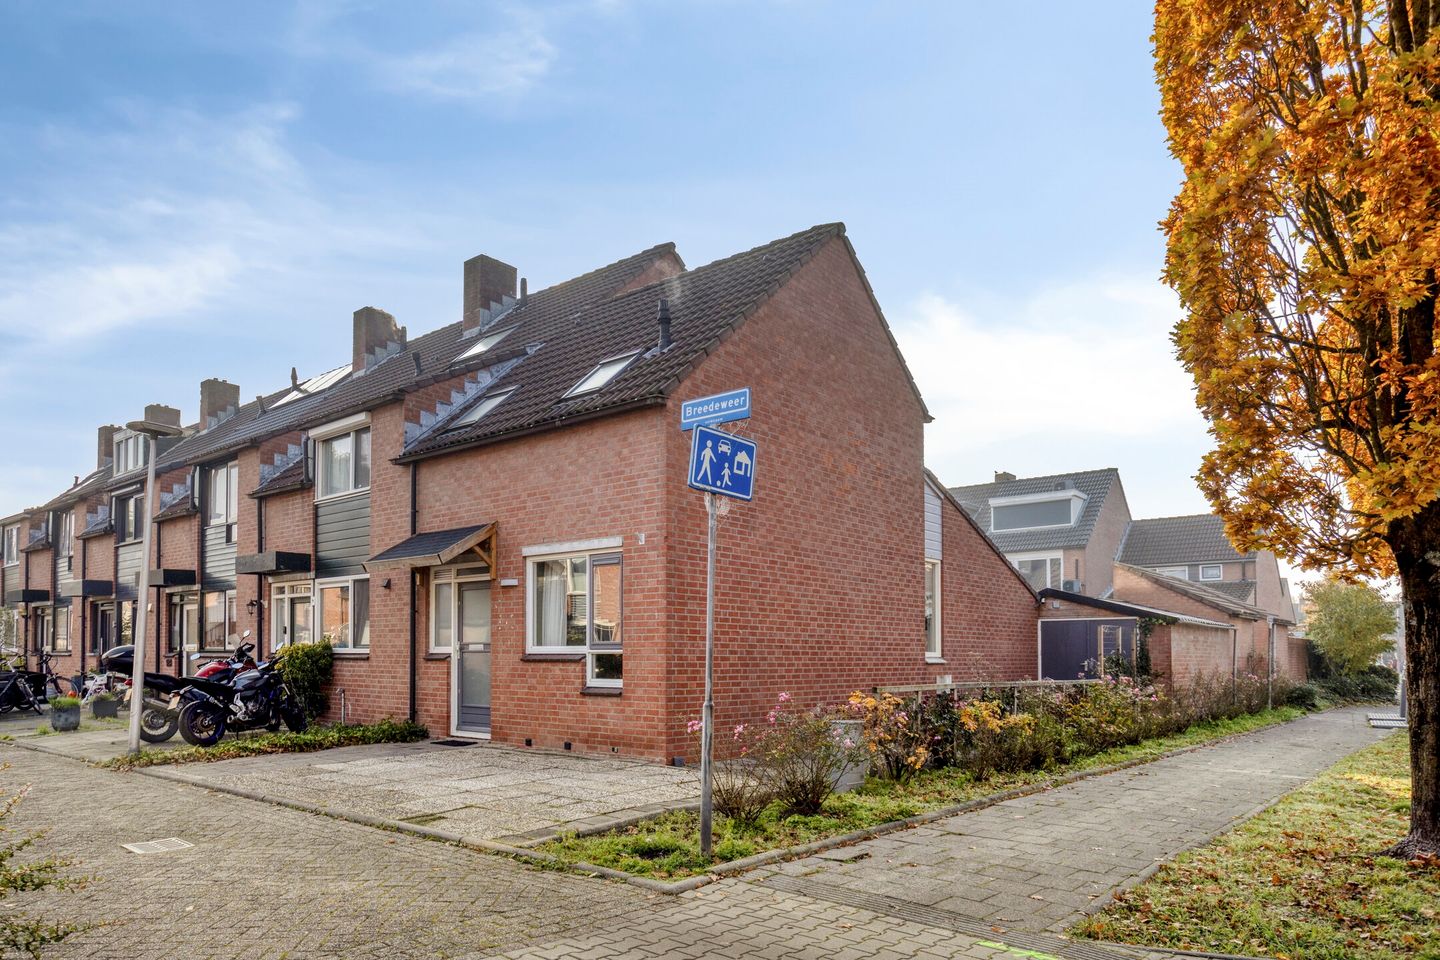
Charming corner house with a ground-floor bedroom, modern kitchen and beautifully landscaped southwest-facing garden!
Situated in the quiet and centrally located Krommeweg residential neighbourhood, this charming corner house offers a surprisingly spacious layout and approximately 80 m² of living space. The property features a practical and open layout, two bedrooms, including one on the ground floor, a modern kitchen and a beautifully landscaped southwest-facing rear garden.
The property has undergone several improvements and upgrades in recent years. In 2021, the living room and entrance hall were freshly plastered, and a new kitchen was installed. The outdoor space has also been completely transformed. A new storage shed was built in 2022, followed by a beautifully redesigned rear garden and an attractive covered seating area in 2024.
Built in 1979, the property stands on a plot of 171 m² of freehold land. In addition, an adjoining strip of municipal land along the side of the property is currently rented from the local council. The rental agreement can be transferred to the new owner. The property enjoys a convenient location close to shops, schools and other everyday amenities.
Layout
Ground floor:
Entrance hall with meter cupboard (7 electrical circuits, a dedicated cooker circuit, 2 residual-current devices and a main switch), practical under-stairs storage cupboard, staircase to the first floor and a toilet. The entrance hall was freshly plastered in 2021, giving it a neat and well-maintained appearance. The fully tiled toilet is fitted with a wall-mounted toilet and a small washbasin.
At the front of the property is a bedroom measuring approximately 3.76 x 2.82 metres. This versatile room could also be used as a home office or hobby room.
The garden-facing living room and open-plan kitchen together provide a pleasant living area of approximately 32.5 m². Thanks to the practical layout, the open ceiling area and the side window, the room feels bright and spacious, with plenty of room for both a comfortable seating area and a dining table. The living room was freshly plastered in 2021, creating a clean and contemporary finish.
The open-plan kitchen was renovated in 2021 and features a practical U-shaped layout with plenty of worktop and storage space. The kitchen combines matte black and wood-effect cabinet fronts with a concrete-effect worktop. Appliances include a built-in refrigerator, freezer, combination microwave oven and dishwasher. There is also an induction hob with four cooking zones and a recirculating extractor hood above. The open-plan design creates a pleasant connection between the kitchen and living area.
The living room provides direct access to the sunny southwest-facing rear garden.
The entire ground floor is fitted with laminate flooring.
First floor:
Landing with two skylights, connections for laundry appliances and the central heating boiler (Vaillant, 2010).
This floor features a bedroom measuring approximately 4.31 x 2.91 metres, fitted with a uPVC window unit.
The bathroom is equipped with a bathtub with shower facilities, a vanity unit with washbasin and a heated towel rail. The bathroom also benefits from mechanical ventilation and a Sanibroyeur macerating toilet (small-diameter waste pipe).
Outdoor space:
A wonderful place to enjoy outdoor living!
The rear garden is undoubtedly one of the highlights of this property! Thanks to its southwest-facing position, it is the perfect place to enjoy the afternoon and evening sunshine.
In 2024, the entire rear garden was beautifully redesigned and landscaped, creating an attractive and well-maintained outdoor space that feels like a natural extension of the living room.
The covered seating area, also installed in 2024, provides a lovely sheltered spot to relax or spend time outdoors with family and friends. It allows you to make the most of your garden even on cooler days.
The garden also features a spacious shed built in 2022, ideal for storing bicycles, motorcycles and garden equipment. There is also plenty of room for hobbies and DIY projects. An additional brick-built storage room is located directly behind the shed, providing even more useful storage space.
An adjoining strip of land along the side of the property is currently rented from the local council, offering additional outdoor space beyond the freehold plot. The rental agreement can be transferred to the new owner.
Key features:
- Corner house with approximately 80 m² of living space;
- Situated on 171 m² of freehold land;
- Built in 1979;
- Energy label C;
- An additional strip of municipal land along the side of the property is rented from the local council. The annual rent is €117.45 (2026 rate), and the rental agreement can be transferred to the new owner;
- Two bedrooms, including one on the ground floor;
- Practical layout with a spacious and open feel;
- Living room and entrance hall freshly plastered in 2021;
- Modern kitchen installed in 2021;
- Garden-facing living room with open-plan kitchen;
- Spacious shed built in 2022;
- Beautifully landscaped southwest-facing rear garden with an attractive covered seating area, completed in 2024;
- Conveniently located in a pleasant residential neighbourhood, with schools, shops and playgrounds nearby. The A15 and A16 motorways are also easily accessible, providing excellent connections to surrounding towns and cities.
In conclusion:
Breedeweer 2 is a charming corner house that combines a practical layout, a well-maintained interior and a beautiful outdoor space. With a ground-floor bedroom, modern kitchen and sunny rear garden featuring a spacious shed, additional brick-built storage and a covered seating area, this property offers plenty of possibilities!
Interested in viewing this lovely home? Call 06-51511588 to arrange a viewing and discover everything Breedeweer 2 has to offer!
Disclaimer:
This property information has been compiled with the utmost care and is provided without obligation. Nevertheless, we cannot guarantee the accuracy or completeness of the information provided. No rights can therefore be derived from the contents of this brochure. All information is provided solely as an invitation to submit an offer or enter into negotiations.
Any floor plans, AI-generated impressions and measurements included are for illustrative purposes only. No rights can be derived from these materials.
The property has been measured in accordance with the industry-wide Measurement Guidelines, based on the Dutch NEN 2580 standard. These guidelines have been established to ensure that the usable floor area of residential properties is determined as consistently as possible. Despite this standardised approach, differences in measurement results may occur due to variations in interpretation, rounding or limitations encountered during the measuring process.
Harkes Makelaardij advises prospective buyers to carefully verify all information relevant to their decision and, where necessary, seek advice from a qualified professional.
Features
Transfer of ownership
- Listed since
- Acceptance
- Available in consultation
- Asking price
- € 385,000 kosten koper
- Asking price per m²
- € 4,812
- Status
- Available
Construction
- Kind of house
- Single-family home, corner house
- Building type
- Resale property
- Year of construction
- 1979
- Specific
- With carpets and curtains
- Type of roof
- Gable roof covered with roof tiles
Surface areas and volume
- Areas
- Living area
- 80 m²
- Other space inside the building
- 22 m²
- Exterior space attached to the building
- 1 m²
- Plot size
- 171 m²
- Volume in cubic meters
- 361 m³
Layout
- Number of rooms
- 3 rooms (2 bedrooms)
- Number of bath rooms
- 1 bathroom and 1 separate toilet
- Bathroom facilities
- Shower, bath, toilet, and washstand
- Number of stories
- 2 stories
- Facilities
- Skylight, optical fibre, and mechanical ventilation
Energy
- Energy label
- Insulation
- Roof insulation and double glazing
- Heating
- CH boiler
- Hot water
- CH boiler
- CH boiler
- Vaillant Solide VHR 30-34 (gas-fired combination boiler from 2010, in ownership)
Cadastral data
- HENDRIK-IDO-AMBACHT E 9916
- Cadastral map
- Area
- 171 m²
- Ownership situation
- Full ownership
Exterior space
- Location
- In residential district
- Garden
- Back garden, front garden and side garden
- Back garden
- 38 m² (7.60 metre deep and 5.00 metre wide)
- Garden location
- Located at the southwest with rear access
Storage space
- Shed / storage
- Detached brick storage
- Facilities
- Electricity
Garage
- Type of garage
- Detached wooden garage
- Capacity
- 1 car
- Facilities
- Electricity
Parking
- Type of parking facilities
- Parking on private property and public parking
© 2001-2026 funda