
This house on Funda: https://www.funda.nl/en/detail/koop/heythuysen/appartement-danielshof-27/17202863/
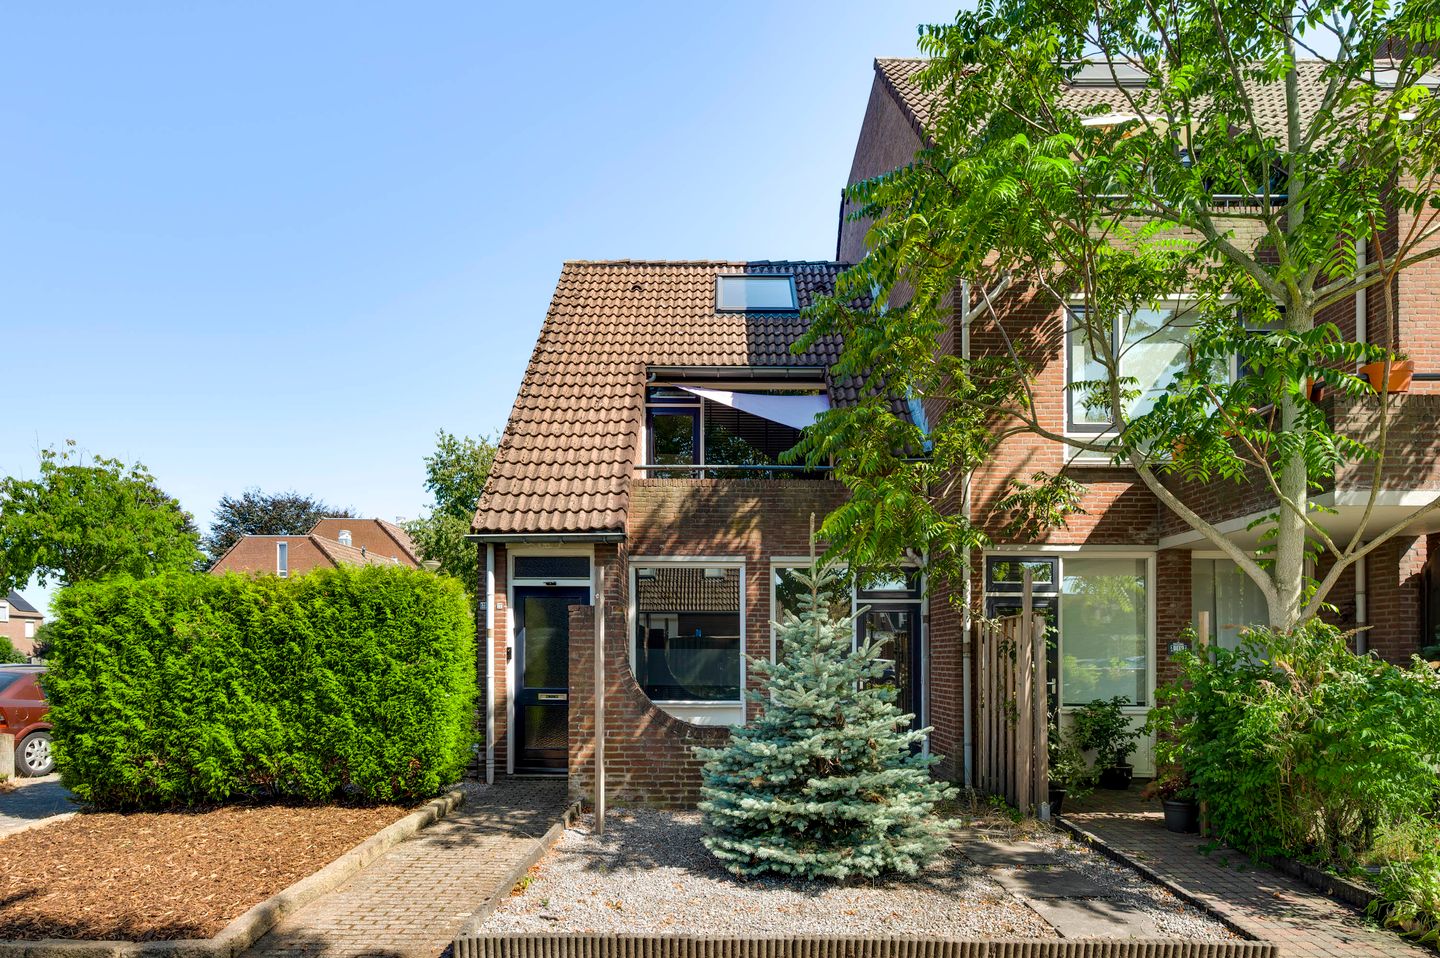
Sfeervolle maisonnette met zonnig balkon, tuin en eigen berging!
Description
This attractive maisonette has its own private entrance on the ground floor and combines a contemporary finish with a surprising amount of living and storage space. The spacious living room is open to the modern kitchen and provides access to the sunny southwest-facing balcony. With two bedrooms spread over the two living levels, a separate toilet, bathroom and a spacious storage room with laundry connections, there is plenty of practical space. The apartment also has something extra to offer outdoors: in addition to the balcony, you have access to a cosy garden area on municipal land at ground-floor level. Your bicycle can be stored safely in the private lockable storage room in the basement, while ample public parking is available directly in front of the complex.
The location also adds to the appeal. You live on a quiet street with plenty of public parking at the front and a grassed area with a playground directly behind the complex. At the same time, the centre of Heythuysen is within walking distance, with shops, restaurants and everyday amenities close by. The Leudal nature reserve is also located nearby.
Ground floor
The entrance to the apartment is located on the ground floor. From here, the staircase leads to the first floor.
First floor
At the top of the stairs, you enter the hallway with the meter cupboard. From here, you have access to the living room and the staircase to the second floor.
The living room (approx. 23.4 m²) is spaciously arranged and offers plenty of room for both a generous sitting area and a dining area. Large windows provide plenty of natural light. The balcony is directly accessible from the living room, creating a pleasant connection between indoors and outdoors. The radiators are neatly concealed behind radiator covers, contributing to the well-kept appearance of the room. Beneath the stairs is a practical storage cupboard, ideal for groceries or household items.
Adjoining the living room is the open kitchen (approx. 7.3 m²). Its open layout connects directly with the living area, while a room divider currently provides a subtle separation between the two spaces. The kitchen is equipped with a refrigerator, freezer, dishwasher, extractor hood, induction hob and oven. The floor is finished with baked tiles.
From the living room, you enter the hallway that provides access to the toilet and the first bedroom. The modern toilet was renovated in 2022, is partially tiled and fitted with a wall-hung toilet and small washbasin.
The bedroom is currently used as a dressing room and receives plenty of natural light through the Velux roof window. It can also be used as a home office, hobby room or bedroom.
Bedroom 1 (approx. 6.7 m²).
Second floor
A fixed staircase leads to the landing on the second floor. From here, you can access the second bedroom, bathroom and storage room.
The bedroom has a sleek finish, is generously sized and receives plenty of natural light through the Velux roof window.
Bedroom 2 (approx. 15.6 m²).
The bathroom (approx. 4.0 m²) is fully tiled and fitted with a shower enclosure, washbasin and vanity unit.
Next to the bathroom is a spacious storage room (approx. 3.0 m²) with laundry connections. This provides a practical separate area for the washing machine and additional storage.
Storage room
In the basement, you have your own private lockable storage room (approx. 5.0 m²). This space is ideal for storing bicycles, tools, seasonal items and other belongings that you do not need every day.
Balcony and outdoor space
The balcony (approx. 5.2 m²) is located at the front of the apartment complex and faces southwest. Thanks to its orientation, it is a sunny outdoor space with enough room for a compact garden set, making it a pleasant spot to sit outside.
At the side of the complex, there is also a cosy garden area on municipal land. This gives you an additional outdoor space alongside the balcony where you can enjoy the greenery.
Directly behind the complex is a grassed area with a playground. Ample public parking is available at the front of the complex.
Key features
- Modernly finished maisonette on the first and second floors;
- Southwest-facing balcony and private rear access;
- Private lockable storage room in the basement;
- Grassed area with playground directly behind the complex and ample public parking at the front;
- Foundation risk: not vulnerable (A, B, C).
Features
Transfer of ownership
- Listed since
- Acceptance
- Available in consultation
- Asking price
- € 245,000 kosten koper
- Asking price per m²
- € 3,141
- Status
- Sold under reservation
- VVE (Owners Association) contribution
- € 181.33 per month
Construction
- Type apartment
- Maisonnette (apartment)
- Building type
- Resale property
- Year of construction
- 1982
- Type of roof
- Combination roof covered with roof tiles
Surface areas and volume
- Areas
- Living area
- 78 m²
- Exterior space attached to the building
- 5 m²
- External storage space
- 5 m²
- Volume in cubic meters
- 271 m³
Layout
- Number of rooms
- 3 rooms (2 bedrooms)
- Number of bath rooms
- 1 bathroom and 1 separate toilet
- Bathroom facilities
- Shower, sink, and washstand
- Number of stories
- 2 stories
- Facilities
- Skylight, optical fibre, mechanical ventilation, and TV via cable
- Located at
- 1st floor
Energy
- Energy label
- Insulation
- Roof insulation, double glazing and insulated walls
- Heating
- CH boiler
- Hot water
- CH boiler
- CH boiler
- Intergas (gas-fired combination boiler from 2023, in ownership)
Cadastral data
- HEYTHUYSEN C 4567
- Cadastral map
- Ownership situation
- Full ownership
- HEYTHUYSEN C 4567
- Cadastral map
- Ownership situation
- Full ownership
Exterior space
- Location
- Alongside a quiet road and in centre
- Garden
- Deck
- Balcony/roof terrace
- Balcony present
Parking
- Type of parking facilities
- Public parking
VVE (Owners Association) checklist
- Registration with KvK
- Yes
- Annual meeting
- Yes
- Periodic contribution
- Yes (€ 181.33 per month)
- Reserve fund present
- Yes
- Maintenance plan
- Yes
- Building insurance
- Yes
© 2001-2026 funda