
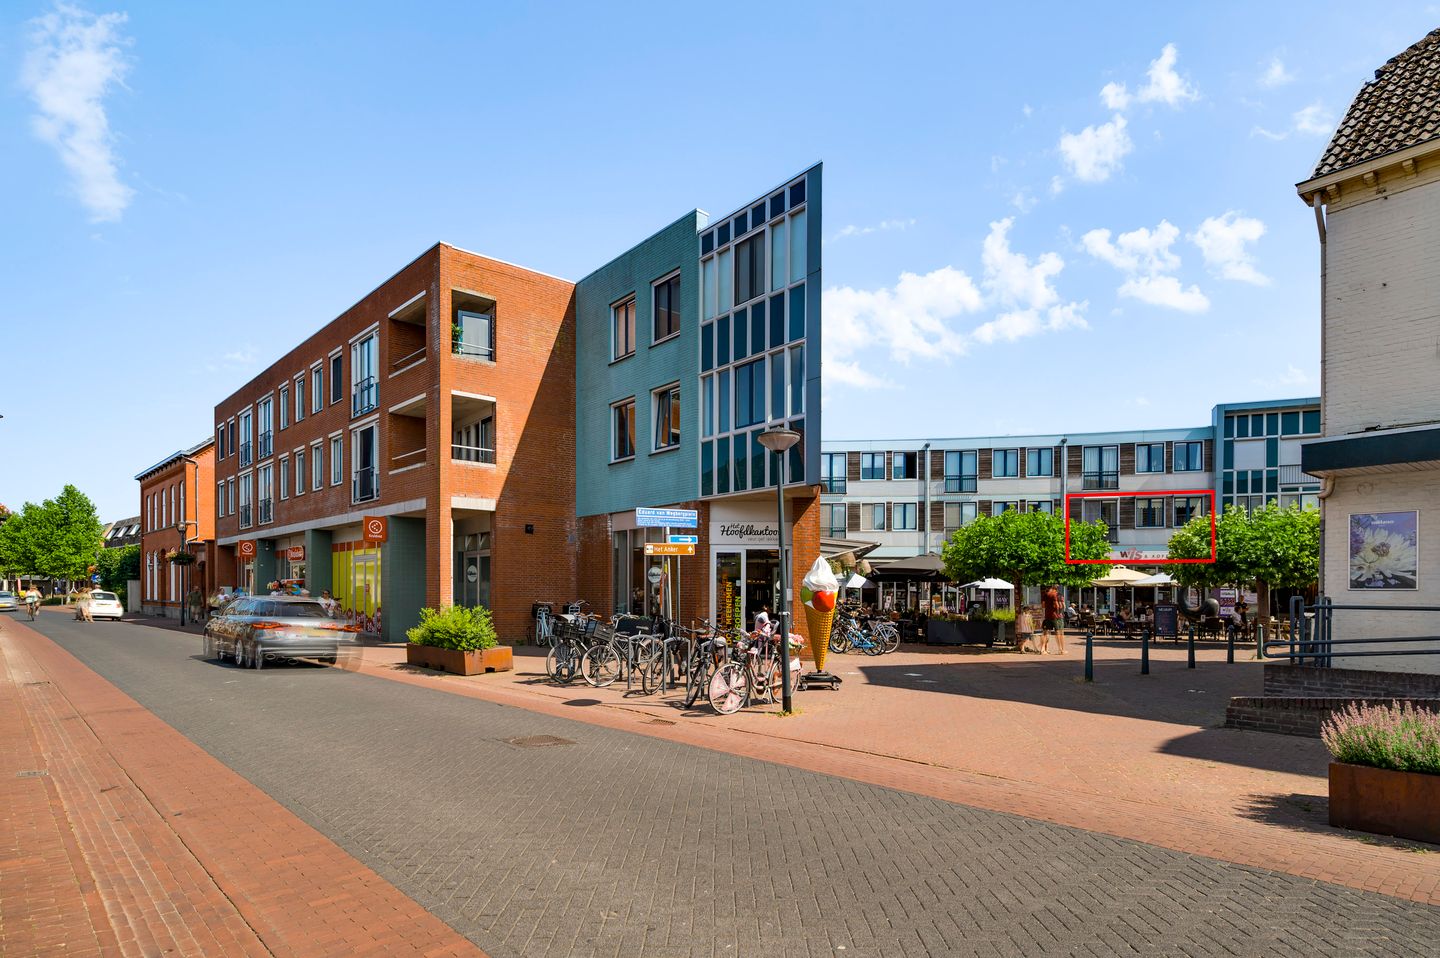
Eduard van Wegbergplein 146093 EX HeythuysenKern Heythuysen
€ 360,000 k.k.
Description
Located in the heart of the village centre of Heythuysen, this move-in ready first-floor apartment offers comfortable and convenient living. The property features a spacious living room with an open-plan kitchen, two bedrooms, a practical utility room and a covered loggia overlooking the lively village square. Thanks to the lift, practical layout and single-level design, this apartment is an excellent choice for first-time buyers, retirees and anyone looking to enjoy all daily amenities within walking distance. Shops, supermarkets, restaurants and other facilities are literally just around the corner.
Ground floor
The shared entrance, featuring mailboxes and an intercom system, provides access to the first floor via either the lift or the staircase. A communal bicycle storage area is also available on the ground floor.
Apartment
The entrance hall, with the utility meter cupboard, provides access to all rooms. The entire apartment is finished with laminate flooring, creating a neat and modern appearance.
The living room (approx. 30.6 m²), together with the open-plan kitchen, forms a bright and inviting living space. Large windows allow plenty of natural daylight to enter, while the living room provides direct access to the loggia.
The open-plan kitchen is seamlessly connected to the living area, making it ideal for both everyday living and entertaining. It is equipped with a refrigerator, extractor hood and induction hob.
A practical utility room (approx. 6.5 m²), accessible from the hallway, offers additional convenience. It contains a simple kitchenette and the central heating boiler, while also providing ample storage space for household items and groceries.
The apartment offers two bedrooms. The spacious main bedroom easily accommodates a double bed and wardrobe and enjoys a pleasant outlook towards the loggia. The second bedroom features a built-in wardrobe and is perfectly suited as a guest room, home office or hobby room.
Bedroom 1: approx. 12.6 m².
Bedroom 2: approx. 7.9 m².
The fully tiled bathroom (approx. 6.2 m²) is fitted with a walk-in shower, washbasin with vanity unit and a wall-mounted toilet. The connections for a washing machine and dryer are also located here.
Loggia
The covered loggia (approx. 5.4 m²) is accessible from the living room. This sheltered outdoor space offers pleasant views over the central village square, where shops and cafés create a vibrant atmosphere. It is the perfect place to enjoy a cup of coffee or simply relax.
Features
- Move-in ready first-floor apartment;
- Electric shutters at the rear of the apartment (living room and loggia);
- Two bedrooms;
- Covered loggia overlooking the village square with shops and cafés;
- Video intercom system;
- Communal bicycle storage on the ground floor;
- Lift available within the building;
- Prime location in the centre of Heythuysen, with all amenities within walking distance;
- Service charges approximately €253.15 per month;
- Foundation risk assessment: No increased risk (Category A, B or C).
Features
Transfer of ownership
- Listed since
- Acceptance
- Available in consultation
- Asking price
- € 360,000 kosten koper
- Asking price per m²
- € 4,737
- Status
- Available
- VVE (Owners Association) contribution
- € 253.15 per month
Construction
- Type apartment
- Galleried apartment (apartment)
- Building type
- Resale property
- Year of construction
- 1995
- Type of roof
- Flat roof covered with asphalt roofing
- Accessibility
- Accessible for people with a disability and accessible for the elderly
Surface areas and volume
- Areas
- Living area
- 76 m²
- Exterior space attached to the building
- 5 m²
- Volume in cubic meters
- 181 m³
Layout
- Number of rooms
- 3 rooms (2 bedrooms)
- Number of bath rooms
- 1 bathroom
- Bathroom facilities
- Walk-in shower, toilet, sink, and washstand
- Number of stories
- 1 story
- Facilities
- French balcony, optical fibre, elevator, mechanical ventilation, passive ventilation system, rolldown shutters, and TV via cable
- Located at
- 1st floor
Energy
- Energy label
- Insulation
- Double glazing and insulated walls
- Heating
- CH boiler
- Hot water
- CH boiler
- CH boiler
- Intergas (gas-fired combination boiler from 2014, in ownership)
Cadastral data
- HEYTHUYSEN C 4346
- Cadastral map
- Ownership situation
- Full ownership
Exterior space
- Balcony/roof garden
- French balcony present
- Location
- Alongside a quiet road and in centre
Storage space
- Shed / storage
- Built-in
Parking
- Type of parking facilities
- Public parking
VVE (Owners Association) checklist
- Registration with KvK
- No
- Annual meeting
- No
- Periodic contribution
- No
- Reserve fund present
- No
- Maintenance plan
- No
- Building insurance
- No
© 2001-2026 funda