
This house on Funda: https://www.funda.nl/en/detail/koop/heythuysen/huis-belenbroeklaan-1/43221243/
Description
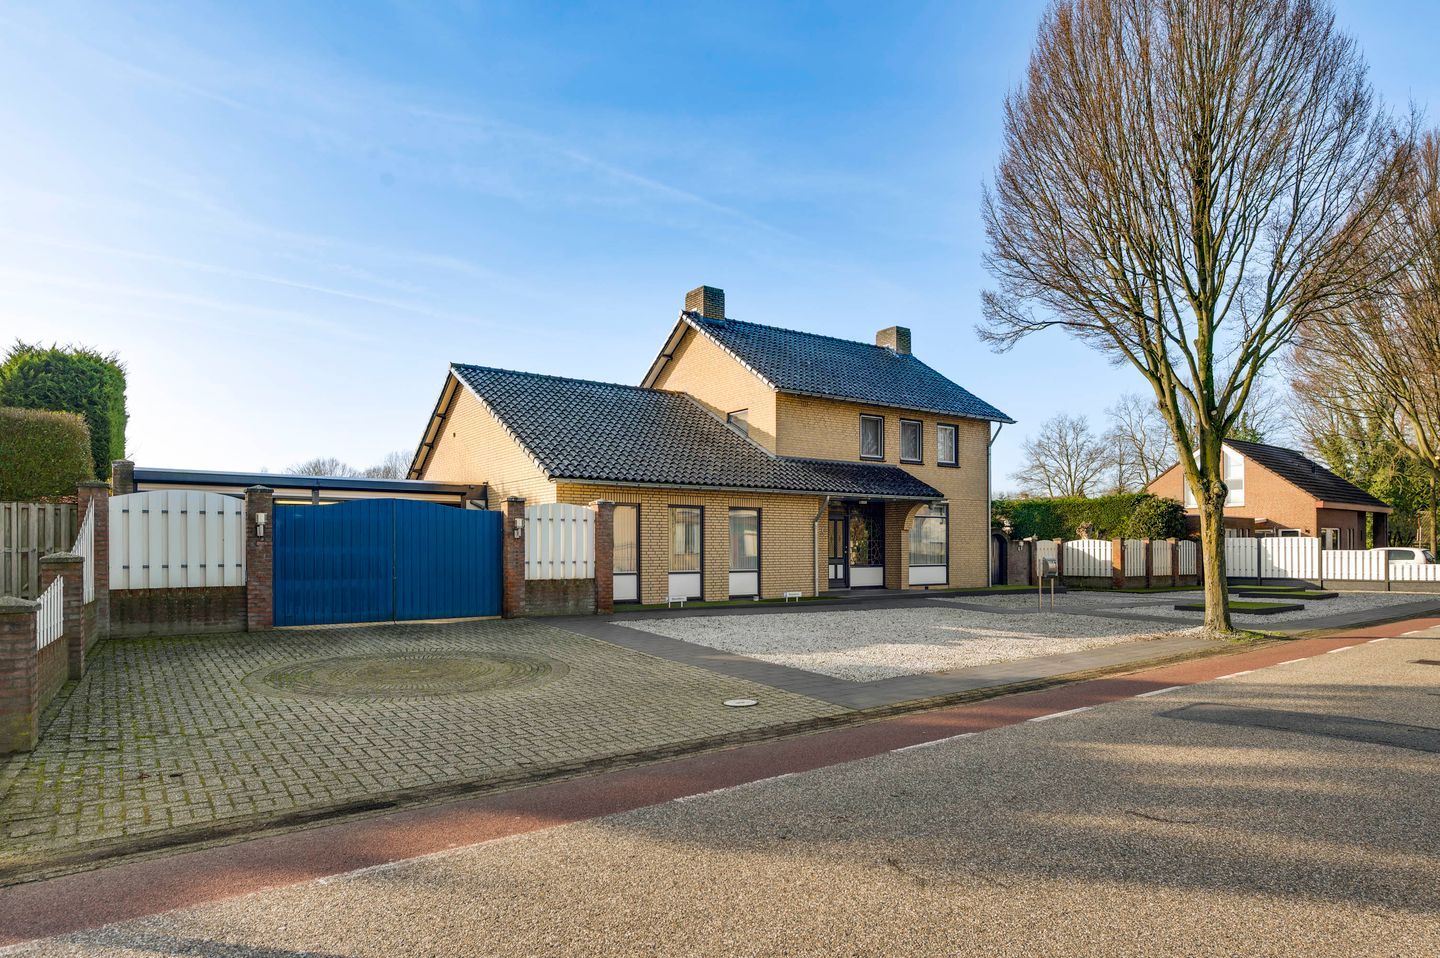
Detached living on a spacious plot on the edge of the village, within walking distance of shops, restaurants, schools and an extensive nature reserve. An ideal residential location that combines space with a central position close to main access roads.
The characteristic house has been carefully maintained over the years, while at the same time offering plenty of scope to modernise the property entirely to your own taste and living requirements.
The ground floor features generously proportioned living areas. The first floor has a practical layout with three bedrooms, a spacious bathroom and a separate toilet.
Additional features such as a representative multifunctional room with private entrance, a cellar, two large attics and several outbuildings make this property complete and suitable for a wide range of residential and functional purposes.
Outdoor living is equally enjoyable here. The generous garden offers plenty of privacy, multiple terraces and inviting spots to enjoy the outdoors throughout the day.
Ground floor
Through the entrance you enter the hallway, where the characterful stained-glass windows immediately set the tone of the house. From the hallway you have access to the living room, the toilet, the cellar and the staircase to the first floor. The meter cupboard is also located here. The toilet is fully tiled and fitted with a wall-mounted toilet and a washbasin.
The living room (approx. 41.3 m²) is spacious and easily accommodates both a comfortable seating area and a generous dining area. Ceiling ornaments and the characteristic stained-glass window create a warm atmosphere. The fireplace with antique stove forms an attractive focal point in the room. Large windows provide ample natural light. A sliding door gives access to the conservatory, while a second sliding door leads directly to the covered terrace at the rear of the house.
The conservatory (approx. 21.9 m²) is a pleasant additional living space and is equipped with electrically operated roof and side sun screens. It forms a seamless connection between the living room and the garden.
Adjacent to the living room is the enclosed kitchen (approx. 17.1 m²), fully equipped with a refrigerator, dishwasher, extractor hood, ceramic hob, combi oven and plenty of cupboard space. From the kitchen you reach the utility room (approx. 22.6 m²), which includes an additional kitchenette, a separate sink, a second toilet and access to a practical storage attic. The toilet is fully tiled and fitted with a wall-mounted toilet. Laundry connections are also located here. From the utility room there is direct access to the double carport.
A unique feature is the multifunctional room (approx. 21.4 m²) with its own entrance at the front of the house and an internal connection to the home. This space is ideal for use as an office, practice room or hobby area.
Cellar
The cellar is accessible from the hallway. This practical space (approx. 13.9 m²) is ideal for additional storage.
First floor
The landing provides access to three bedrooms (approx. 15.2 m², approx. 9.8 m² and approx. 9.4 m²), the bathroom and a separate toilet.
All bedrooms feature practical built-in wardrobes and benefit from pleasant natural light through large windows.
The master bedroom includes two very spacious built-in wardrobes and a washbasin with vanity shelf.
The spacious bathroom (approx. 9.8 m²) is fully tiled and fitted with a large bathtub, shower, double washbasin and bathroom furniture. From the bathroom there is access to a generous balcony.
The separate toilet on this floor is also fully tiled and fitted with a wall-mounted toilet.
Attic storage spaces
There are two large attic storage areas.
The first attic is accessible via a loft ladder in the utility room (approx. 26.1 m²) and houses the central heating installation.
The second attic is accessible via a loft ladder on the landing (approx. 22.5 m²).
Garden
The garden is very spacious, well maintained and fully enclosed. It features several terraces, borders at different levels with planting, a lawn and ornamental water features. The south-west orientation is ideal and provides a high level of privacy. Directly behind the house is a covered terrace, offering a pleasant sheltered place to sit outside. The garden is accessible from multiple sides.
Outdoor space and outbuildings
Attached to the house is a generous double carport (approx. 43.4 m²), suitable for two cars and equipped with two electric roller doors. The carport is accessible via an electric gate at the front of the property. At the rear of the carport, a large sliding gate provides direct access to the garden, which is practical for moving garden waste or materials.
In the garden there is a spacious wooden garden house (approx. 19.2 m²), suitable for storing garden tools, bicycles or for use as a hobby space. Behind the garden house is an additional outbuilding (workshop), divided into two sections (approx. 15.1 m² and approx. 32.4 m²), which can be separated by an overhead door. The workshop is equipped with a high-voltage power connection. Behind this outbuilding is an additional carport, accessible via a separate private entrance.
Key features
- Characteristic property on a fully enclosed, spacious plot
- Well maintained with opportunities for modernisation
- Multifunctional room with private entrance
- Attractive conservatory with two sliding doors and sun screens
- Double carport with electric roller doors
- Generous garden with plenty of privacy
- Various outbuildings
Features
Transfer of ownership
- Last asking price
- € 635,000 kosten koper
- Asking price per m²
- € 3,470
- Status
- Sold
Construction
- Kind of house
- Single-family home, detached residential property
- Building type
- Resale property
- Year of construction
- 1970
- Type of roof
- Gable roof covered with roof tiles
Surface areas and volume
- Areas
- Living area
- 183 m²
- Other space inside the building
- 121 m²
- Exterior space attached to the building
- 30 m²
- External storage space
- 67 m²
- Plot size
- 1,320 m²
- Volume in cubic meters
- 1,184 m³
Layout
- Number of rooms
- 5 rooms (3 bedrooms)
- Number of bath rooms
- 1 bathroom and 2 separate toilets
- Bathroom facilities
- Shower, double sink, bath, and washstand
- Number of stories
- 2 stories, an attic, and a basement
- Facilities
- Alarm installation, optical fibre, mechanical ventilation, passive ventilation system, rolldown shutters, sliding door, and TV via cable
Energy
- Energy label
- Insulation
- Roof insulation, double glazing, energy efficient window, insulated walls and floor insulation
- Heating
- CH boiler
- Hot water
- CH boiler
- CH boiler
- Intergas (gas-fired combination boiler from 2000, in ownership)
Cadastral data
- HEYTHUYSEN M 1021
- Cadastral map
- Area
- 1,035 m²
- Ownership situation
- Full ownership
- HEYTHUYSEN M 1018
- Cadastral map
- Area
- 285 m²
- Ownership situation
- Full ownership
Exterior space
- Location
- In centre and unobstructed view
- Garden
- Surrounded by garden
Storage space
- Shed / storage
- Detached wooden storage
- Facilities
- Electricity
- Insulation
- No insulation
Garage
- Type of garage
- Attached brick garage
- Capacity
- 2 cars
- Facilities
- Electrical door, electricity and running water
Parking
- Type of parking facilities
- Parking on private property and public parking
© 2001-2026 funda