
This house on Funda: https://www.funda.nl/en/detail/koop/heythuysen/huis-bevelandselaan-26/44558349/
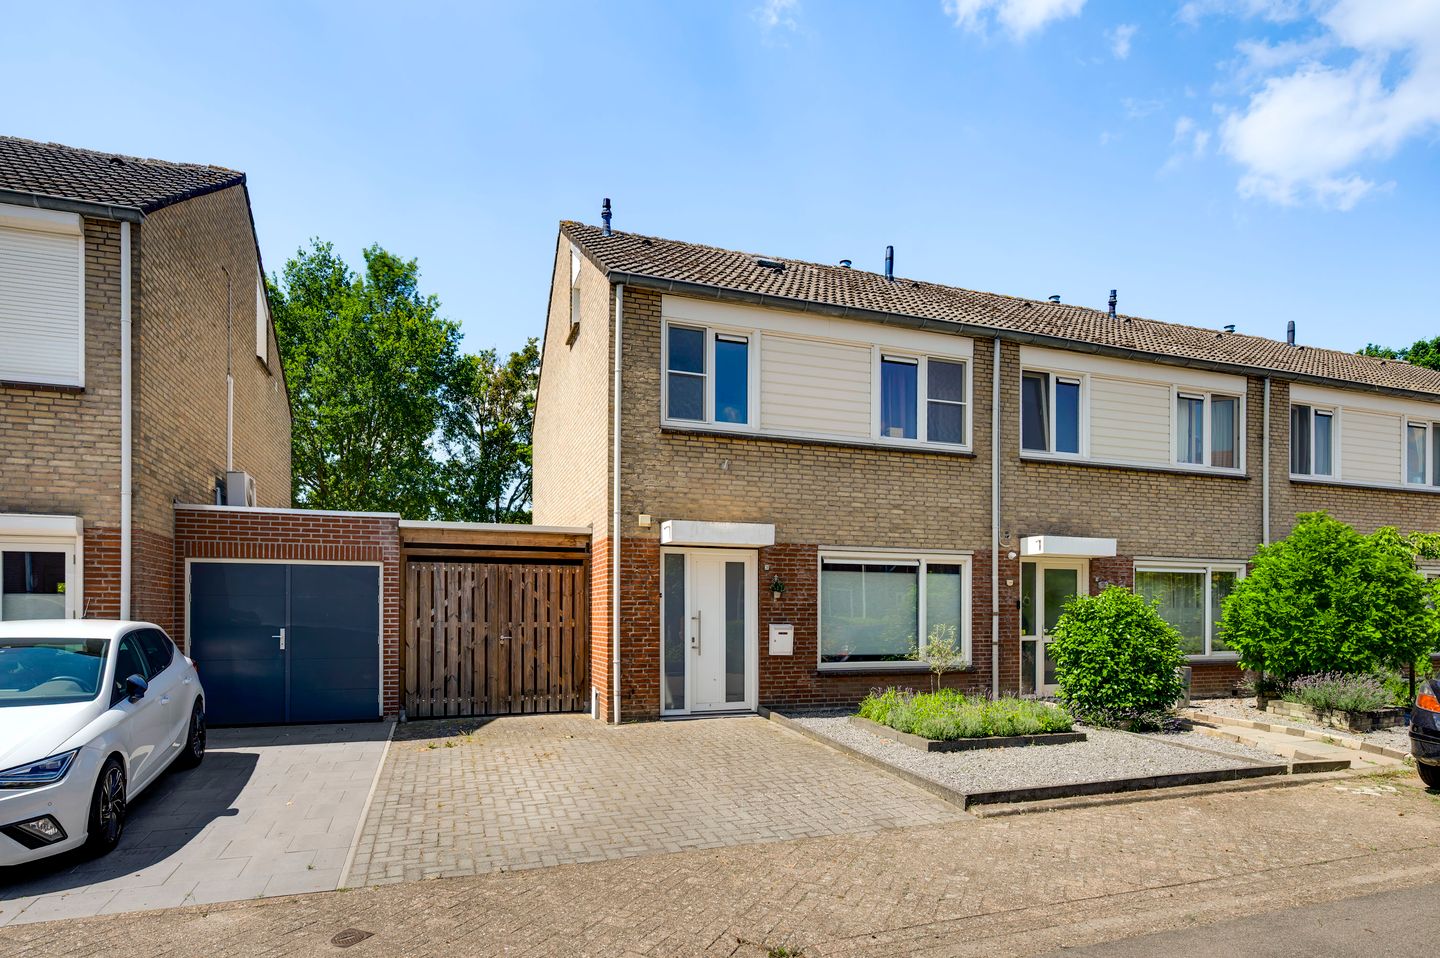
Bevelandselaan 266093 GW HeythuysenKern Heythuysen
€ 350,000 k.k.
Eye-catcherGerenoveerde woning met 12 zonnepanelen en een tuin met overkapping!
Description
This property was fully renovated in 2016/2017 and offers a surprising amount of space, both inside and outside. It features a bright living room with windows at the front and rear, an open-plan kitchen, three bedrooms on the first floor and a full second floor with a multifunctional room. This makes the property ideal for first-time buyers, young families, people working from home or buyers looking for an additional room for hobbies, work or guests.
Practical features have also been taken into account. You can park on your own driveway, there is a carport with double doors, and at the rear of the garden you will find a covered terrace with an adjoining storage room. The 12 solar panels are another attractive benefit. The location in Heythuysen completes the picture, offering a pleasant residential setting with the village centre and local amenities close by.
Ground floor
You enter the property through the hallway, which includes the meter cupboard. From the hallway, you have access to the toilet and the living room. The toilet is partially tiled and fitted with a wall-mounted toilet and a small washbasin. This room was renovated in 2016/2017.
The living room, measuring approximately 29.3 m², is a comfortable living space with plenty of natural light. The windows at both the front and rear allow daylight to flow pleasantly through the room. The living room has laminate flooring.
At the rear of the property is the open-plan kitchen, measuring approximately 6.3 m², with an L-shaped kitchen unit. The kitchen was installed in 2016/2017 and is equipped with a refrigerator, a five-burner gas hob, a combination microwave oven, an extractor hood and a dishwasher installed in 2026. The inner hall can be accessed from the living room and contains the staircase leading to the first floor.
First floor
The first floor has three bedrooms and a bathroom. The bathroom, measuring approximately 7.8 m², is partially tiled and fitted with a walk-in shower, a wall-mounted toilet and a double washbasin with vanity unit. All bedrooms have laminate flooring.
Bedroom 1: approximately 12.1 m²
Bedroom 2: approximately 12.1 m²
Bedroom 3: approximately 7.5 m²
Second floor
A permanent staircase leads to the second floor, where you will find a multifunctional room. This additional space gives you several options for using the property. It could serve as a fourth bedroom, home office, hobby room or playroom. The connections for the washing machine and dryer, as well as the central heating boiler, are also located on this floor.
Bedroom 4: approximately 15.7 m²
Outdoor space
The rear garden has been designed for easy maintenance and features two terraces, one of which is covered, as well as a lawn. The garden has a practical layout with plenty of space for outdoor seating, playing or simply enjoying the greenery. There is enough room for a lounge set, a play area or both. The garden can also be accessed from the rear via a private entrance.
At the front of the property, there is a private driveway with space to park one car. The carport with double doors can be accessed directly from the driveway. This provides additional convenience for parking, storage or keeping bicycles and other belongings dry.
Covered terrace and storage room
At the rear of the garden is a covered terrace measuring approximately 16.1 m². This is a pleasant and sheltered place to sit outside. Adjoining the covered terrace is a storage room of approximately 9.1 m², ideal for bicycles, gardening equipment, supplies or seasonal items.
Key features:
- Move-in ready property;
- Three bedrooms and a multifunctional room on the second floor;
- 12 solar panels;
- Fully renovated in 2016/2017;
- Garden with a covered terrace, storage room and private rear access;
- Private driveway with carport and double doors;
- Located in Heythuysen, a lively village in the municipality of Leudal, with everyday amenities nearby;
- Fitted with HR++ high-efficiency glazing and insect screens;
- Foundation risk: not elevated (categories A, B and C).
Features
Transfer of ownership
- Listed since
- Acceptance
- Available in consultation
- Asking price
- € 350,000 kosten koper
- Asking price per m²
- € 3,211
- Status
- Available
Construction
- Kind of house
- Single-family home, corner house
- Building type
- Resale property
- Year of construction
- 1975
- Type of roof
- Gable roof covered with roof tiles
Surface areas and volume
- Areas
- Living area
- 109 m²
- Exterior space attached to the building
- 21 m²
- External storage space
- 9 m²
- Plot size
- 214 m²
- Volume in cubic meters
- 385 m³
Layout
- Number of rooms
- 5 rooms (4 bedrooms)
- Number of bath rooms
- 1 bathroom and 1 separate toilet
- Bathroom facilities
- Double sink, walk-in shower, toilet, and washstand
- Number of stories
- 3 stories
- Facilities
- Skylight, optical fibre, passive ventilation system, TV via cable, and solar panels
Energy
- Energy label
- Insulation
- Roof insulation and energy efficient window
- Heating
- CH boiler
- Hot water
- CH boiler
- CH boiler
- Bosch (gas-fired combination boiler from 2010, in ownership)
Cadastral data
- HEYTHUYSEN C 5188
- Cadastral map
- Area
- 214 m²
- Ownership situation
- Full ownership
- HEYTHUYSEN C 5190
- Cadastral map
- Area
- 122 m²
- Ownership situation
- Held in common ownership
Exterior space
- Location
- Alongside a quiet road and in residential district
- Garden
- Back garden and front garden
- Back garden
- 96 m² (12.00 metre deep and 8.00 metre wide)
- Garden location
- Located at the southwest with rear access
Storage space
- Shed / storage
- Detached brick storage
- Facilities
- Electricity
- Insulation
- No insulation
Garage
- Type of garage
- Carport
Parking
- Type of parking facilities
- Parking on private property and public parking
© 2001-2026 funda