
This house on Funda: https://www.funda.nl/en/detail/koop/heythuysen/huis-meerkamp-8-a/44651927/
Description
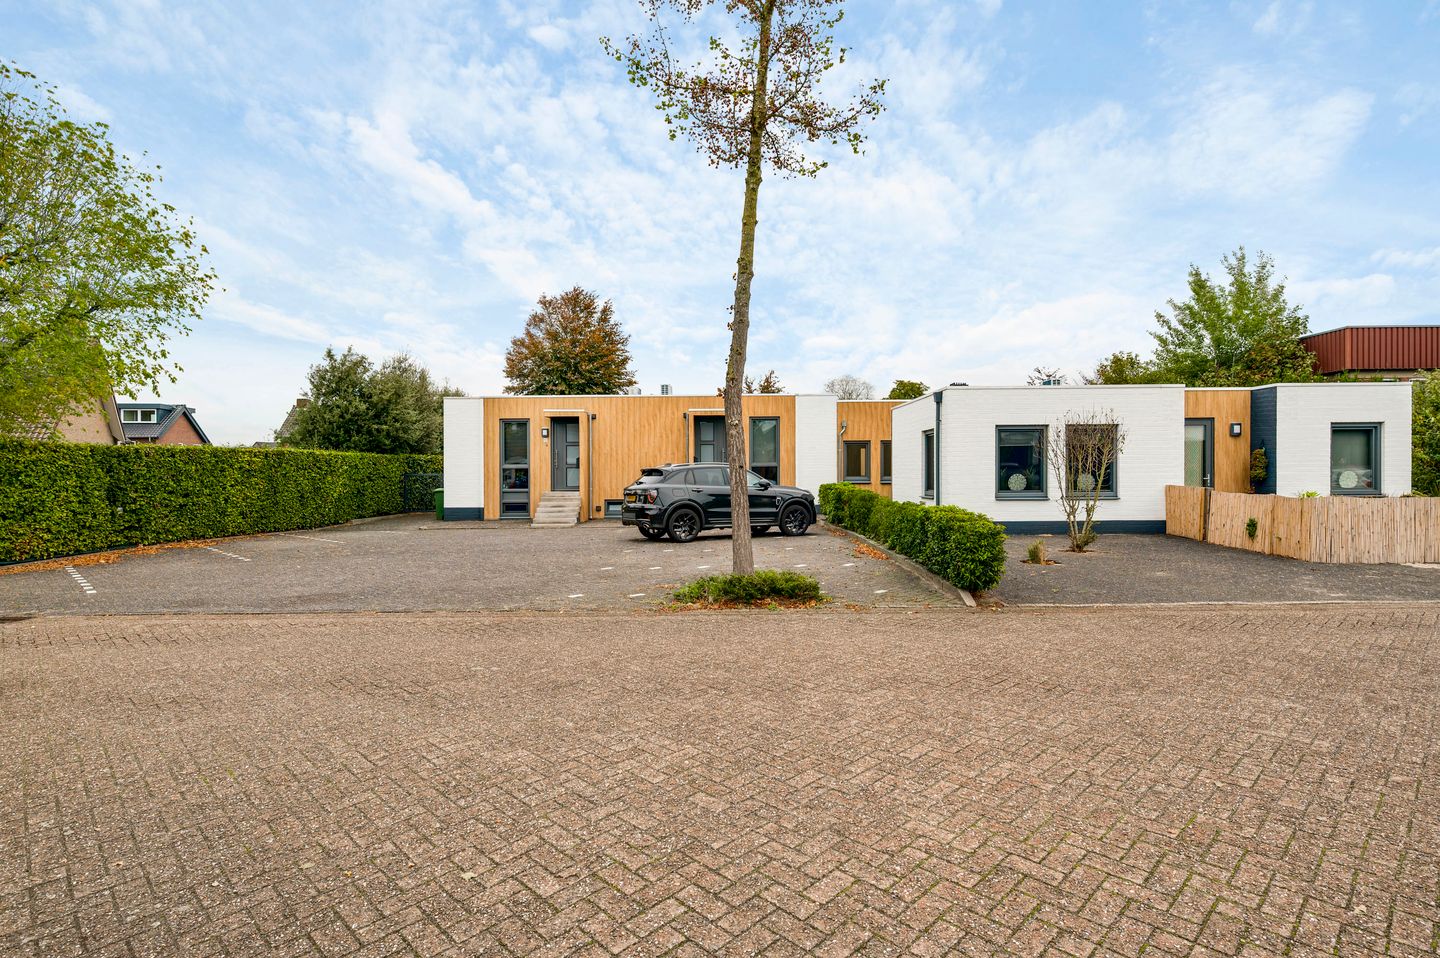
Fully renovated in 2025, completely gas-free and with all essential living facilities on the ground floor. This property in Heythuysen offers a practical layout with a surprising amount of space. With three bedrooms, a ground-floor bathroom and a full basement, there is plenty of flexibility to suit different living needs. The basement offers additional possibilities for hobbies, storage or working from home. Outside, you can enjoy a low-maintenance garden, a detached storage shed and private rear access. Thanks to its single-level living layout, this apartment is particularly appealing to seniors, but also to other buyers who prefer to have all their daily living facilities on one floor. The property is located on Meerkamp in Heythuysen, a village offering a wide variety of shops, restaurants, cafés and everyday amenities.
Ground floor
The private entrance leads into the hallway, where you will find the utility room and access to the kitchen. The entire ground floor features tiled flooring.
The main living area consists of a spacious living room with an open-plan kitchen (combined area approx. 41.9 m²). Several windows allow plenty of natural light to enter. The elongated layout provides ample space for a comfortable seating area and a welcoming dining area. Double patio doors offer direct access to the rear garden.
The open-plan kitchen features an L-shaped layout with light-coloured cabinets and a light worktop. Built-in appliances include a refrigerator, freezer, dishwasher, induction hob and extractor hood.
From the living room, you can access the multifunctional room at the front of the apartment. This space is ideal as a home office, playroom or hobby room. By installing a door, it can also be used as a bedroom.
Bedroom 1 (approx. 10.3 m²).
The central hallway can be accessed from the living room and kitchen. It provides access to two bedrooms, a separate toilet, the bathroom and the staircase leading to the basement.
Bedroom 2 (approx. 14.0 m²);
Bedroom 3 (approx. 13.8 m²).
The separate toilet is partially tiled and fitted with a wall-mounted toilet and a small washbasin.
The bathroom (approx. 6.9 m²) is fully tiled in neutral colours. It features a spacious shower and a washbasin with a vanity unit.
Basement
One of the property's major advantages is its spacious basement, which offers a surprising range of additional uses. A fixed staircase from the central hallway leads down to the basement level.
The basement hallway provides access to the laundry room and the large multifunctional basement area.
The laundry room (approx. 10.1 m²) is equipped with connections for a washing machine and dryer. Thanks to its generous size, this room offers more possibilities than just laundry. For example, it could also be used as a hobby room or, with a different layout, as a fourth bedroom.
In addition, there is a spacious basement area (approx. 59.0 m²). This space is a valuable feature for buyers looking for extra storage or room for their hobbies. It could be used to store seasonal items, create a workspace or set up a dedicated hobby area. Thanks to its generous floor area, several functions can easily be combined.
Garden and storage shed
The apartment also benefits from its own private outdoor space. The rear garden is fully paved, making it easy to maintain. The green boundary hedging provides plenty of privacy and creates a sheltered atmosphere. There is ample space for outdoor dining furniture or a lounge area, allowing you to make the most of outdoor living.
At the rear of the garden, you will find a detached storage shed (approx. 5.9 m²). This is ideal for storing bicycles, garden tools or other items you prefer to keep outside the home.
Key features
- Fully renovated in 2025 and completely gas-free;
- Future-proof home with essential living facilities on the ground floor;
- Spacious living room with open-plan kitchen and double patio doors;
- Three bedrooms and a fully tiled bathroom;
- Large basement with a separate laundry room and plenty of multifunctional possibilities;
- Low-maintenance rear garden offering plenty of privacy, a detached storage shed and private rear access;
- Foundation risk: not elevated (category A, B or C).
Features
Transfer of ownership
- Listed since
- Acceptance
- Available in consultation
- Asking price
- € 425,000 kosten koper
- Asking price per m²
- € 3,346
- Status
- Available
Construction
- Kind of house
- Single-family home, row house
- Building type
- Resale property
- Year of construction
- 1979
- Type of roof
- Flat roof covered with asphalt roofing
Surface areas and volume
- Plot size
- 606 m²
- Areas
- Living area
- 127 m²
- Other space inside the building
- 59 m²
- External storage space
- 6 m²
- Volume in cubic meters
- 633 m³
Layout
- Number of rooms
- 5 rooms (4 bedrooms)
- Number of bath rooms
- 1 bathroom and 1 separate toilet
- Bathroom facilities
- Shower, sink, and washstand
- Number of stories
- 1 story and a basement
- Facilities
- Passive ventilation system and TV via cable
Energy
- Energy label
- Insulation
- Roof insulation, triple glazed, mostly double glazed, insulated walls and floor insulation
- Heating
- Complete floor heating and heat pump
Cadastral data
- HEYTHUYSEN C 3316
- Cadastral map
- Area
- 606 m² (part of parcel)
- Ownership situation
- Held in common ownership
Exterior space
- Location
- Alongside a quiet road, in centre, in residential district and unobstructed view
- Garden
- Back garden
- Back garden
- 146 m² (7.50 metre deep and 19.50 metre wide)
- Garden location
- Located at the north
Storage space
- Shed / storage
- Detached wooden storage
- Facilities
- Electricity
Parking
- Type of parking facilities
- Public parking
© 2001-2026 funda